 For sale 50
$699,900
3 bed1 bath1,453 sq ft
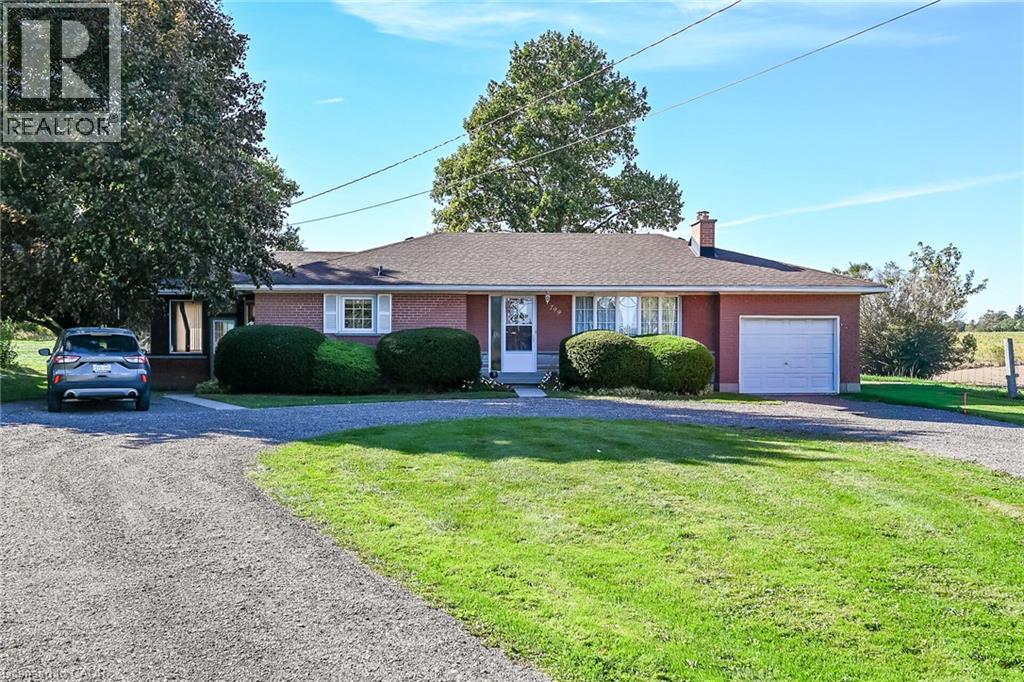
799 Highway 6
Caledonia
18 days agoMLS® 40866595
Sutton Group Innovative Realty Inc.
31 Santos Drive
Caledonia, Ontario N3W0H2
For sale· Added
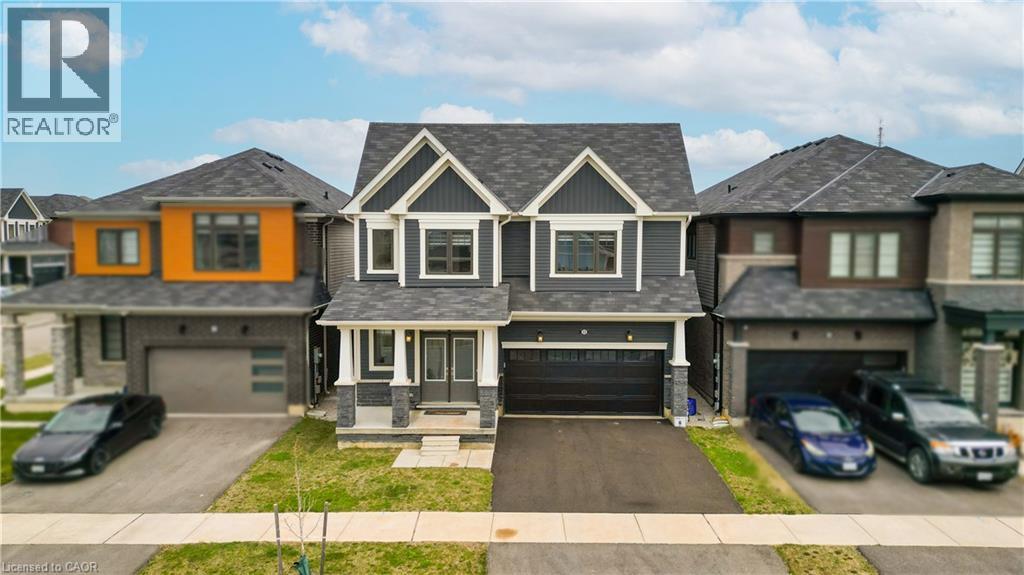
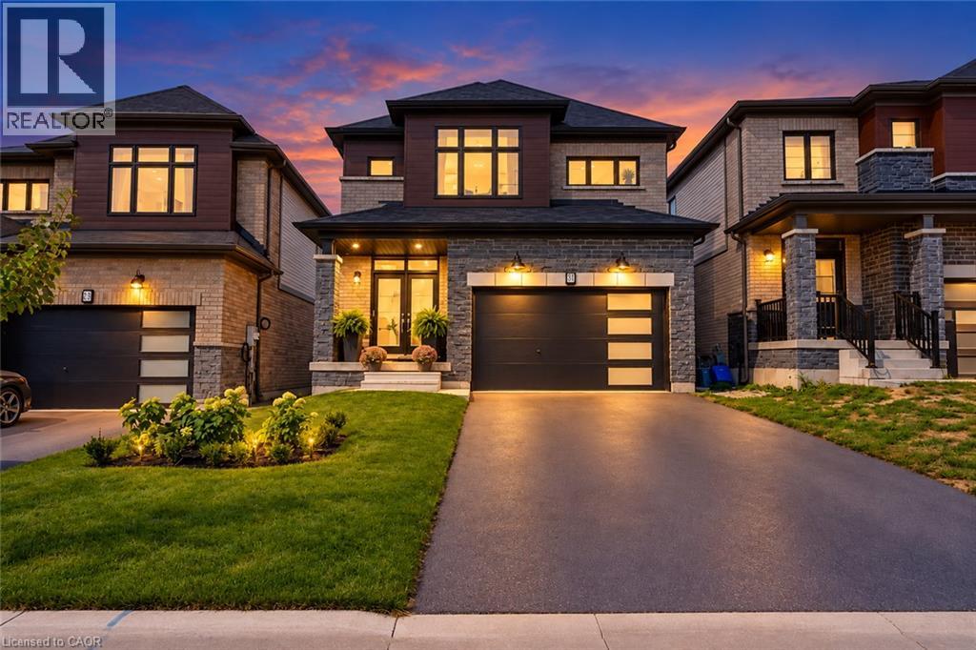
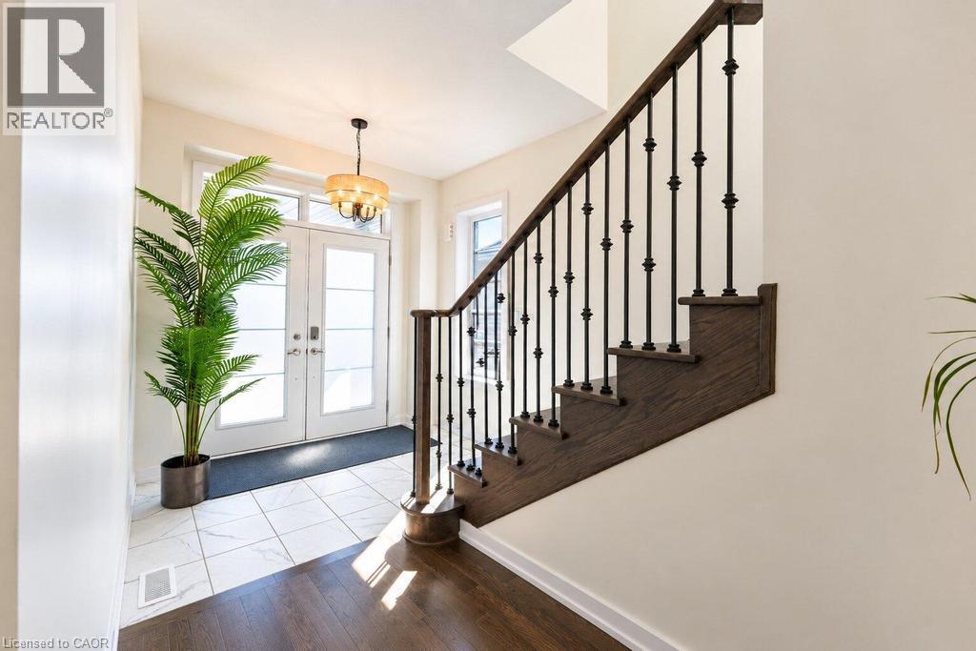
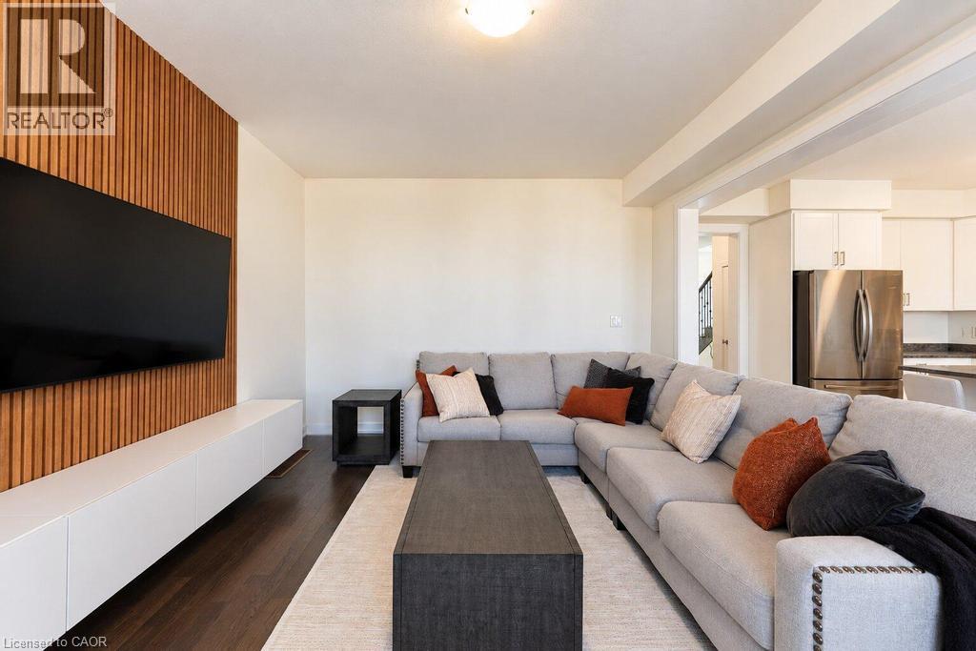
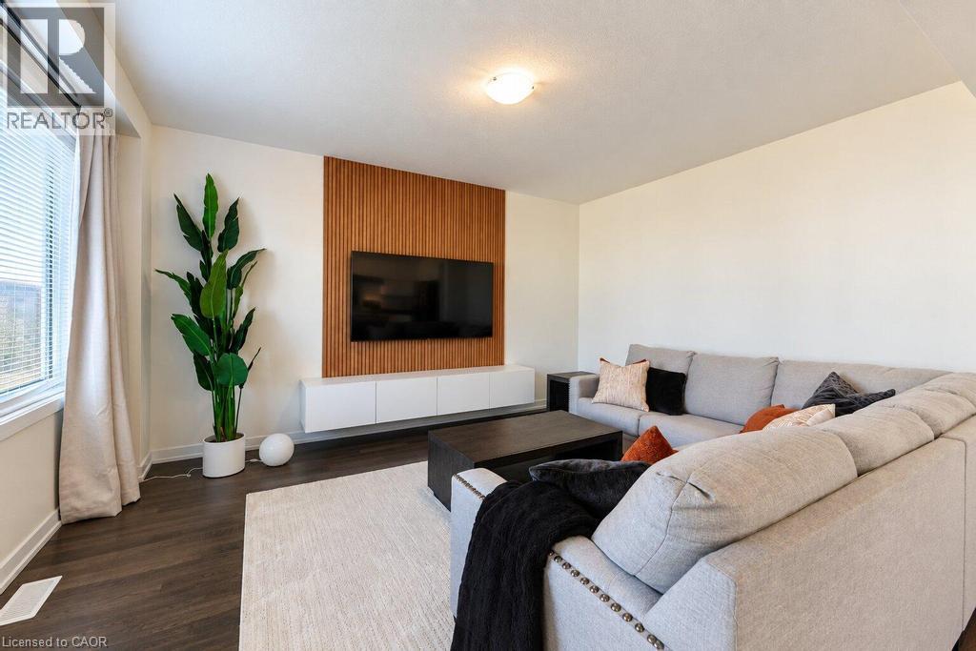
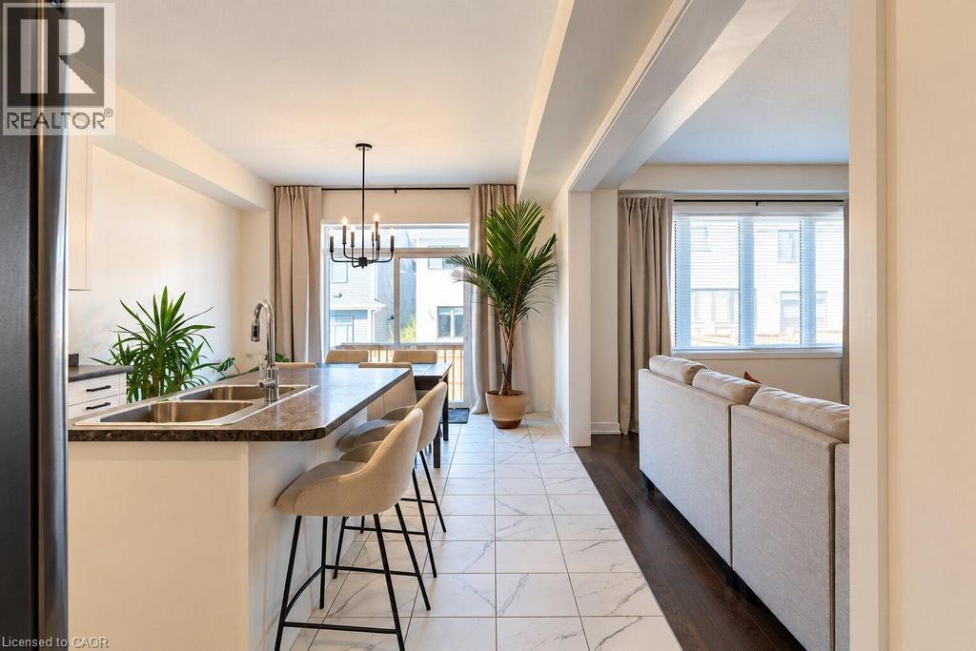
Welcome to a beautifully maintained single-family home offering a stylish blend of comfort, functionality, and modern design. Thoughtfully laid out across two storeys, this home is ideal for both everyday living and entertaining. At the heart of the home is a bright, contemporary kitchen featuring stainless steel appliances, ample cabinetry, and a generous centre island with an integrated sink. The open-concept layout flows seamlessly into the living area, creating an inviting space for family gatherings, entertaining, and relaxed daily living. The home offers four spacious bedrooms and three bathrooms, providing plenty of room for the whole family. A dedicated laundry room adds everyday convenience, while the oversized garage offers secure parking and additional storage. The double-wide driveway provides convenient side-by-side parking for two vehicles. Outside, the private yard offers a wonderful setting for relaxing, entertaining, or enjoying time outdoors, while the welcoming front porch adds to the home’s curb appeal. Move-in ready and thoughtfully designed throughout, this is a fantastic opportunity to enjoy modern, comfortable living.
Map data © OpenStreetMap contributors
No open houses are scheduled for this home.
Can't make it? Request a private viewing.
| Kitchen | Main level | 9'11'' x 11'1'' |
| Great room | Main level | 12'7'' x 15'11'' |
| Laundry room | Second level | 3'11'' x 4'11'' |
| 2pc Bathroom | Main level | 5'11'' x 3'11'' |
| 5pc Bathroom | Second level | 3'8'' x 5'11'' |
| 4pc Bathroom | Second level | 3'11'' x 4'11'' |
| Bedroom | Second level | 11'0'' x 10'0'' |
| Bedroom | Second level | 10'0'' x 10'0'' |
| Bedroom | Second level | 10'0'' x 10'0'' |
| Bedroom | Second level | 13'0'' x 14'0'' |
| Dining room | Main level | 10'7'' x 11'1'' |