 For sale 50
$799,900
3 bed2 bath1,887 sq ft
84 Jamieson Drive
Caledonia
3 months agoMLS® 40841510
RE/MAX Escarpment Realty Inc.
32 Rebecca Way
Caledonia, Ontario N3W0E1
For sale· Added
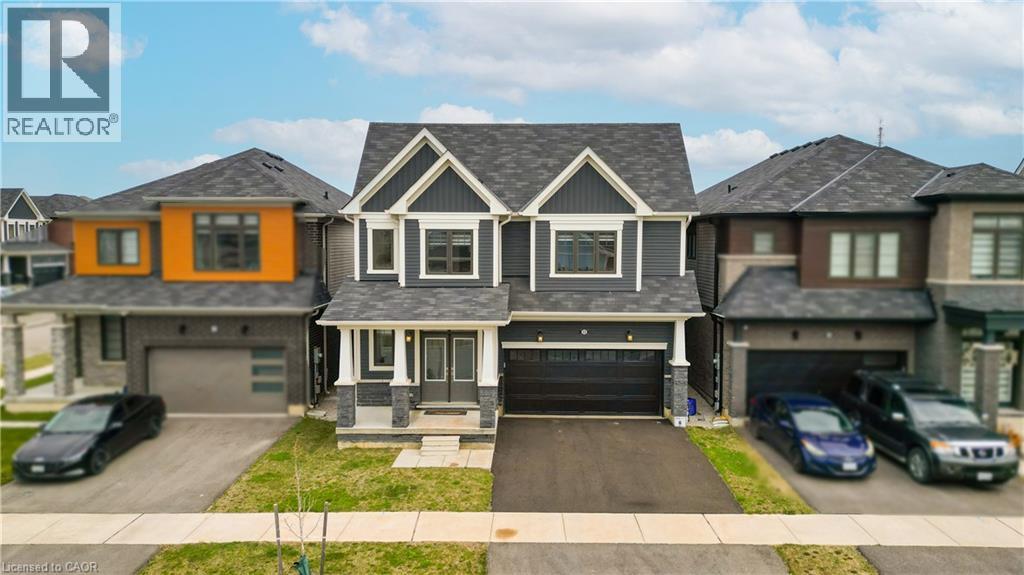
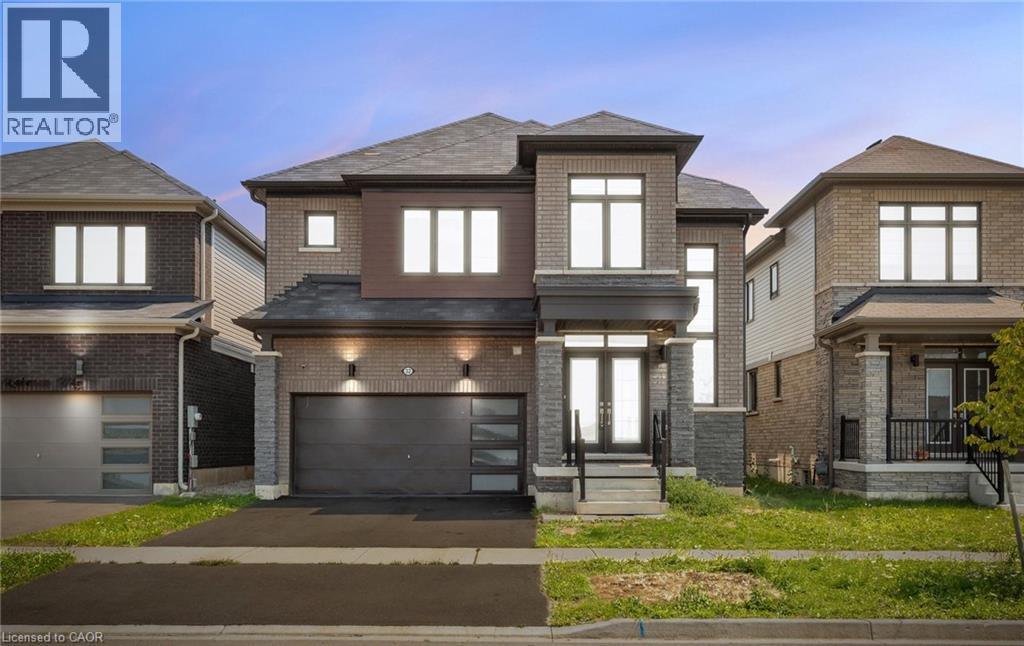
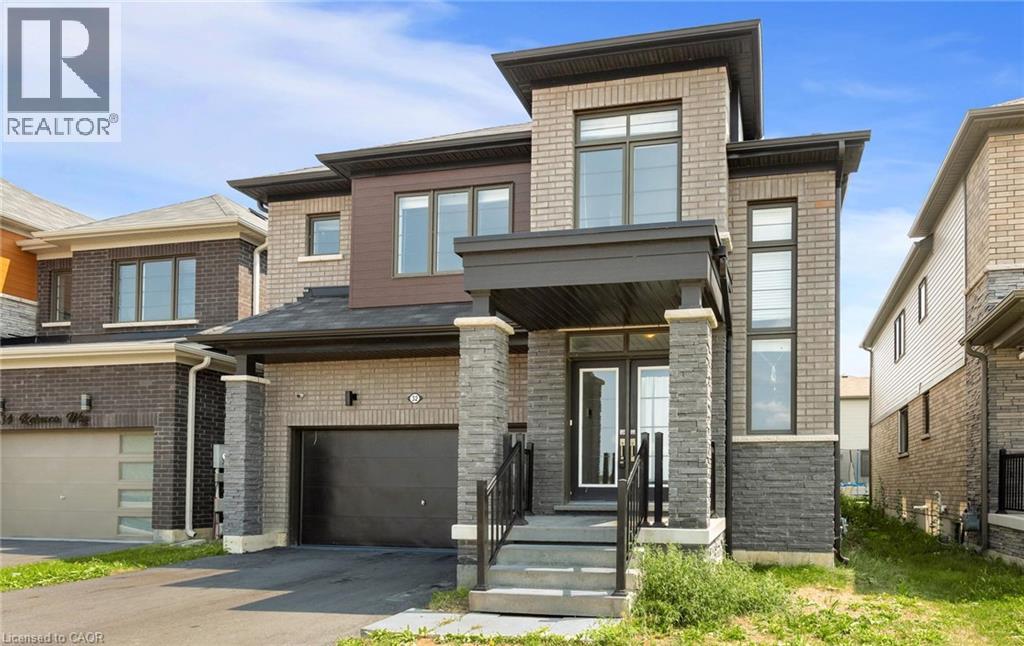
Discover an exceptional lifestyle opportunity at 32 REBECCA WY. This attractive single-family residence, spanning two stories and in great condition, offers a harmonious blend of design and functionality, designed for aspirational living. The heart of this home is undoubtedly its open-plan kitchen, which seamlessly integrates with the living room. It features a central island, complete with a sink, creating an ideal space for culinary exploration and social gatherings. With four well-appointed bedrooms and four bathrooms, comfort and privacy are paramount. At least one of the bathrooms offers a walk-in shower, providing a spa-like experience. The property also includes a built-in garage with space for two vehicles, ensuring convenience and secure parking. This property invites you to experience a distinguished living environment.
Map data © OpenStreetMap contributors
No open houses are scheduled for this home.
Can't make it? Request a private viewing.
| Laundry room | Second level | 9'0'' x 7'4'' |
| 3pc Bathroom | Second level | 9'0'' x 5'5'' |
| Bedroom | Second level | 11'3'' x 10'8'' |
| 3pc Bathroom | Second level | 10'9'' x 5'8'' |
| Bedroom | Second level | 10'8'' x 10'7'' |
| Bedroom | Second level | 10'0'' x 15'10'' |
| 4pc Ensuite bath | Second level | 10'4'' x 11'7'' |
| Primary Bedroom | Second level | 18'10'' x 20'0'' |
| 2pc Bathroom | Main level | 8'0'' x 5'7'' |
| Mud room | Main level | 7'0'' x 7'4'' |
| Eat in kitchen | Main level | 14'0'' x 19'4'' |
| Dining room | Main level | 10'0'' x 14'10'' |
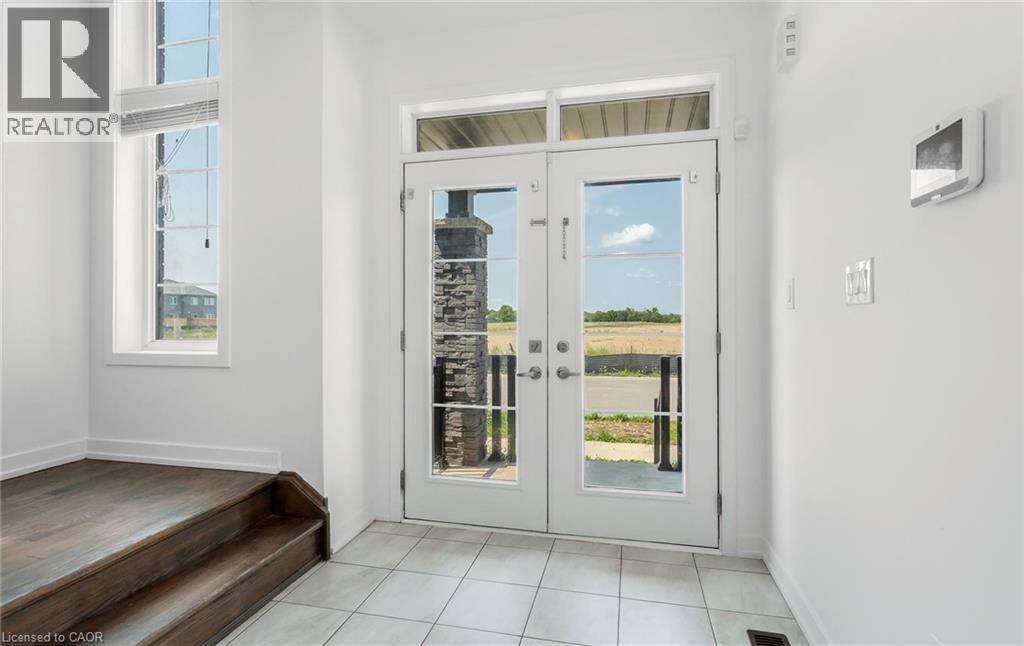
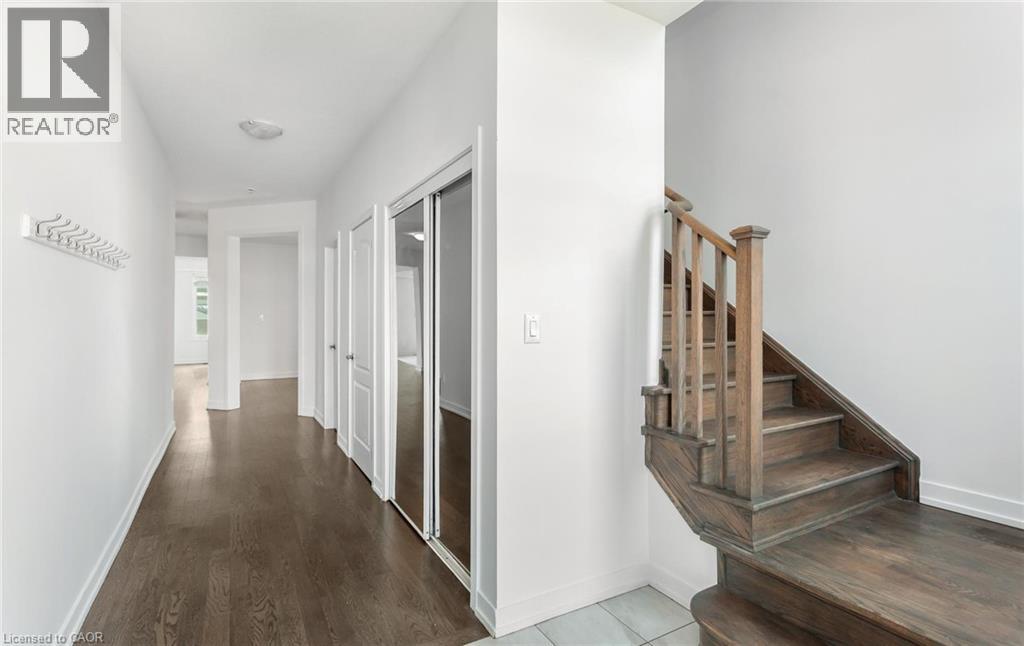
| Foyer | Main level | 7'0'' x 7'0'' |