 For sale 50
$699,900
3 bed1 bath1,453 sq ft
799 Highway 6
Caledonia
18 days agoMLS® 40866595
Sutton Group Innovative Realty Inc.
41 Sumac Drive
Caledonia, Ontario N3W0C2
For sale· Added
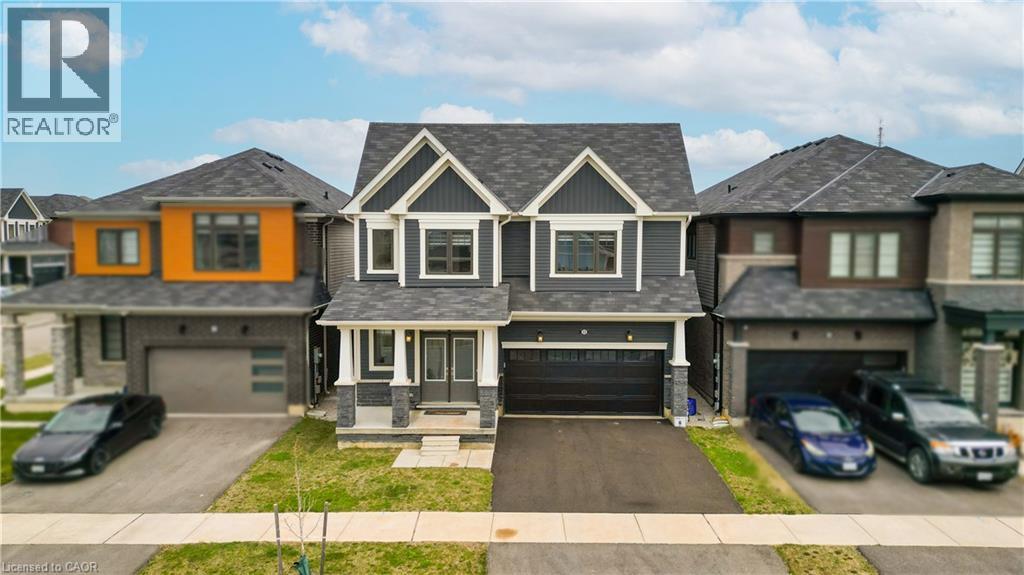
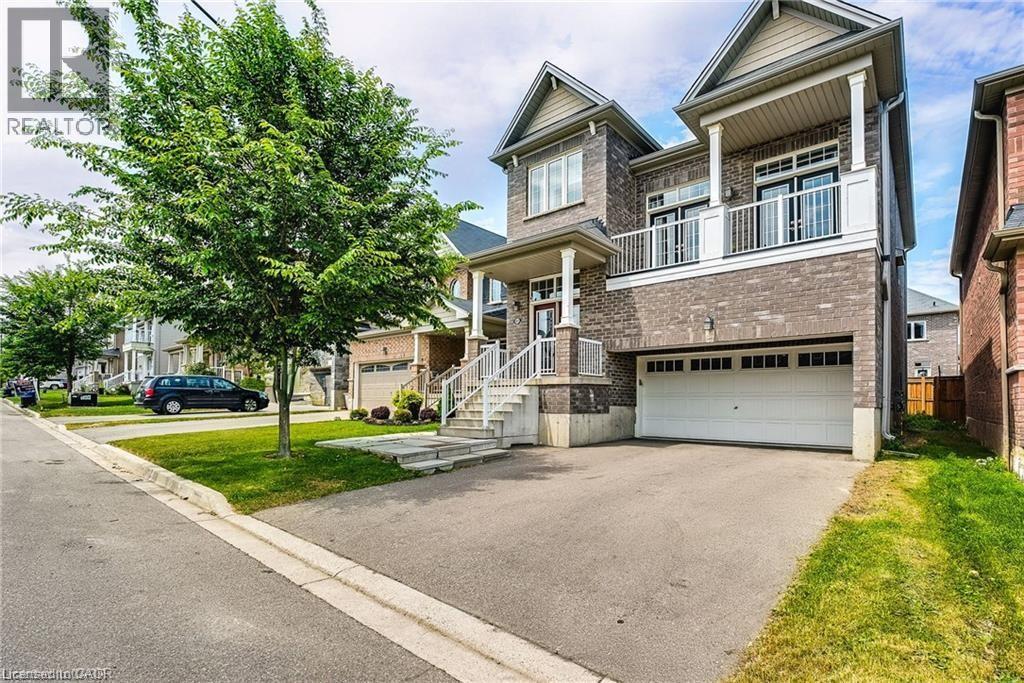
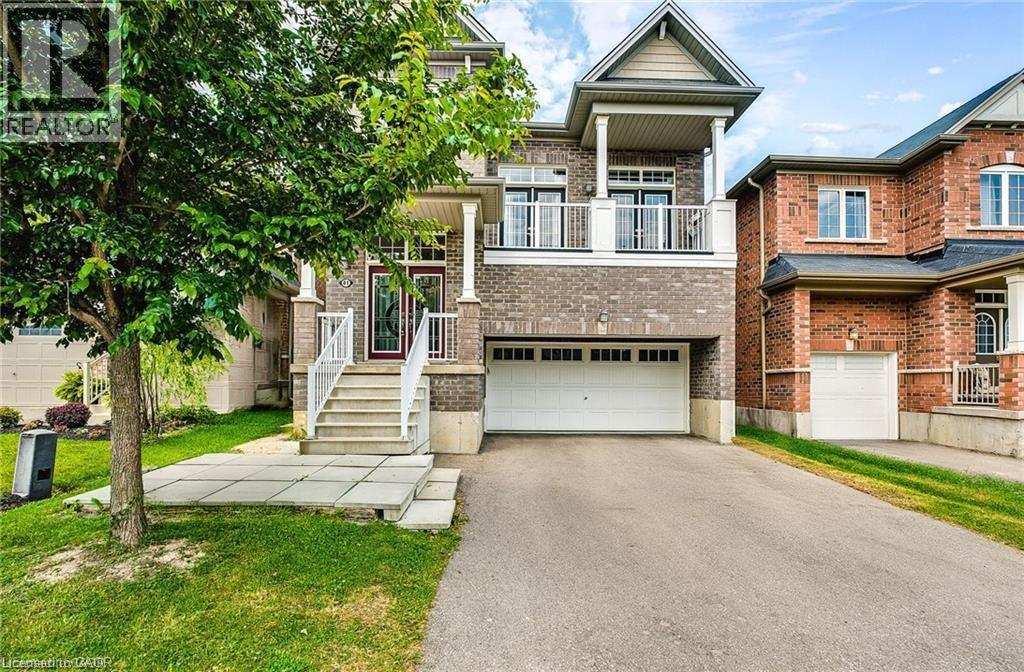
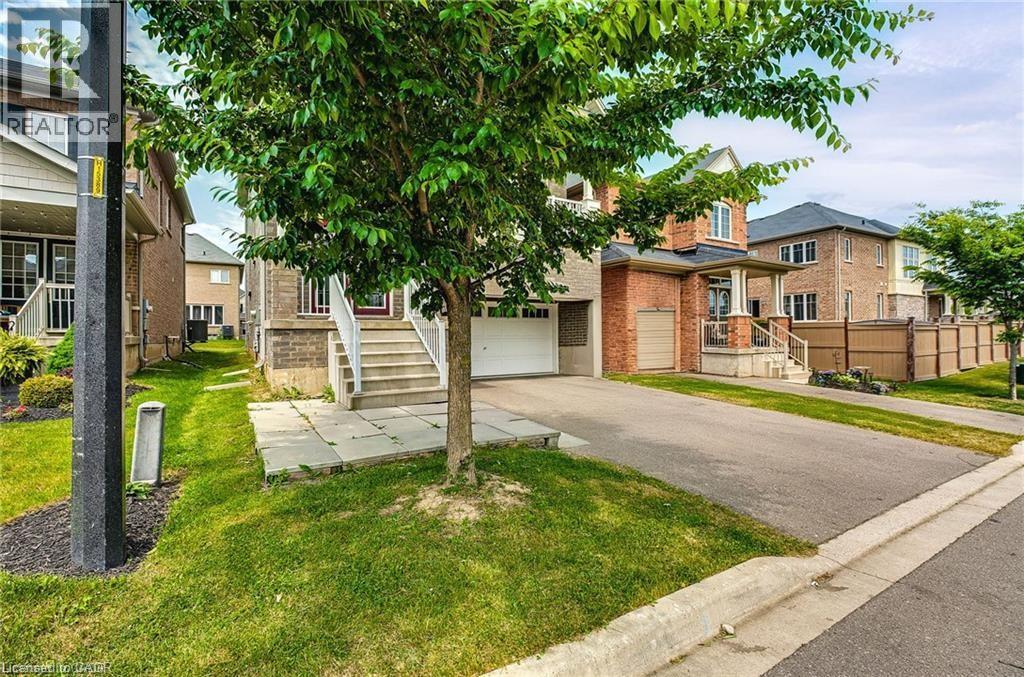
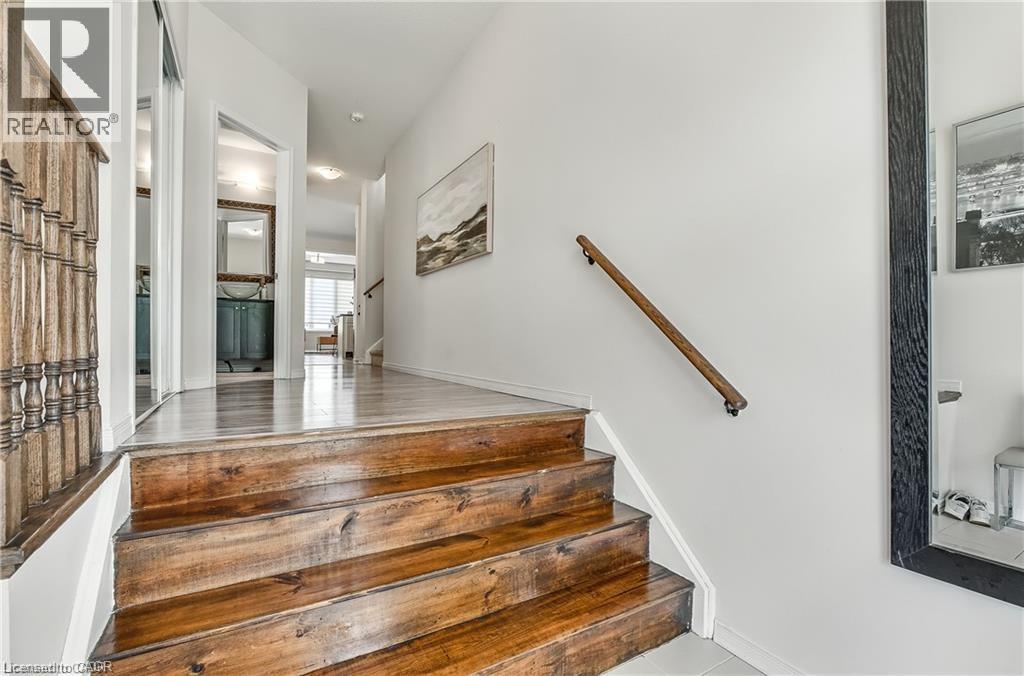
Welcome to this beautiful 2-storey detached home in the Empire Avalon Community in Caledonia! This spacious and modern property boasts an open-concept living space perfect for today’s lifestyle. The main floor offers a seamless flow between the kitchen, dining, and living areas, creating an ideal space for entertaining family and friends. Upstairs, you'll find a fantastic open-concept family room with large windows that flood the space with natural light. Step out onto your own private second-storey balcony – the perfect spot for relaxing or enjoying your morning coffee. The expansive basement features high ceilings, offering endless possibilities for additional living space, a home gym, or a playroom. The neighbourhood has new public elementary school and an elementary catholic school, alongside a childcare centre. This home is perfectly situated for convenience. Don’t miss out on this fantastic opportunity.
Map data © OpenStreetMap contributors
No open houses are scheduled for this home.
Can't make it? Request a private viewing.
| Other | Basement | 25'0'' x 25'4'' |
| 4pc Bathroom | Second level | — |
| Bedroom | Second level | 9'2'' x 10'0'' |
| Bedroom | Second level | 9'6'' x 12'3'' |
| Bedroom | Second level | 8'7'' x 12'6'' |
| 4pc Ensuite bath | Second level | — |
| Primary Bedroom | Second level | 11'1'' x 15'6'' |
| Family room | Second level | 16'6'' x 19'7'' |
| Laundry room | Main level | 5'4'' x 9'11'' |
| 2pc Bathroom | Main level | — |
| Kitchen | Main level | 10'3'' x 10'10'' |
| Dining room | Main level | 8'10'' x 10'2'' |
| Living room | Main level | 11'6'' x 18'10'' |
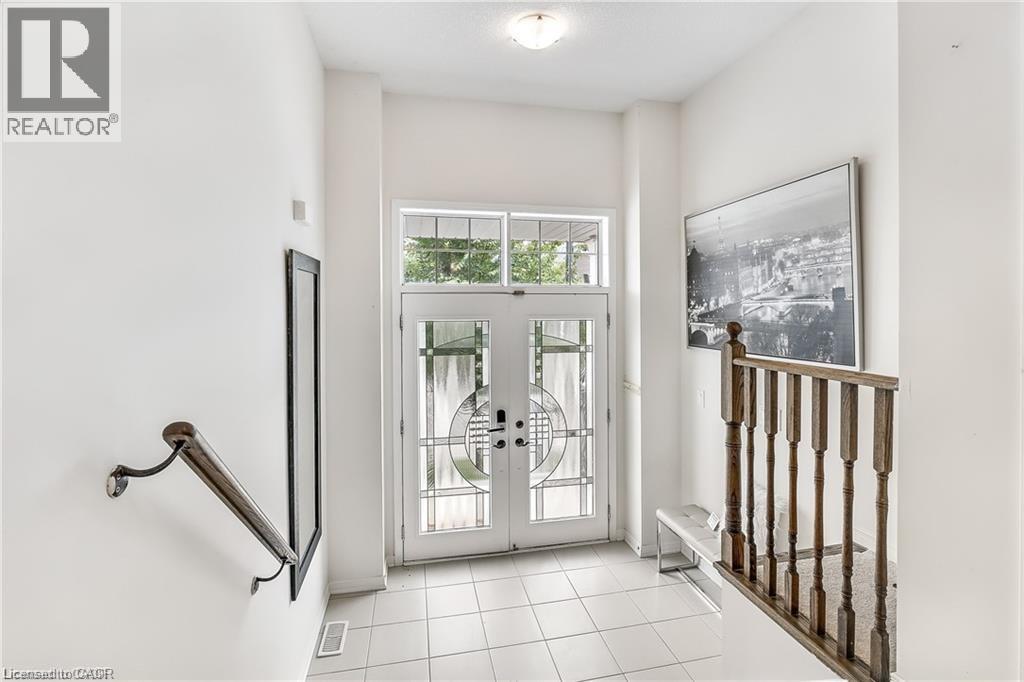
| Foyer | Main level | 7'10'' x 14'9'' |