 For sale 50
$699,900
3 bed1 bath1,453 sq ft
799 Highway 6
Caledonia
18 days agoMLS® 40866595
Sutton Group Innovative Realty Inc.
77 Morgan Drive
Caledonia, Ontario N3W2L6
For sale· Added
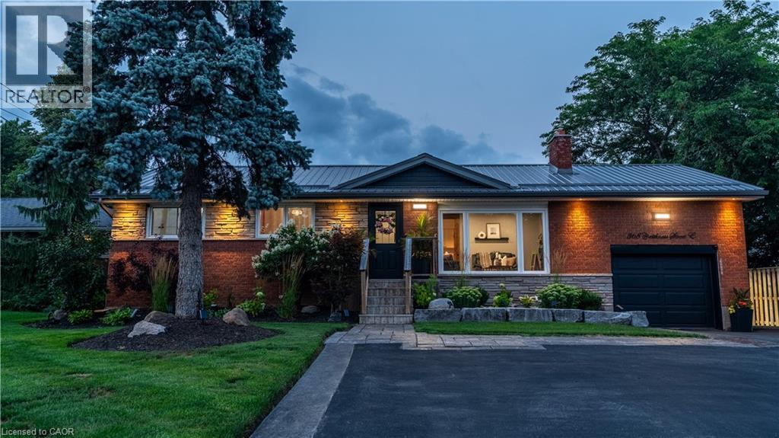
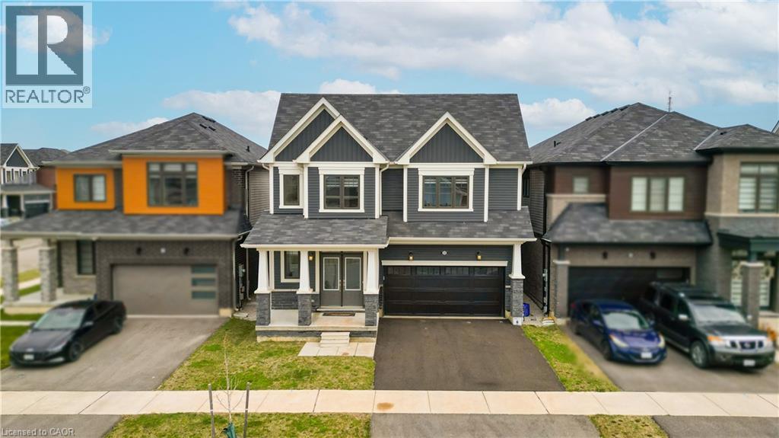
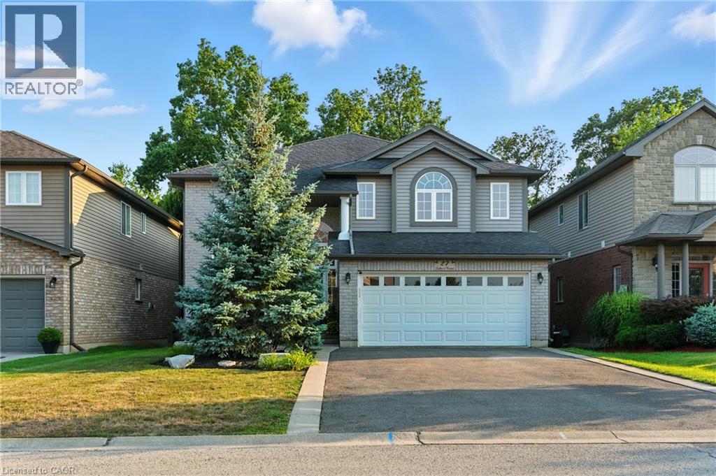
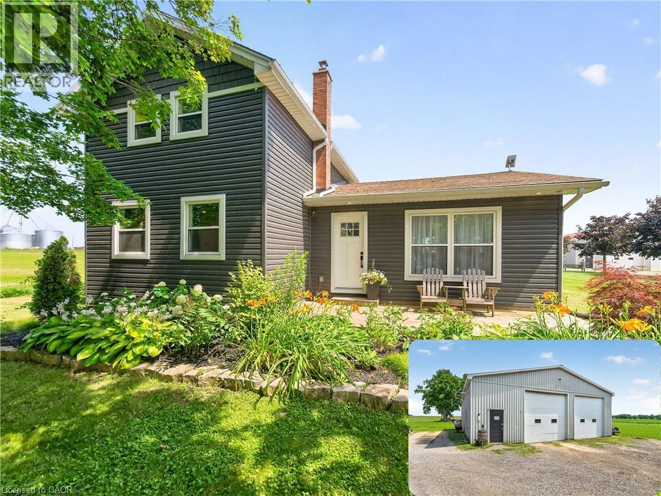
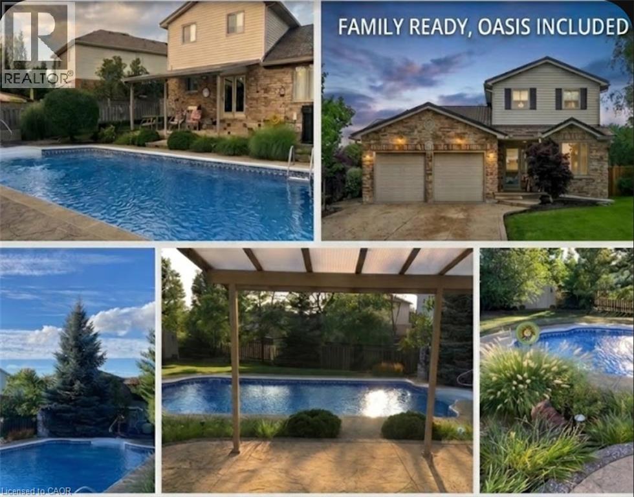
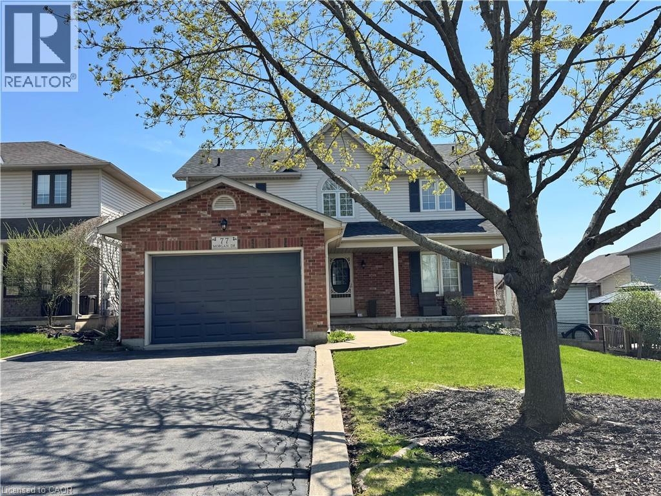
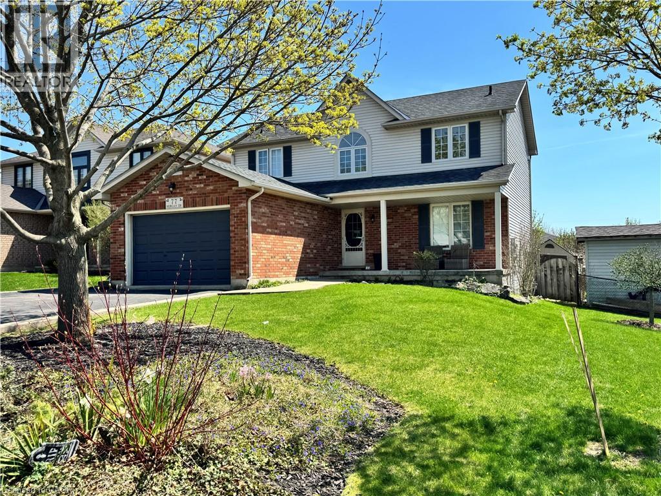
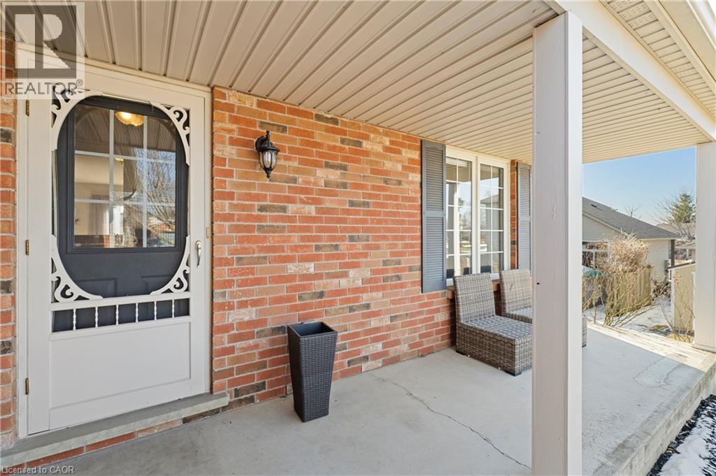
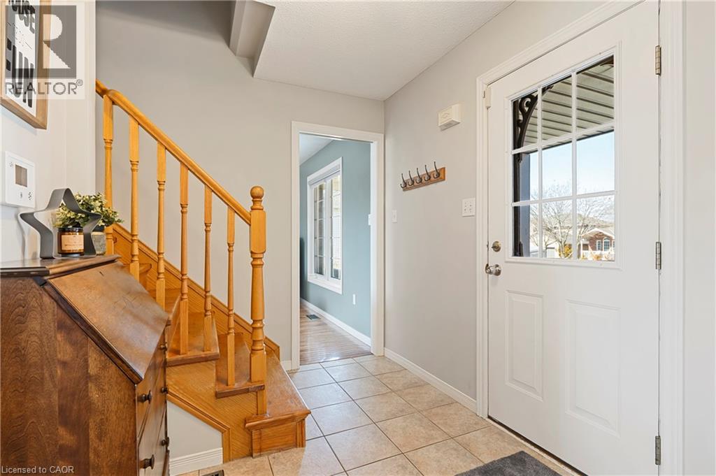
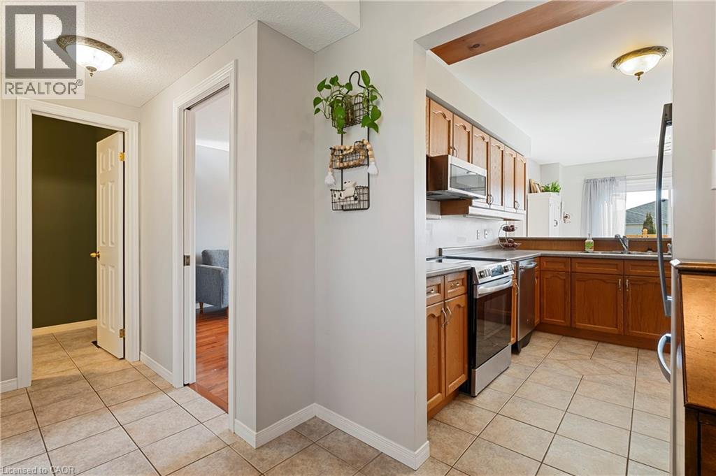
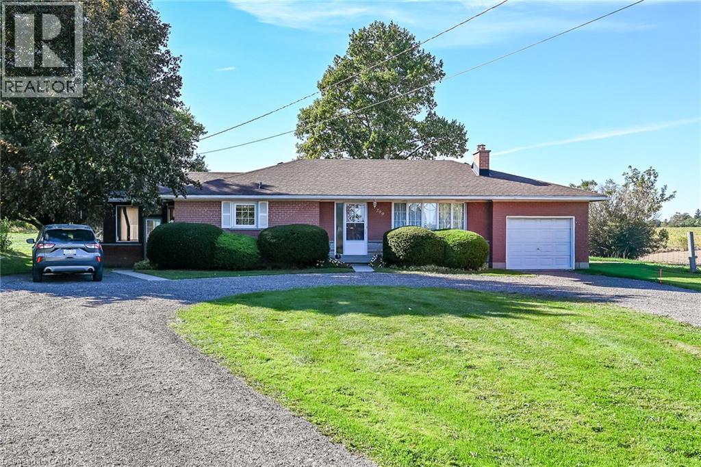
Welcome to this beautifully finished 2-storey home located in the highly desirable community of Caledonia. Offering 4+1 bedrooms and 2.5 bathrooms, this property features a stunning newly renovated ensuite, two cozy fireplaces, and a spacious 1.5-car garage with parking for four additional vehicles. Enjoy outdoor living on the two-tier deck overlooking a meticulously landscaped, fully fenced backyard—perfect for entertaining or relaxing. Conveniently situated near schools, parks, shopping, and public transit. Don’t miss the opportunity to make this exceptional home yours!
Map data © OpenStreetMap contributors
No open houses are scheduled for this home.
Can't make it? Request a private viewing.
| Recreation room | Basement | 16'0'' x 22'3'' |
| Bedroom | Basement | 10'5'' x 13'3'' |
| 4pc Bathroom | Second level | 7'8'' x 8'8'' |
| Bedroom | Second level | 9'4'' x 10'7'' |
| Bedroom | Second level | 9'9'' x 10'10'' |
| Bedroom | Second level | 11'1'' x 11'2'' |
| 4pc Bathroom | Second level | 7'11'' x 12'5'' |
| Primary Bedroom | Second level | 11'1'' x 15'8'' |
| 2pc Bathroom | Main level | 4'10'' x 5'8'' |
| Family room | Main level | 11'1'' x 17'5'' |
| Kitchen | Main level | 12'1'' x 19'8'' |
| Living room/Dining room | Main level | 11'2'' x 23'4'' |