 For sale 50
$699,000
2+2 bed2 bath700–1,100 sq ft
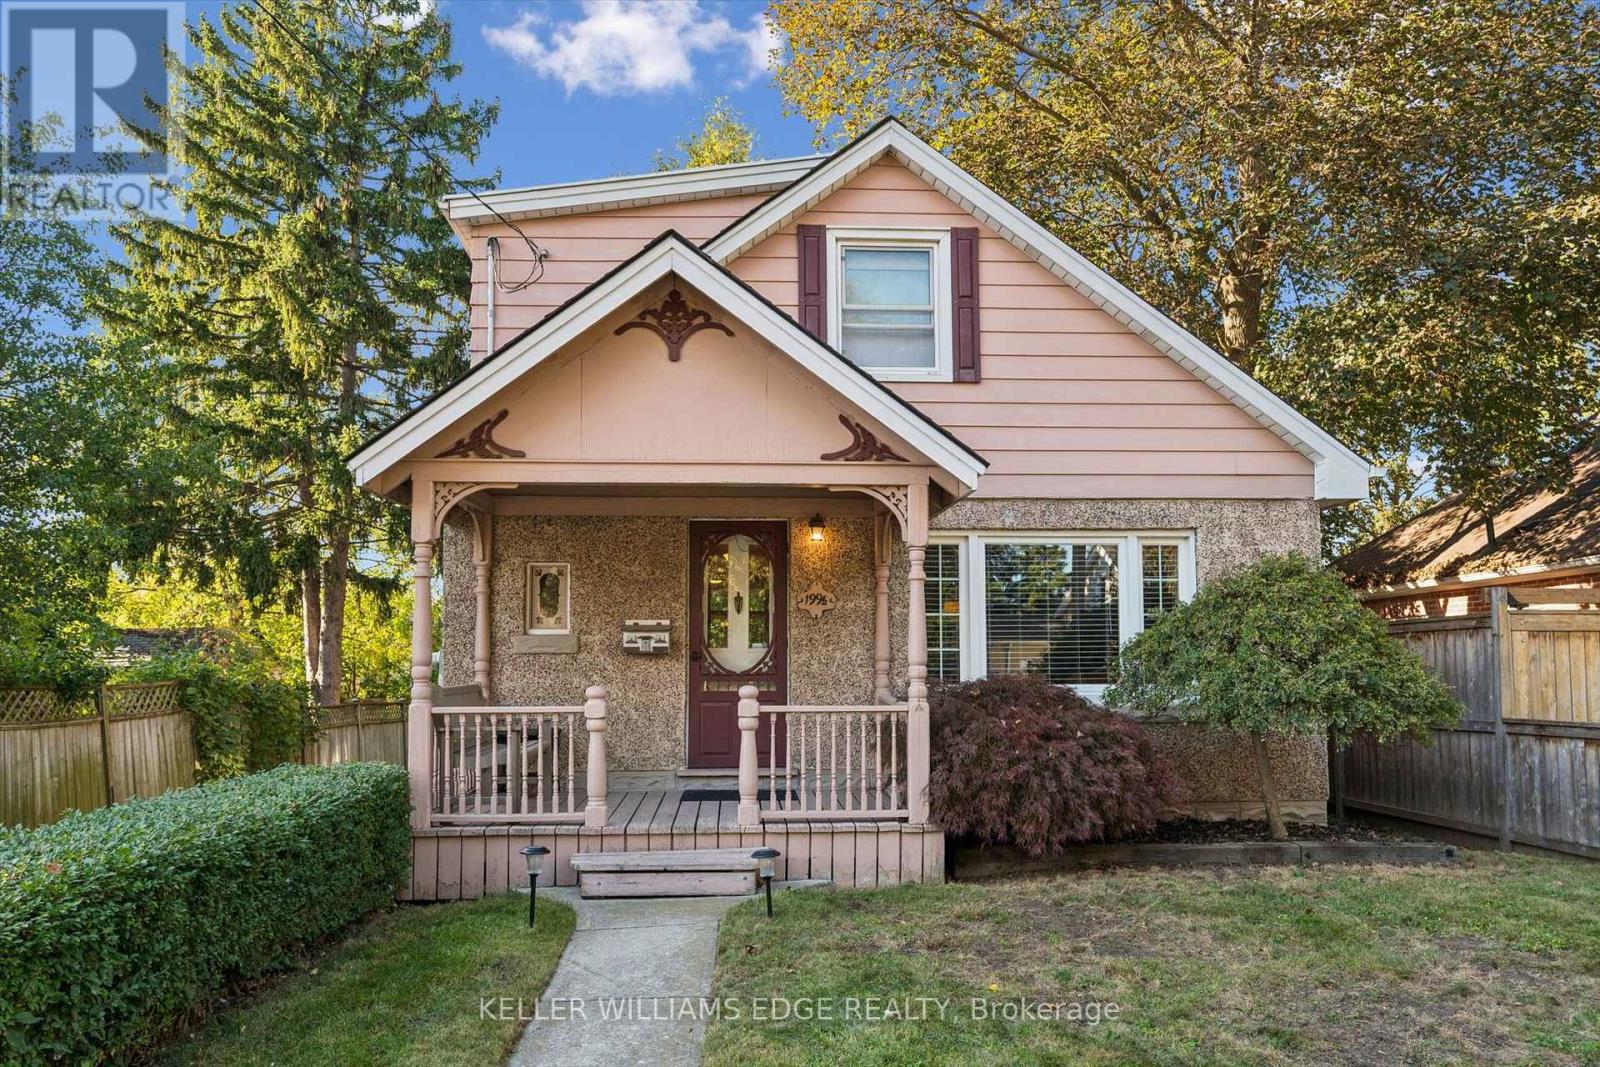
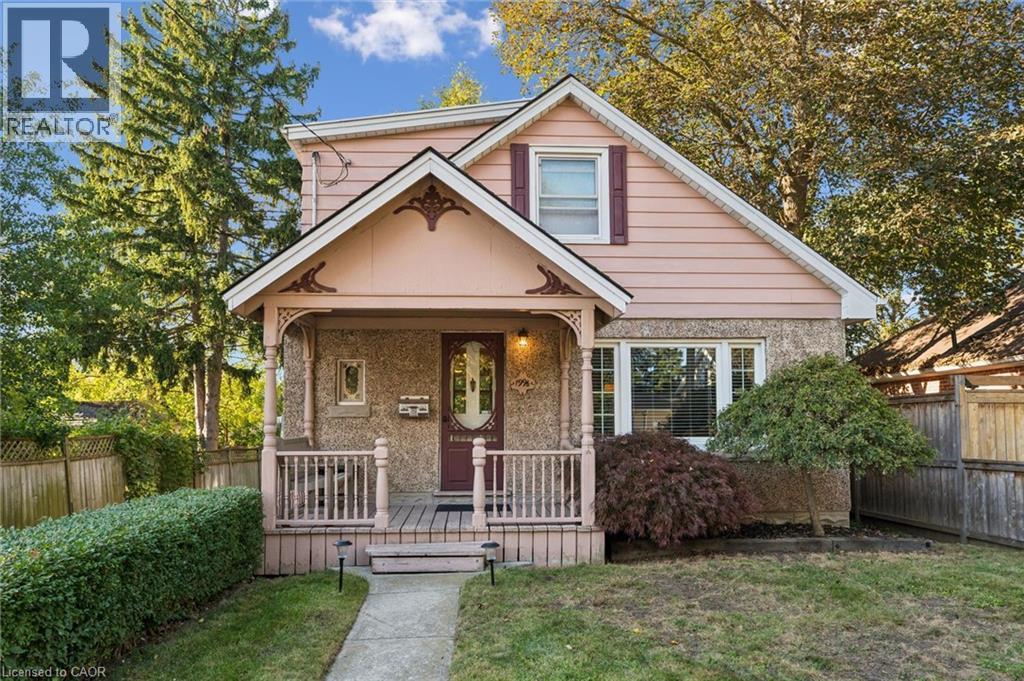
37 Fifth Avenue
Cambridge
2 months agoMLS® X13675314
COLDWELL BANKER THE REAL ESTATE CENTRE
10 Handorf Drive
Cambridge, Ontario N3C3Y2
For sale· Added
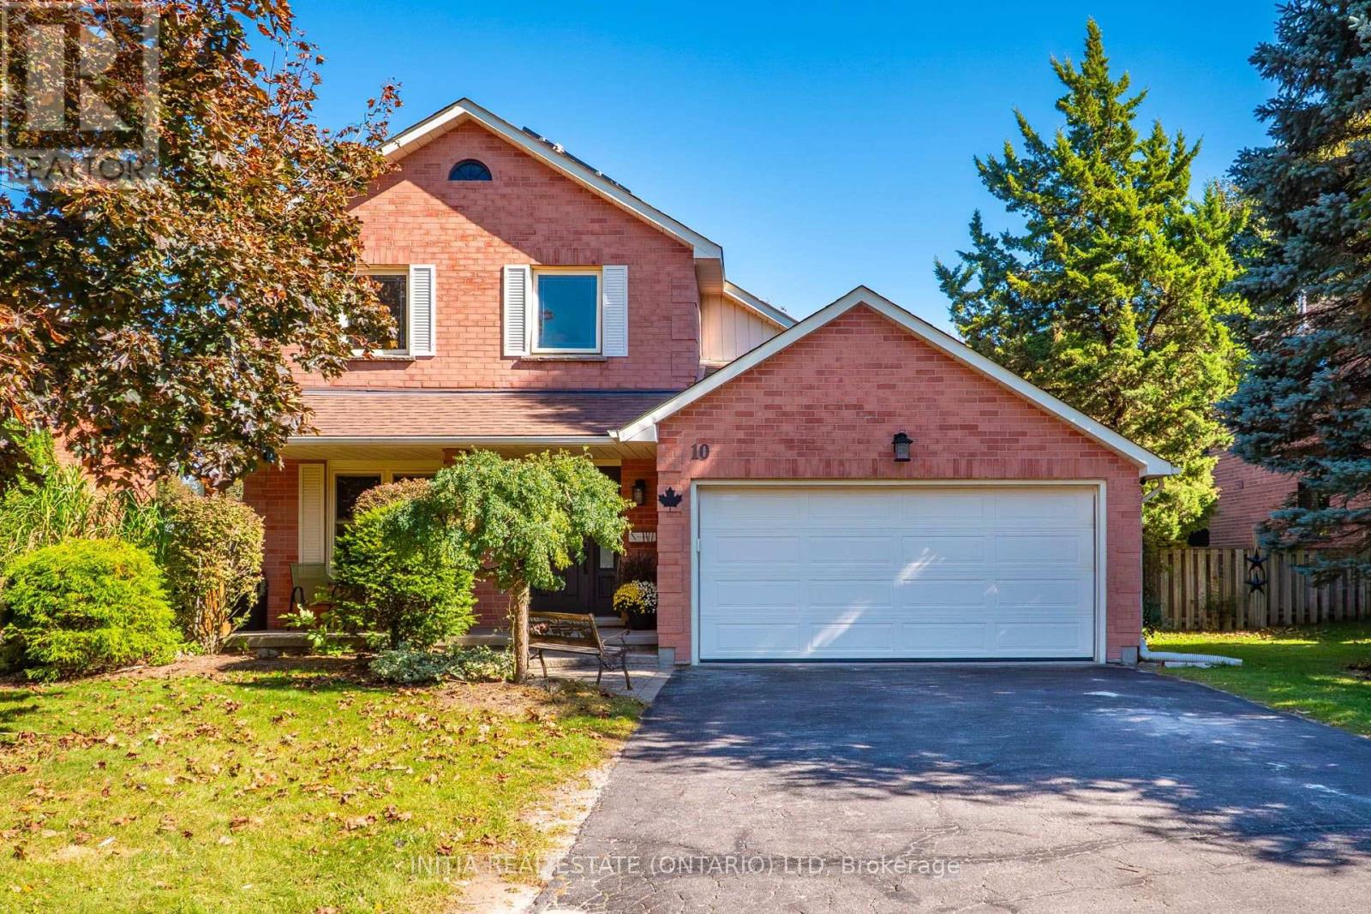
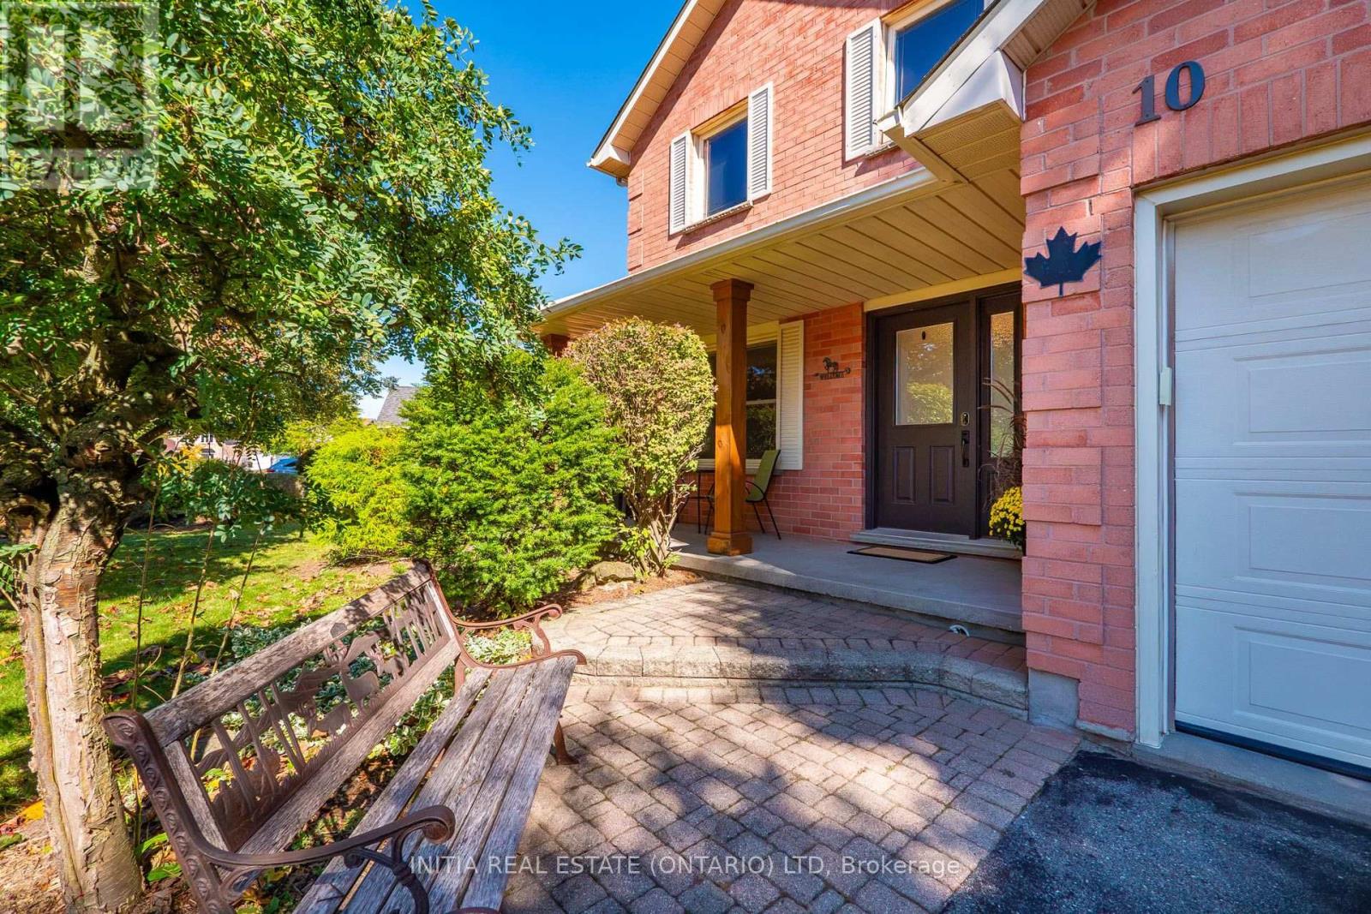
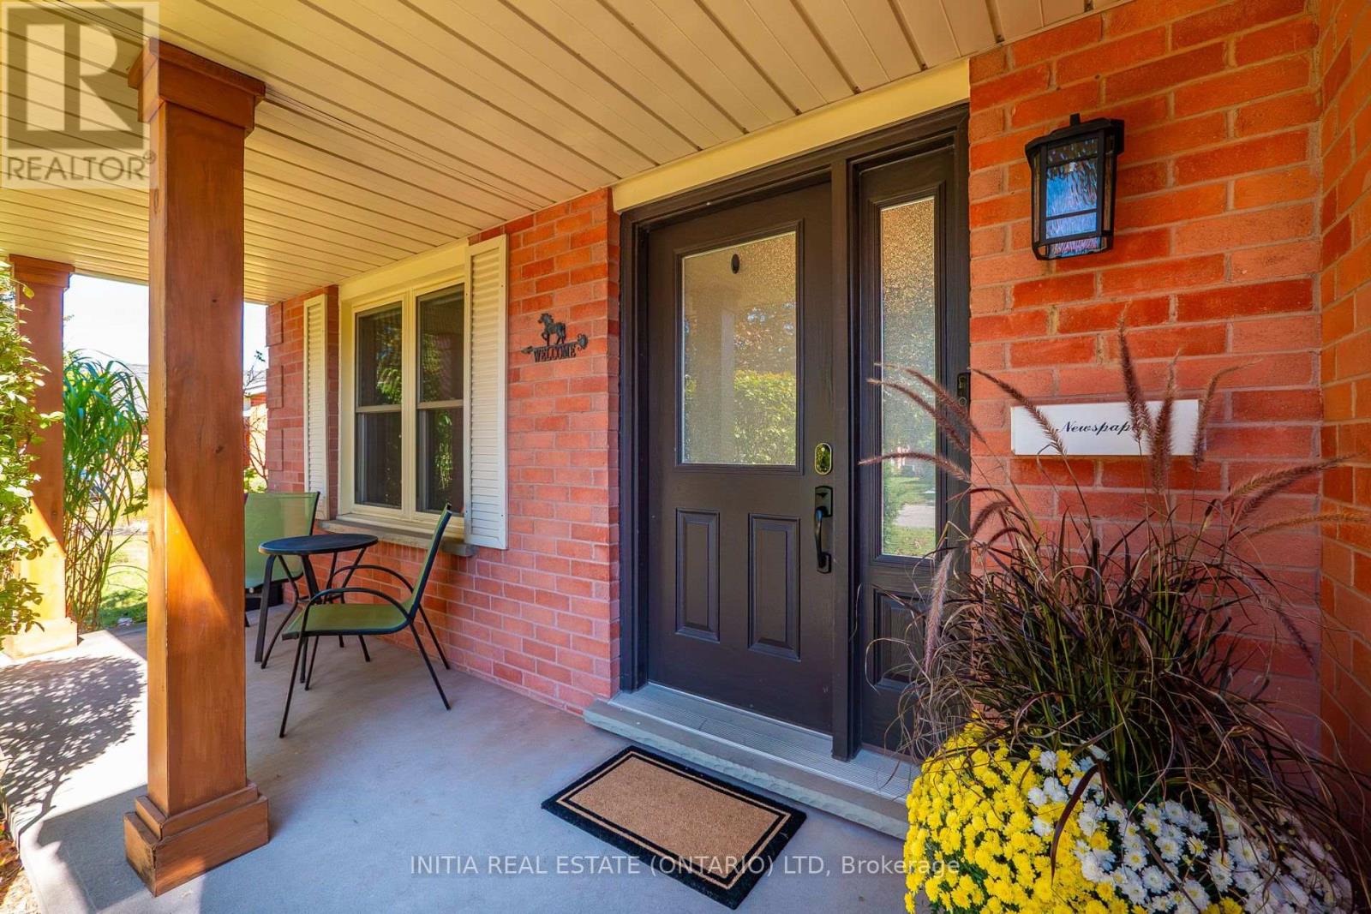
Welcome to 10 Handorf Dr, a spacious 2-storey home offering 3 bedrooms and 4 bathrooms, with plenty of room for the whole family. The main and upper levels provide comfortable living space and well-appointed bedrooms, while the fully finished basement offers even more versatility with additional living space, a den/office, and bathroom-perfect for a home office, guest space, media room, or recreation area. Step outside to enjoy the newly completed patio, finished in summer 2026, creating a great space for outdoor entertaining, relaxing, and enjoying the warmer months. With a generous layout, finished basement, four bathrooms, and a fantastic outdoor space, 10 Handorf Dr offers plenty of room to live, work, and entertain. Don't miss your opportunity to make this Cambridge home yours!
Map data © OpenStreetMap contributors
Eastern time. Can't make it? Request a private viewing.
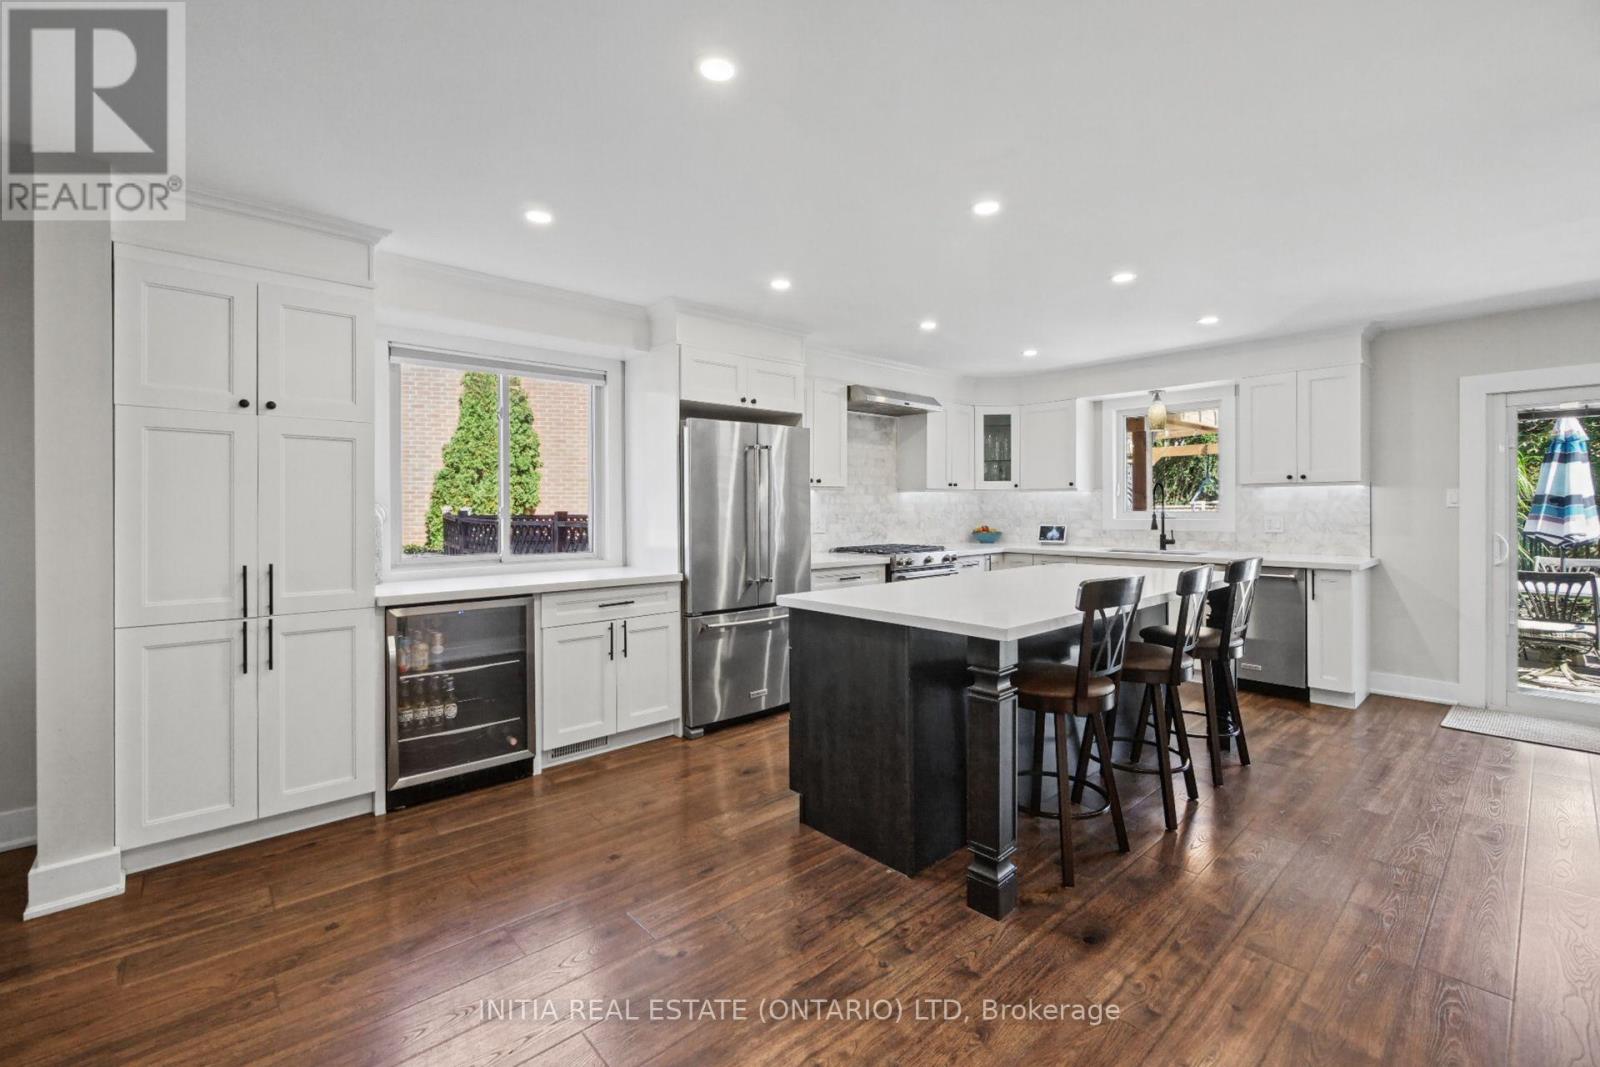
| Kitchen | Main level | 6.1 x 3.96 m |
| Office | Basement | 2.74 x 2.74 m |
| Utility room | Basement | 7.32 x 2.67 m |
| Bedroom | Main level | 3.72 x 1.86 m |
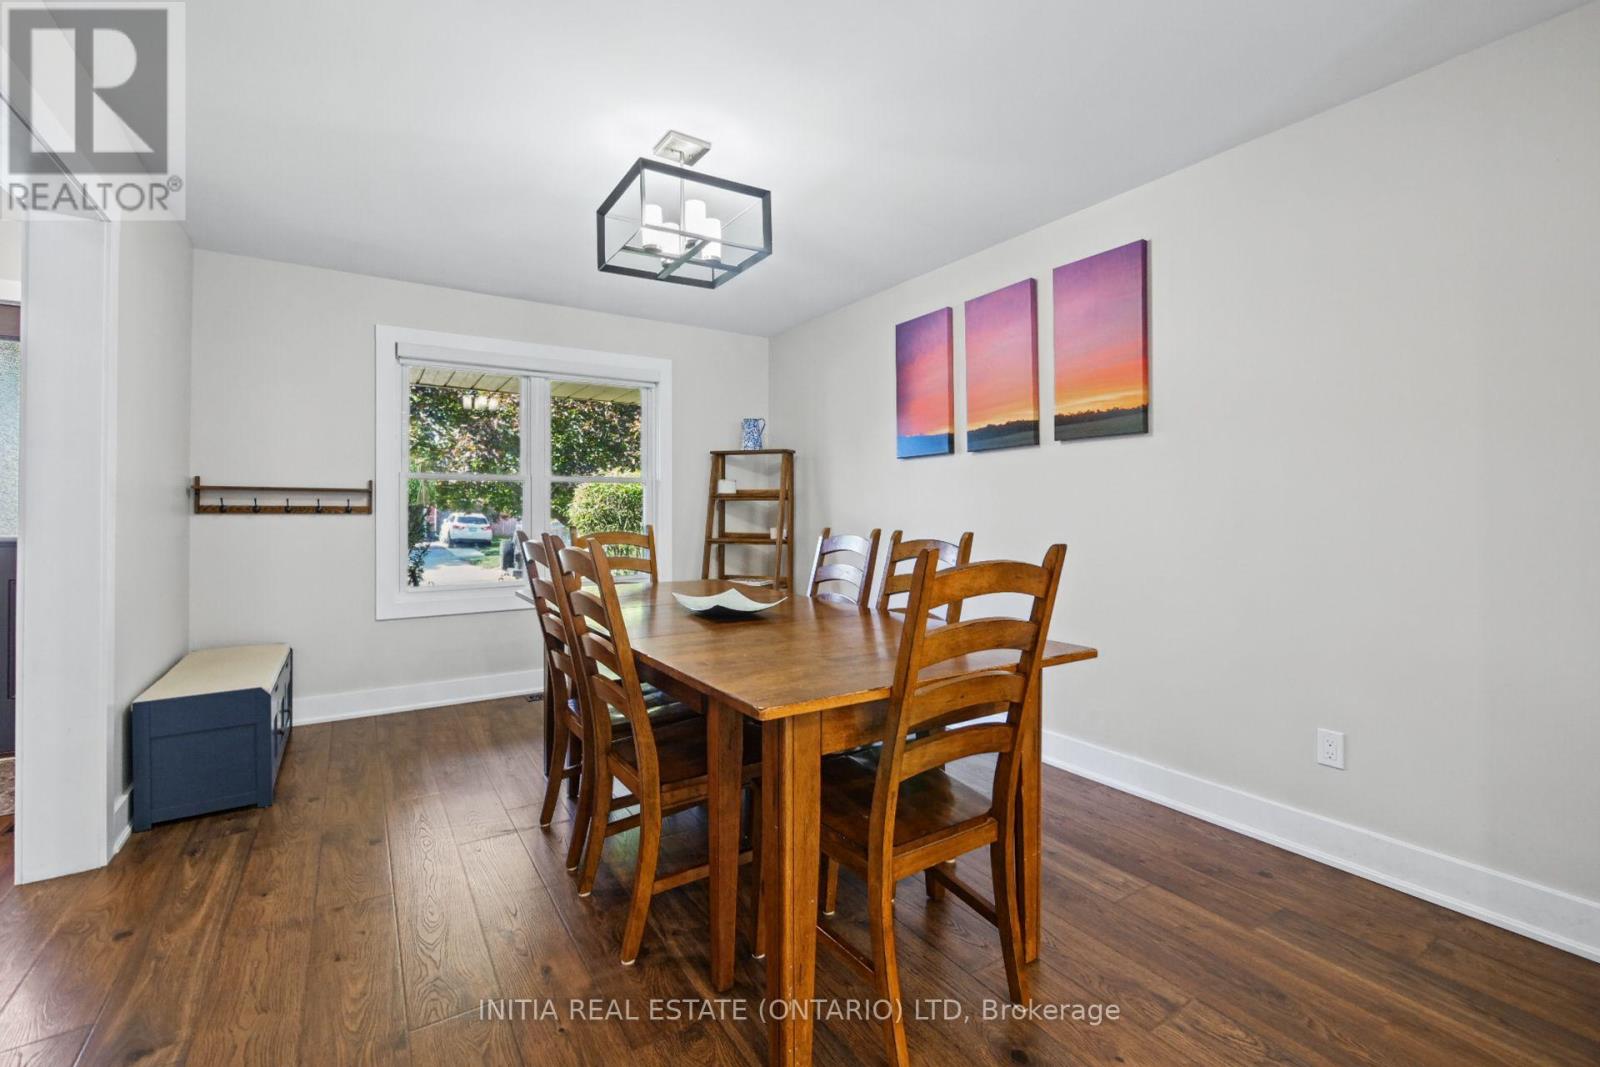
| Dining room | Main level | 4.27 x 3.35 m |
| Living room | Main level | 4.57 x 3.66 m |
| Bathroom | Main level | 1.52 x 1.52 m |
| Primary Bedroom | Second level | 4.34 x 3.81 m |
| Bedroom 2 | Second level | 3.45 x 2.62 m |
| Bedroom 3 | Second level | 2.8 x 2.74 m |
| Bathroom | Second level | 2.2 x 1.78 m |
| Recreational, Games room | Basement | 6.4 x 5.49 m |
| Bathroom | Basement | 1.52 x 1.22 m |