 For sale 50
$575,000
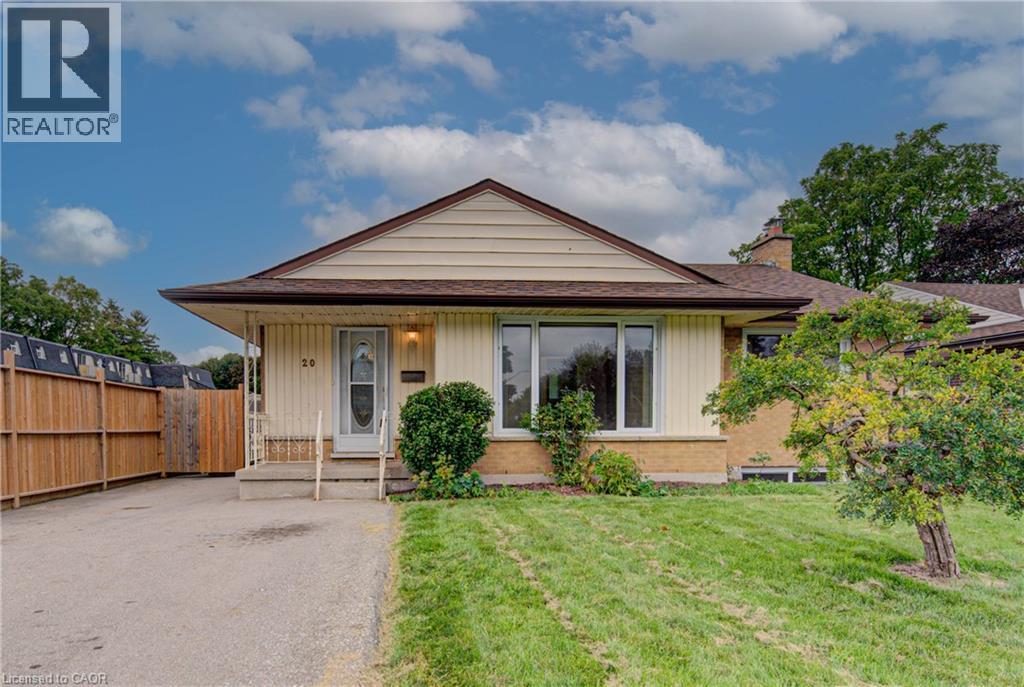
3 bed2 bath1,924 sq ft
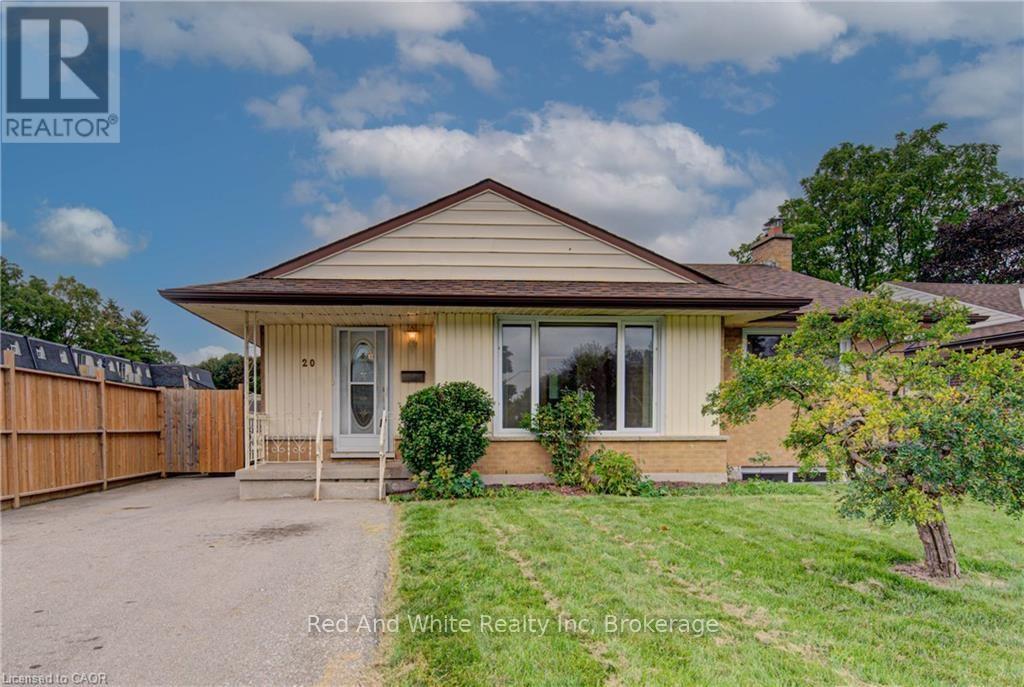
20 Gail Street
Cambridge
22 days agoMLS® 40864710
RED AND WHITE REALTY INC.
37 Fifth Avenue
Cambridge, Ontario N1S2G1
For sale· Added
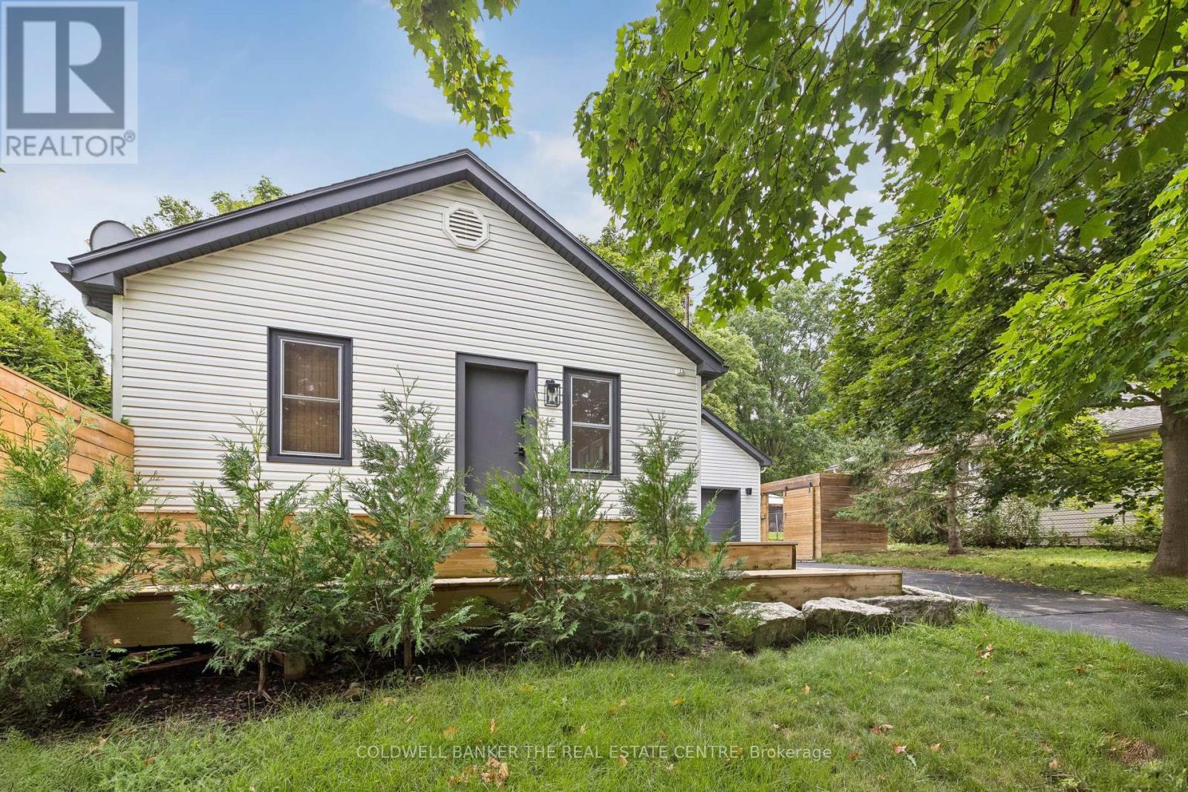
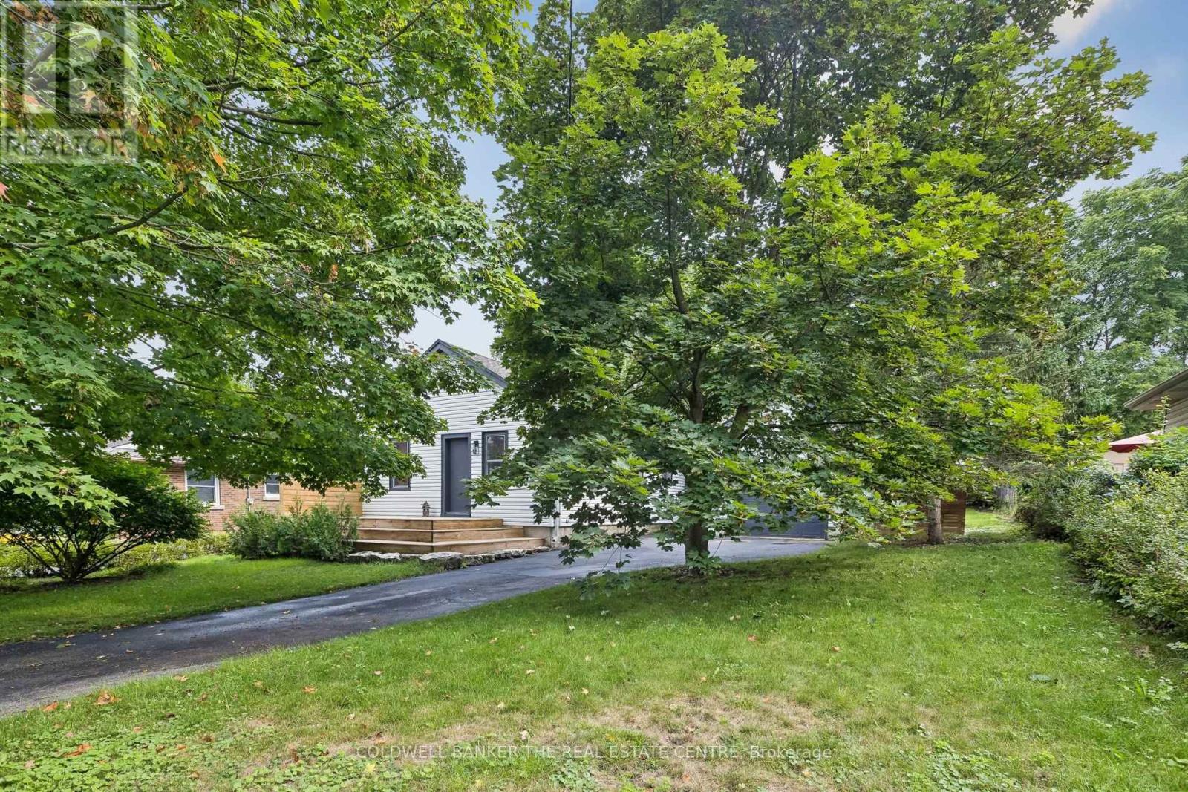
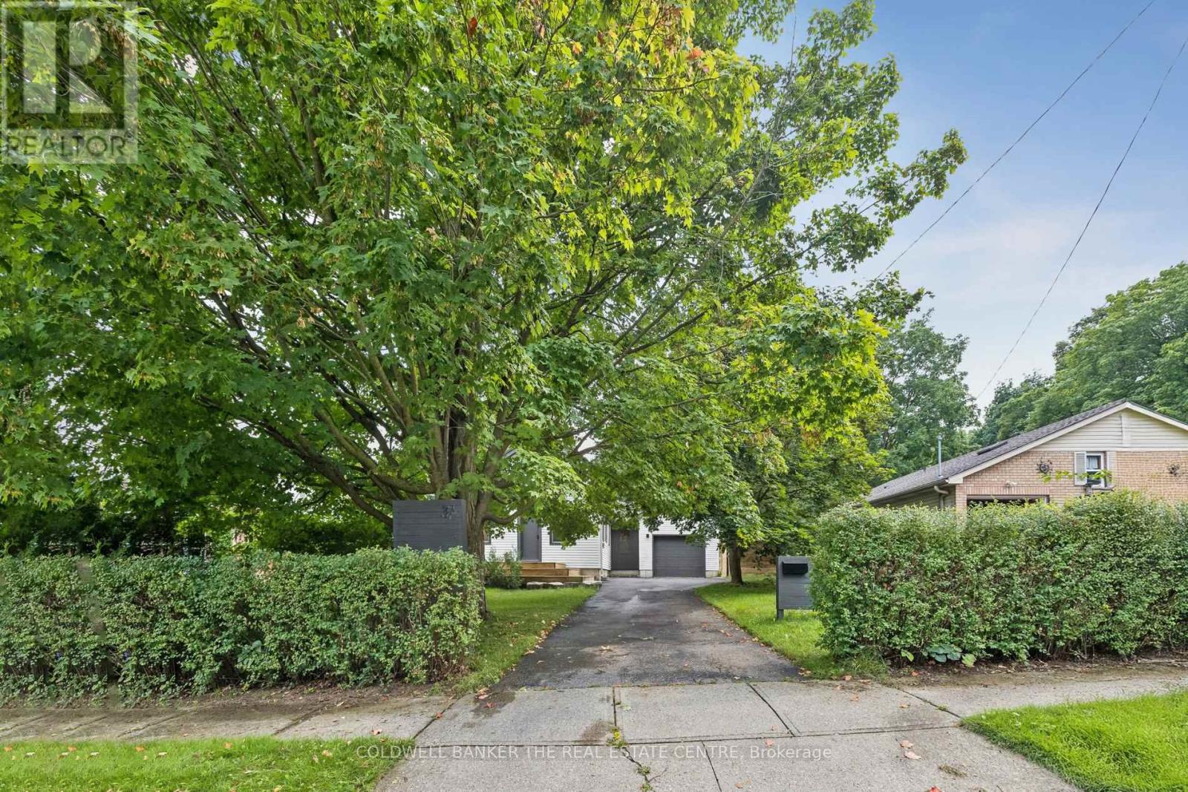
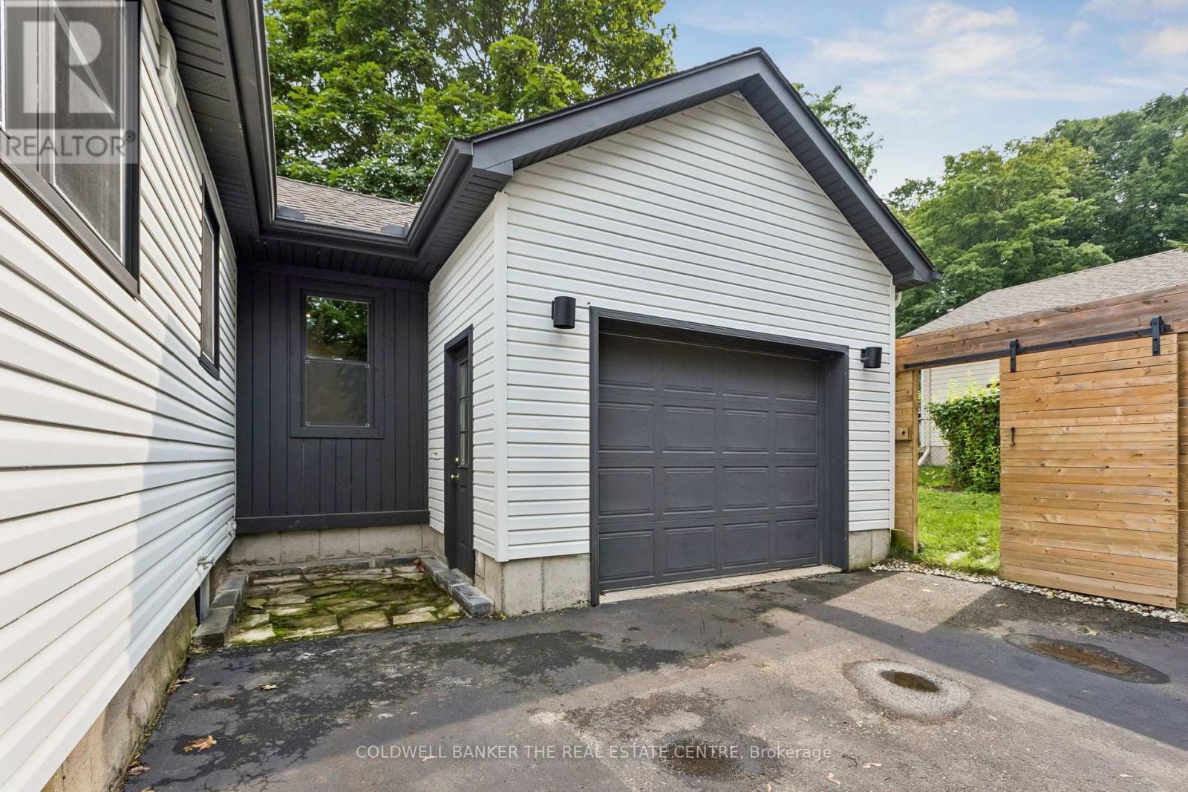
Welcome to 37 Fifth Avenue, a beautifully updated 2+2 bedroom bungalow tucked away on a quiet dead-end street in an established Cambridge neighbourhood close to schools, parks, trails and everyday amenities. Set on an impressive 62 x 115 ft lot, this distinctive home offers approximately 1,900 sq. ft. of finished living space and a warm, organic style you won't find everywhere.Step inside to a bright, open-concept main floor filled with natural light, hardwood flooring and thoughtful architectural details. The spacious kitchen features streamlined white cabinetry, bamboo countertops, a chef-style sink, hidden appliances and an oversized breakfast bar-perfect for casual dining and entertaining. The adjoining dining and living areas offer generous gathering space, large windows and French doors leading to the deck and private, fenced backyard.Two comfortable bedrooms and an updated four-piece bathroom complete the main level. Downstairs, the finished lower level adds two versatile rooms that can function as additional bedrooms, a home office, gym or hobby space, along with a family room, two-piece bathroom, laundry and storage.Outside, enjoy landscaped grounds, front and rear decks, mature greenery and parking for four vehicles. The oversized, fully insulated attached garage provides excellent space for parking, a workshop, fitness equipment or additional storage.Additional highlights include a newer furnace, central air, updated wiring, plumbing extending to the road, an owned water softener, pot lights throughout and carpet-free living. Stylish, functional and move-in ready-37 Fifth Avenue offers flexible living space, an exceptional lot and a peaceful location with very little through traffic.
Map data © OpenStreetMap contributors
No open houses are scheduled for this home.
Can't make it? Request a private viewing.
| Sep 9, 2026 | $699,000 | ▼ $50,899 |
| Sep 4, 2026 | $749,899 | First recorded price |
Price changes since Sep 4, 2026.
| Kitchen | Main level | 6.33 x 3.51 m |
| Laundry room | Basement | 4.45 x 2.82 m |
| Dining room | Main level | 3.91 x 3.66 m |
| Foyer | Main level | 3.51 x 2.06 m |
| Primary Bedroom | Main level | 3.45 x 2.92 m |
| Bedroom 2 | Main level | 2.95 x 2.95 m |
| Bathroom | Main level | 1.8 x 1.73 m |
| Recreational, Games room | Main level | 8.41 x 3.33 m |
| Bedroom 3 | Other | 4.17 x 2.85 m |
| Office | Basement | 3.76 x 2.5 m |
| Bathroom | Basement | 2.2 x 1.07 m |