
 For sale 50
$499,900
1 bed1 bath800–899 sq ft
19 Guelph Avenue #201
Cambridge
1 month agoMLS® X13757144
RE/MAX TWIN CITY REALTY INC.
100 Chester Drive #16
Cambridge, Ontario N1T0C8
For sale· Added
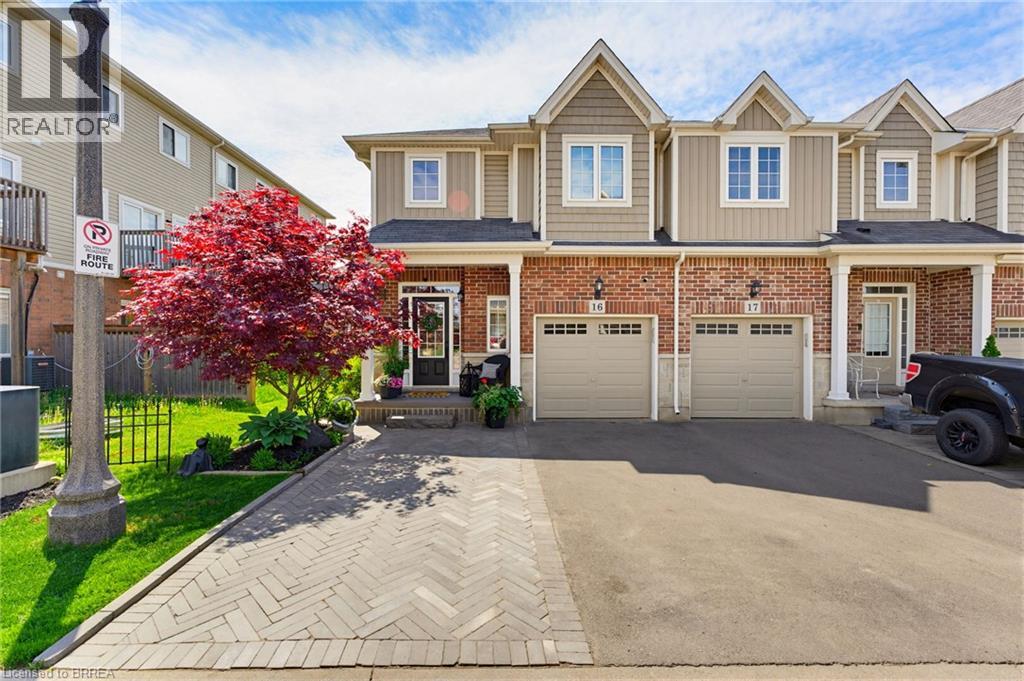
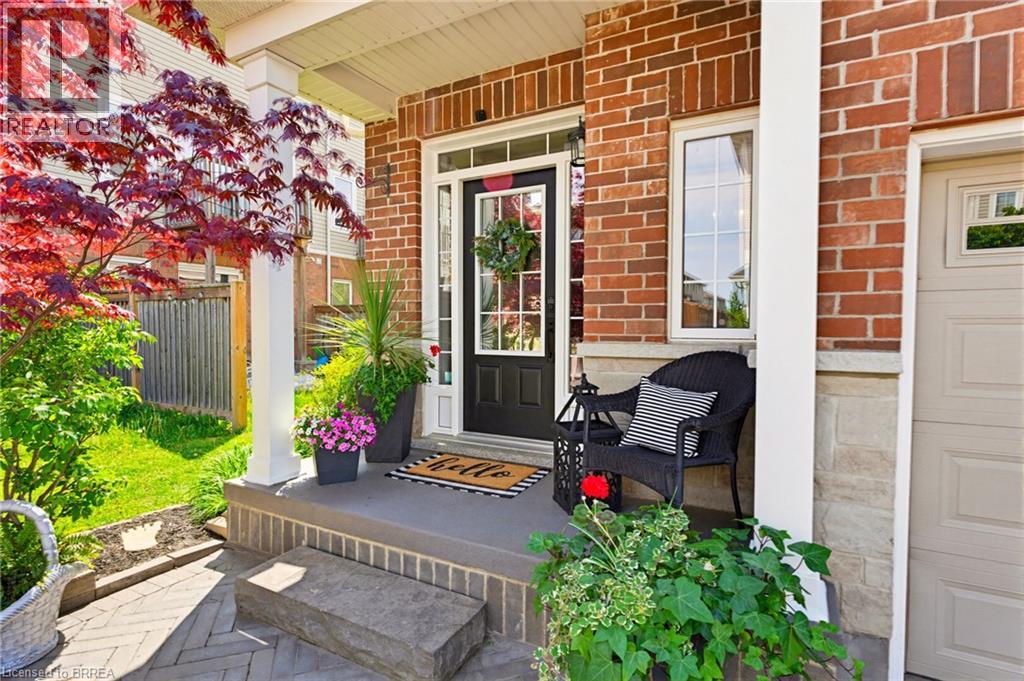
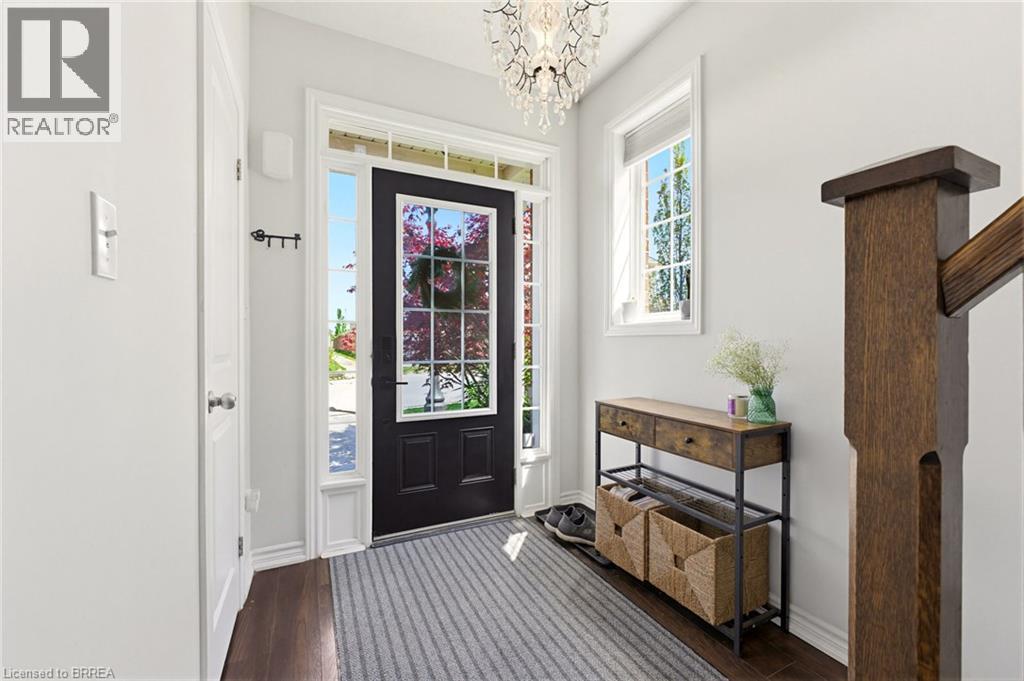
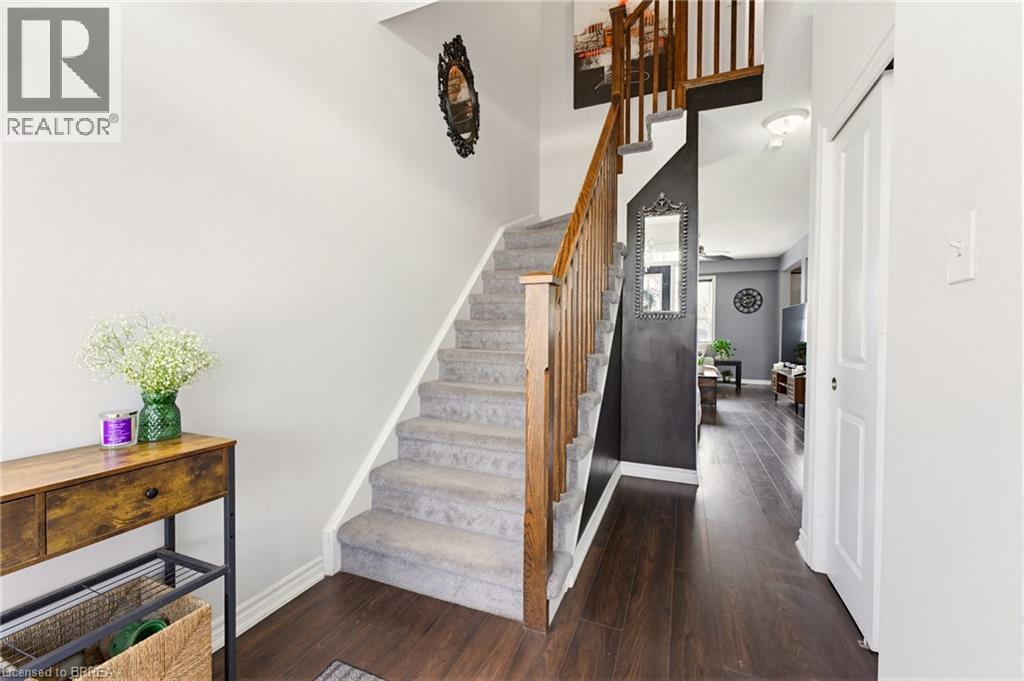
Welcome to 100 Chester Drive, Unit 16 — an elegant end-unit freehold townhome nestled within one of East Galt’s most desirable enclaves in Cambridge. Thoughtfully positioned and beautifully maintained, this residence offers a lifestyle rooted in ease, connection, and everyday comfort. Bathed in natural light and enhanced by the added privacy of an end unit, the home unfolds into inviting living spaces designed for both quiet mornings and meaningful gatherings. Beyond the walls of the home, one of its most exceptional features awaits — an expansive 109-foot-deep fully fenced backyard, one of the deepest properties within the community. Rarely found in townhome living, the outdoor space offers room to unwind, entertain, garden, and create lasting memories beneath open skies. Additional property features include, roughed in plumbing located in the basement for an additional bathroom, and natural gas hook up for your BBQ. Perfectly situated in the heart of East Galt, this home places you moments from parks, scenic trails, schools, shopping, and everyday conveniences, with grocery stores and amenities just a short stroll away. Adding to the area’s continued growth and family-focused appeal, Fall 2026 will welcome the new YWCA Cambridge child care centre alongside a joint elementary school, recreation centre, and Olympic-sized pool at 605 Wesley Boulevard. Blending low-maintenance living with thoughtful functionality, the property also offers three parking spaces, ample visitor parking, and an exceptionally modest monthly maintenance fee of just $161 — allowing you to spend less time on upkeep and more time enjoying the lifestyle this remarkable home affords.
Map data © OpenStreetMap contributors
No open houses are scheduled for this home.
Can't make it? Request a private viewing.
| Laundry room | Basement | 16'9'' x 8'6'' |
| Other | Basement | 19'8'' x 19'0'' |
| Bedroom | Second level | 15'6'' x 8'11'' |
| Bedroom | Second level | 9'4'' x 9'9'' |
| 4pc Bathroom | Second level | 7'9'' x 6'0'' |
| Primary Bedroom | Second level | 16'1'' x 12'0'' |
| 3pc Ensuite bath | Second level | 8'4'' x 6'7'' |
| Dining room | Main level | 6'8'' x 8'1'' |
| Kitchen | Main level | 12'11'' x 8'6'' |
| Living room | Main level | 19'9'' x 10'10'' |
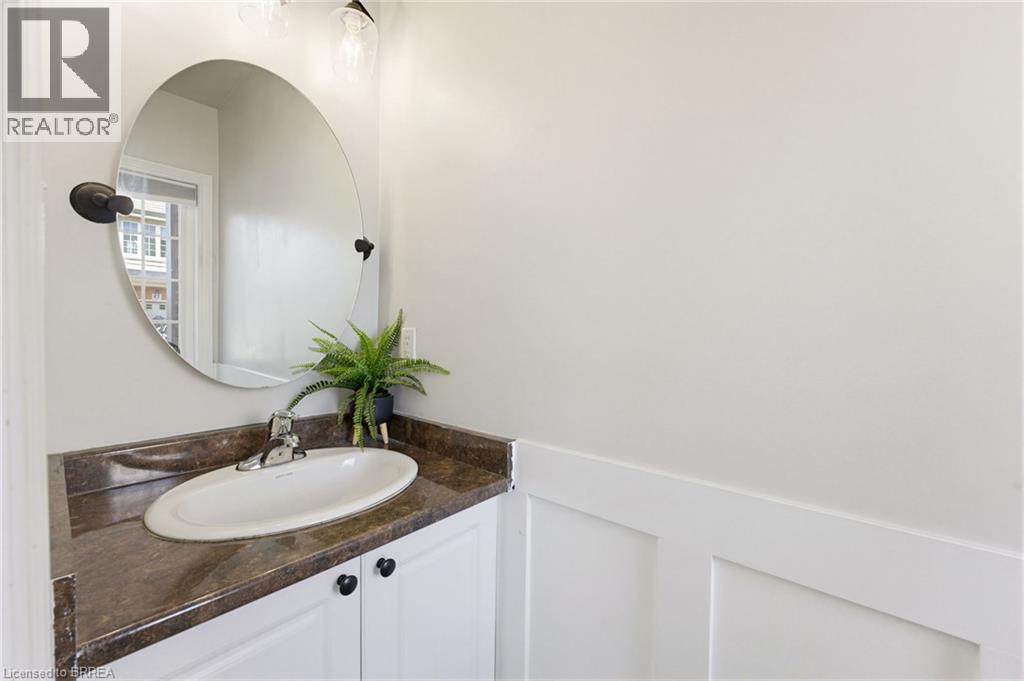
| 2pc Bathroom | Main level | 6'5'' x 2'9'' |




