

 For sale 50
$435,000
1 bed1 bath670 sq ft
50 Grand Avenue #605
Cambridge
29 days agoMLS® 40862854
Corcoran Horizon Realty
220 Salisbury Avenue #23
Cambridge, Ontario N1S1K5
For sale· Added
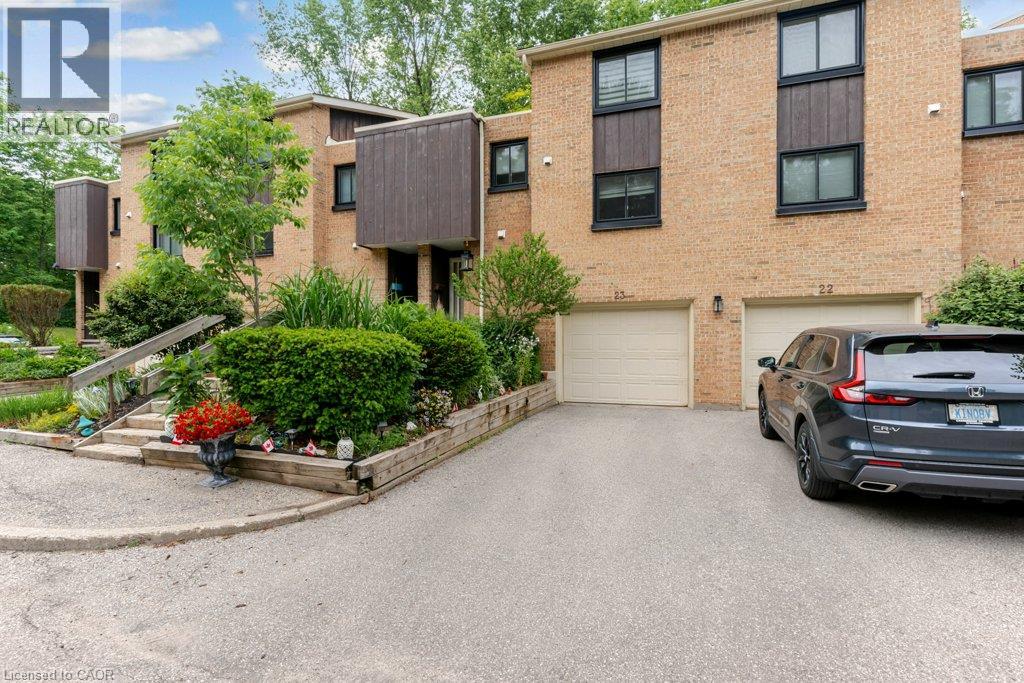
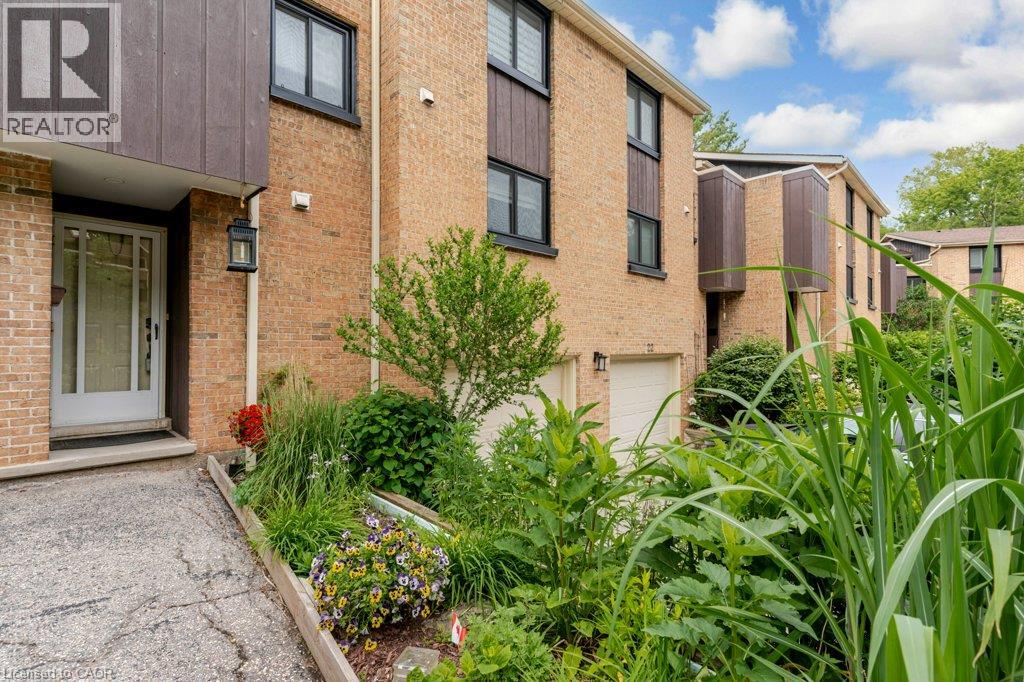
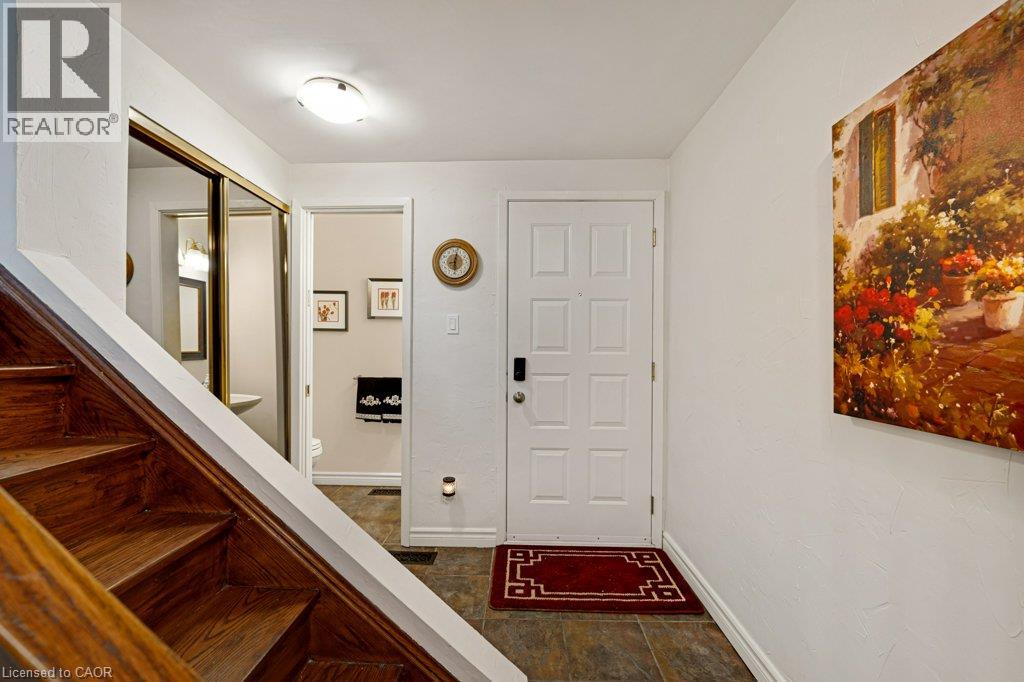
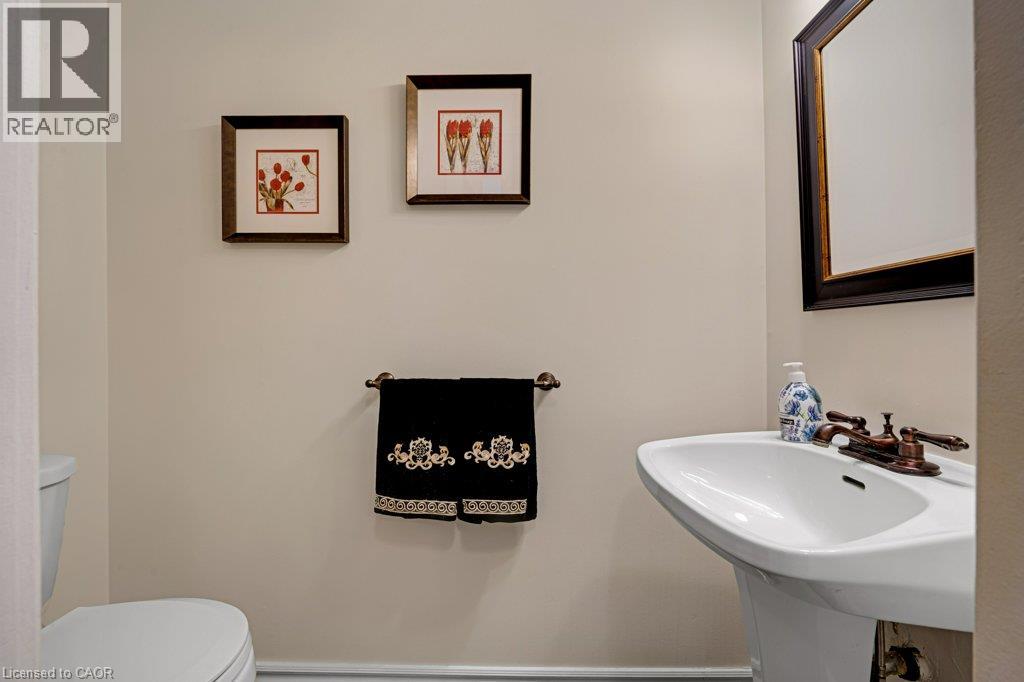
Welcome to this multi-level townhouse condo tucked away in a premier neighborhood, perfectly blending functional modern living with serene natural beauty! The welcoming foyer sets the stage with a spacious closet and a convenient two-piece powder room. Step into the bright, open-concept main floor, where near floor-to-ceiling windows frame stunning forest views and regular wildlife sightings. The beautifully refreshed kitchen is a chef's delight, complete with cozy heated floors, a double pantry, and sleek stainless steel appliances. Upstairs serves as a peaceful retreat, featuring a generous primary bedroom with its own private two-piece ensuite, a bright second bedroom, a full bathroom, and a flexible third bedroom currently used as a den. The walk-out lower level is built for entertaining, boasting a fully finished recreation room, a condo-approved hot tub, and direct access to a private deck overlooking the woods—ideal for bird watching or unwinding in nature. Complete with two parking spaces (including one garage), quick transit access, and a short walk to the vibrant downtown core, this property is a rare find for nature lovers. Best of all, condo fees are paid until 2027, and water is included in the condo fees!
Map data © OpenStreetMap contributors
No open houses are scheduled for this home.
Can't make it? Request a private viewing.
| Utility room | Lower level | 4'8'' x 4'2'' |
| Laundry room | Lower level | 7'6'' x 5'10'' |
| Recreation room | Basement | 10'1'' x 21'0'' |
| 4pc Bathroom | Upper Level | 5' x 10'8'' |
| Bedroom | Upper Level | 13'2'' x 11'5'' |
| 2pc Ensuite bath | Upper Level | 6'1'' x 4'11'' |
| Primary Bedroom | Upper Level | 12'9'' x 19'6'' |
| Bedroom | Third level | 7'7'' x 10'0'' |
| Kitchen | Second level | 9'1'' x 11'5'' |
| Dining room | Second level | 12'10'' x 14'11'' |
| Living room | Second level | 14'8'' x 21'11'' |
| 2pc Bathroom | Main level | 3'' x 6'3'' |




