 For sale 50
$419,900
2 bed1 bath1,077 sq ft
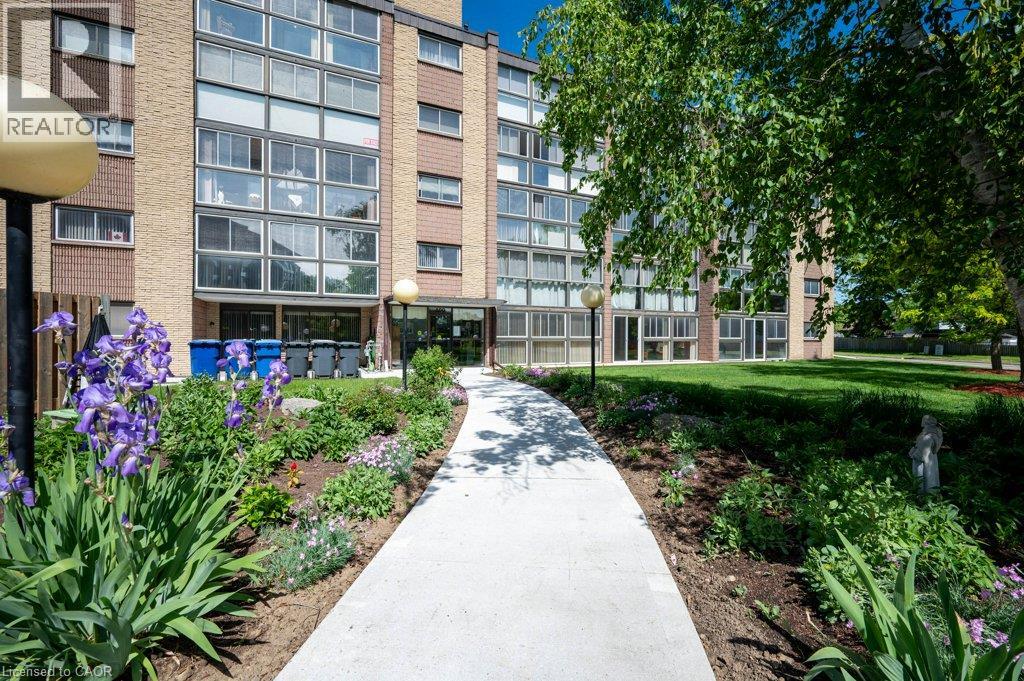
400 Champlain Boulevard #104
Cambridge
26 days agoMLS® 40864238
Re/Max Real Estate Centre Inc.
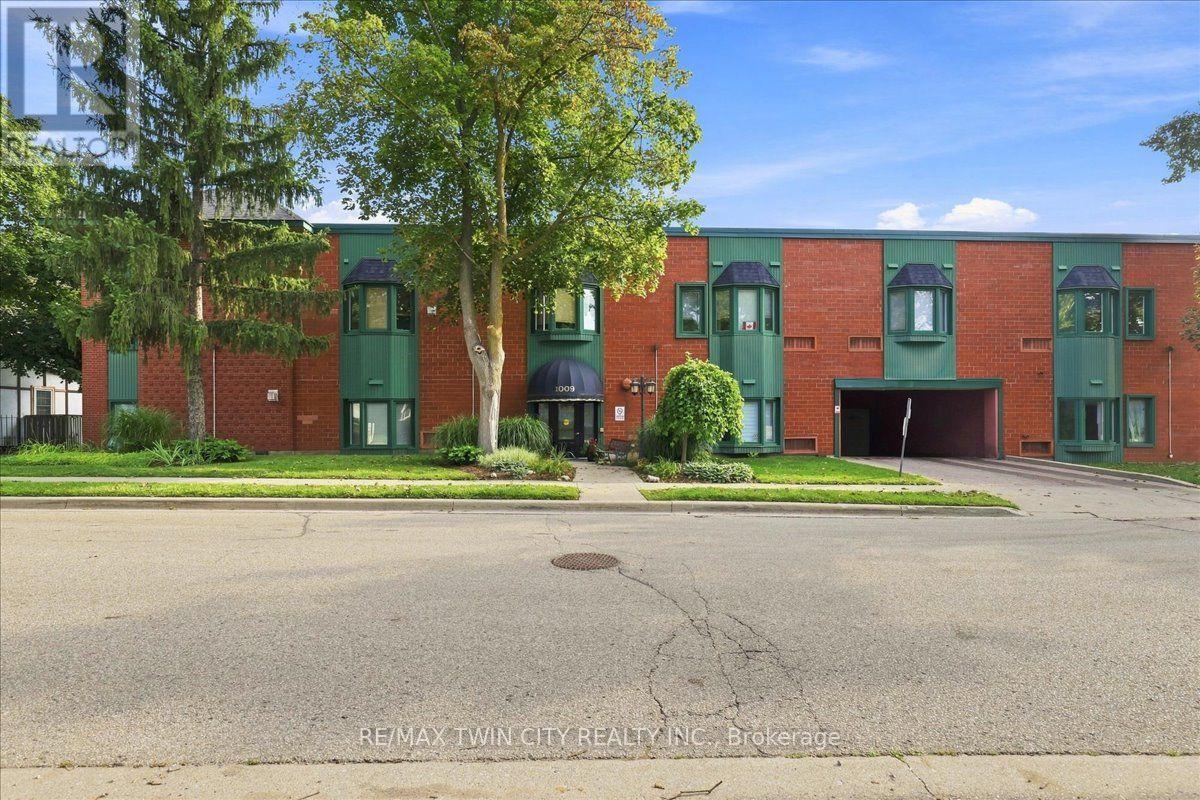
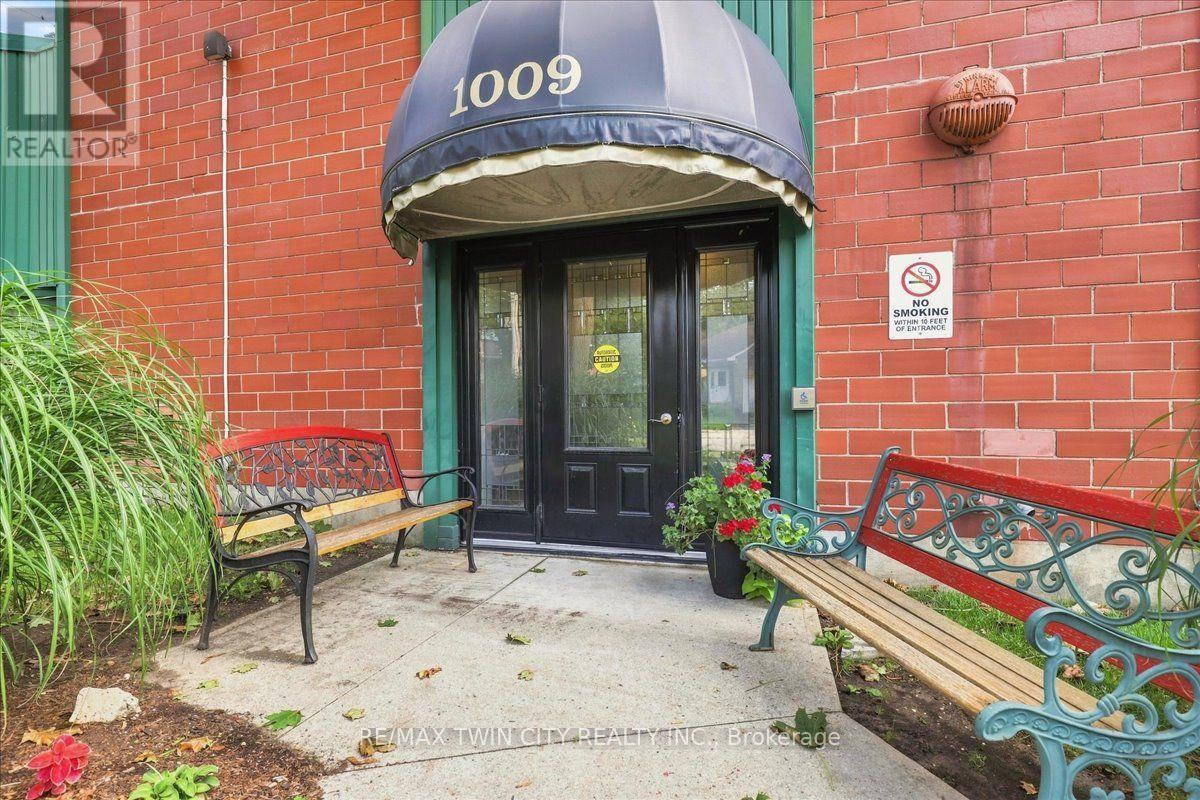
1009 Queenston Road #217
Cambridge, Ontario N3H3K7
For sale· Added
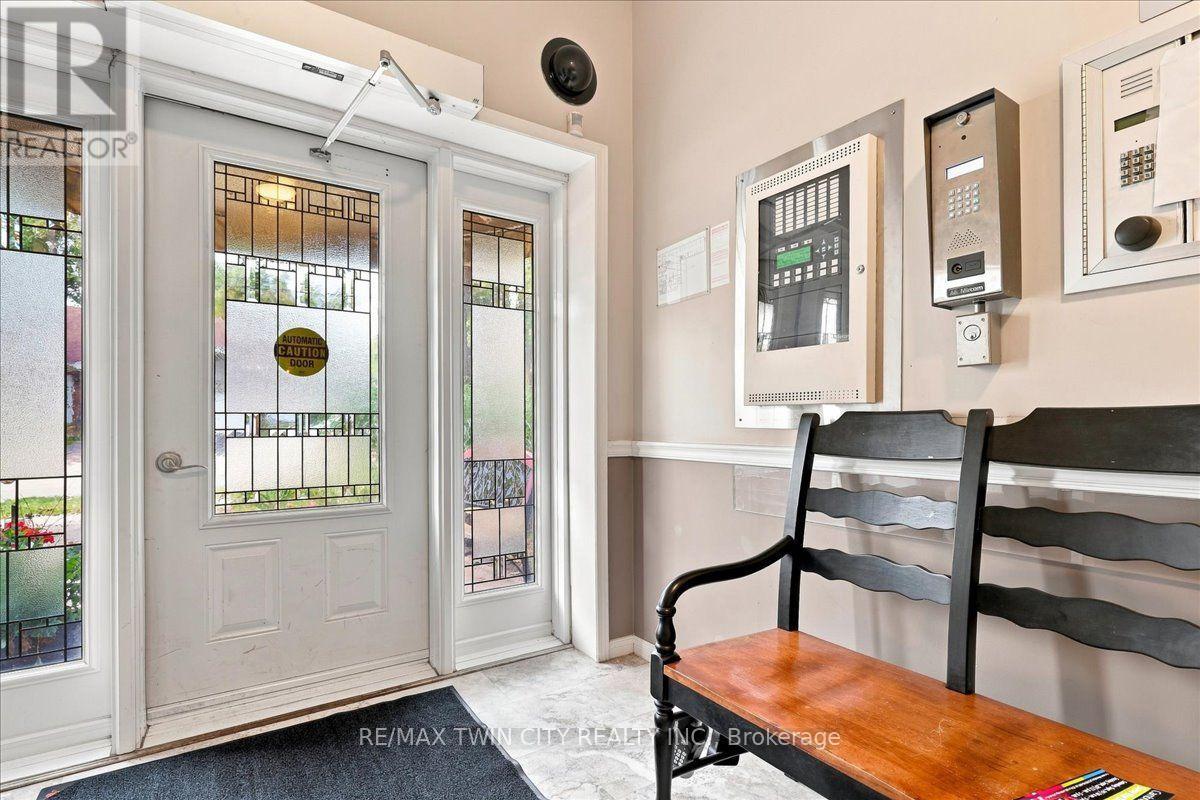
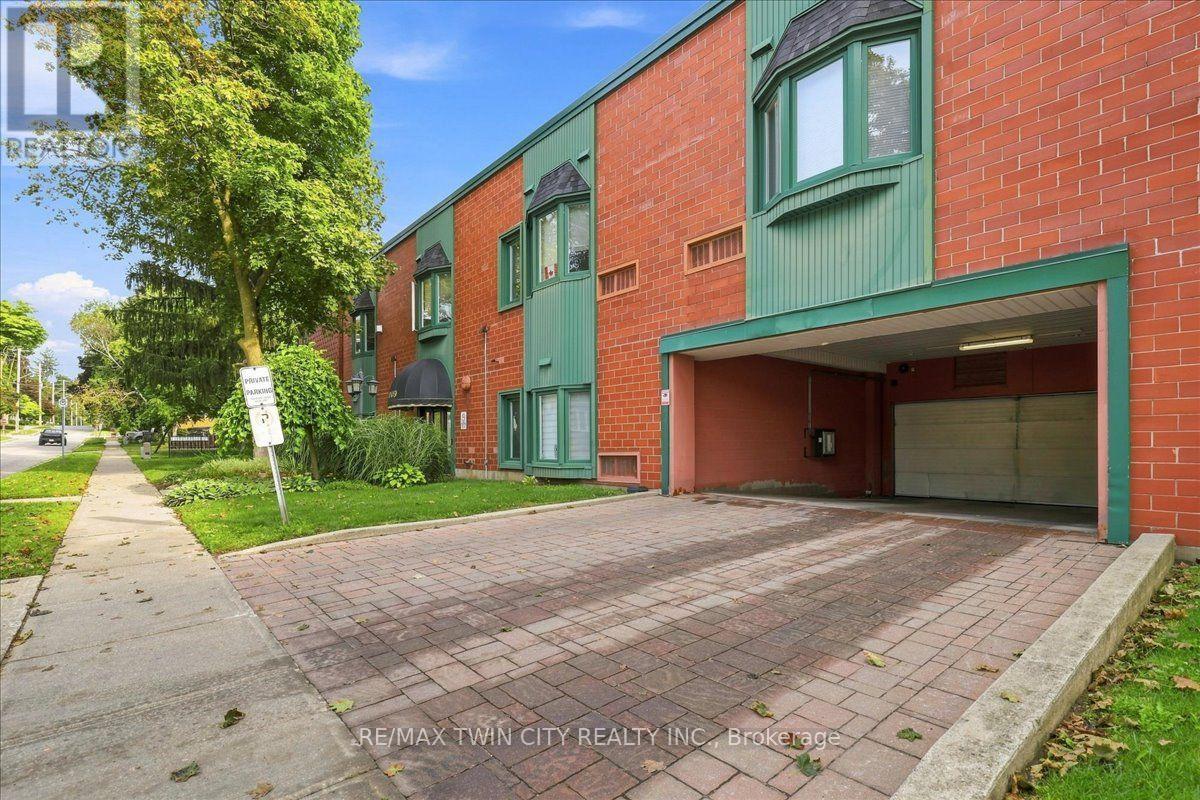
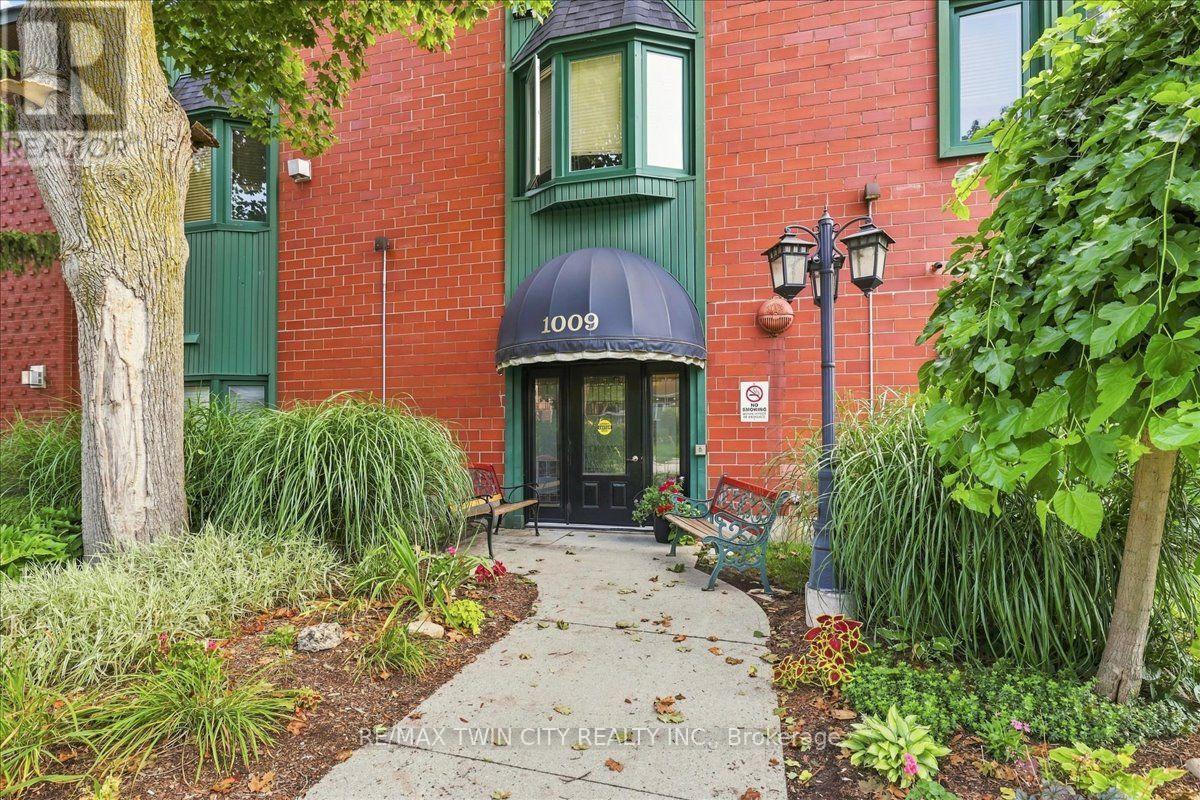
This beautiful condo is in the heart of downtown Preston. You have garage parking, although you don't need a car in this central location. All amenities are within walking distance, and it's on multiple bus routes. This bright layout features two bedrooms, and two bathrooms (including a full ensuite). Check out the location of the excellent parking spot (#36) and the prime locker (#15- inside under the stairs). From the moment you arrive you know you are home! This condo has been loved and is well taken care of! Residents have the convenience of accessing this building from King Street.
Map data © OpenStreetMap contributors
No open houses are scheduled for this home.
Can't make it? Request a private viewing.
| Oct 3, 2026 | $359,900 | ▼ $20,000 |
| Sep 9, 2026 | $379,900 | First recorded price |
Price changes since Sep 9, 2026.
| Living room | Main level | 6.32 x 4.04 m |
| Dining room | Main level | 4.22 x 3.71 m |
| Primary Bedroom | Main level | 7.24 x 2.97 m |
| Bathroom | Main level | 2.57 x 2.41 m |
| Bathroom | Main level | 2.69 x 1.5 m |
| Kitchen | Main level | 3.07 x 2.82 m |
| Foyer | Main level | 2.77 x 2.64 m |
| Laundry room | Main level | 2.82 x 1.52 m |