 For sale 50
$435,000
1 bed1 bath670 sq ft
50 Grand Avenue #605
Cambridge
29 days agoMLS® 40862854
Corcoran Horizon Realty
15 Kerr Street
Cambridge, Ontario N1R4A2
For sale· Added
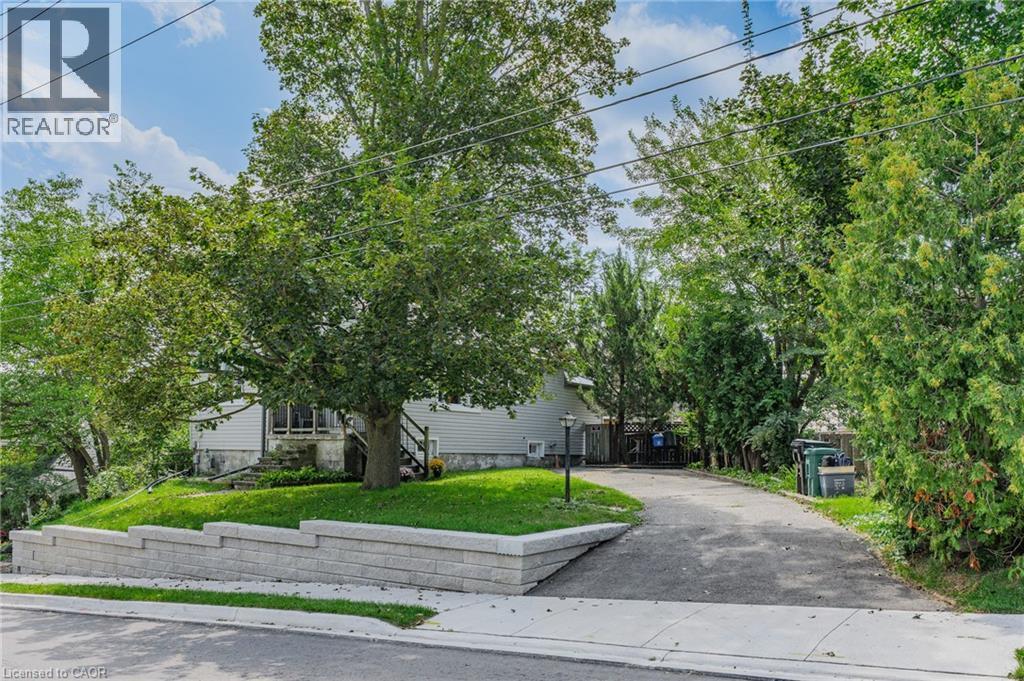
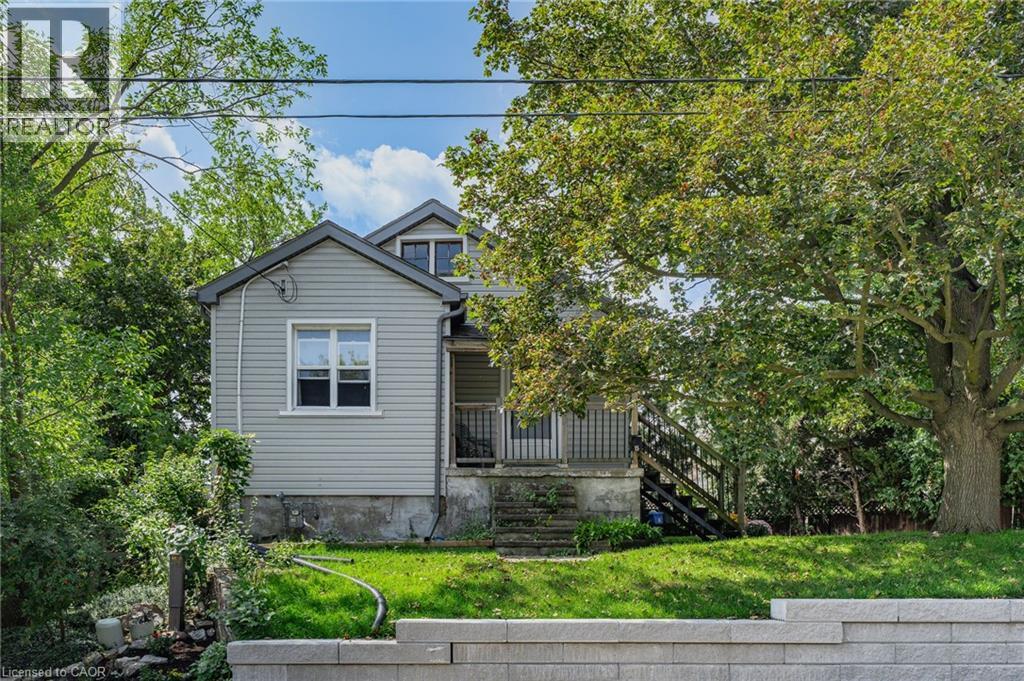
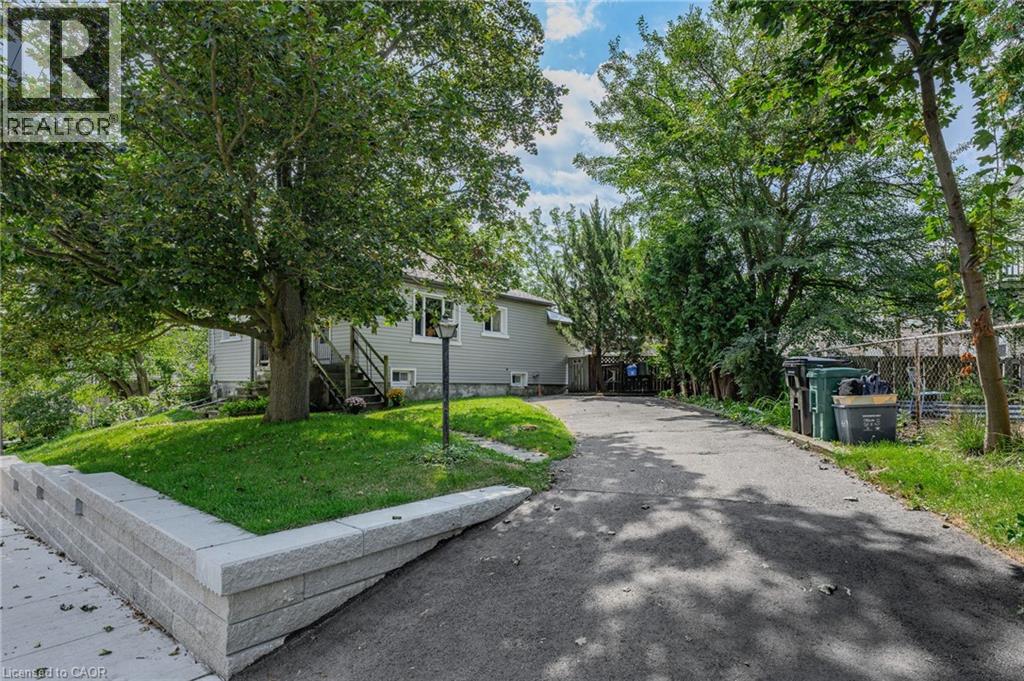
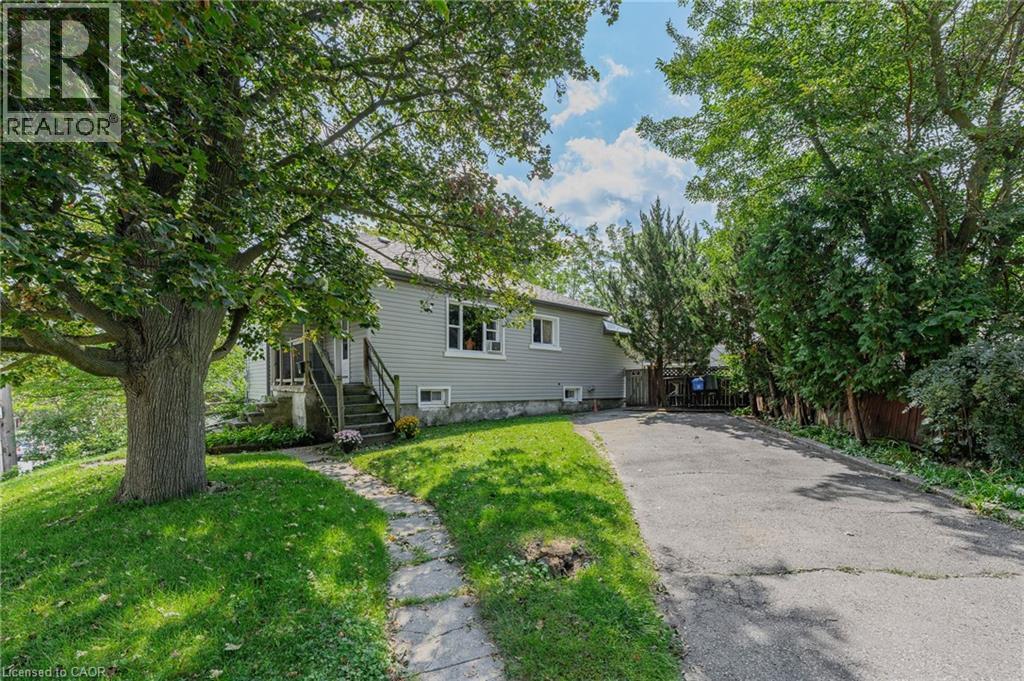
Charming bungalow offering the perfect blend of comfortable living, privacy, and downtown convenience. This well-appointed home features 2 bedrooms and 1 full bathroom on the main floor, with a convenient powder room in the basement and additional lower-level space offering flexibility for recreation, storage, or your future ideas. One of the home's standout features is the secluded backyard, providing a private outdoor retreat tucked away from the hustle and bustle of downtown living. The driveway accommodates 3 vehicles in tandem, making parking convenient for homeowners and guests. Several important updates provide added peace of mind, including a new roof replaced in August 2026, retaining wall completed in 2025, and plumbing connection to the city drainage system completed in 2025. The furnace is approximately 10 years old. Enjoy the best of downtown living, with shopping, banks, beautiful architectural churches, and the local farmers market all close by. Ideal for first-time home buyers, downsizers, and investors alike. come discover the possibilities of this well-located downtown home!
Map data © OpenStreetMap contributors
No open houses are scheduled for this home.
Can't make it? Request a private viewing.
| Bonus Room | Main level | — |
| Living room | Main level | 11'0'' x 15'1'' |
| 4pc Bathroom | Main level | — |
| Kitchen | Main level | 11'0'' x 12'6'' |
| Primary Bedroom | Main level | 9'0'' x 12'3'' |
| Bedroom | Main level | 9'0'' x 10'2'' |
| Laundry room | Basement | — |
| Bonus Room | Basement | 9'0'' x 10'0'' |
| 2pc Bathroom | Basement | — |
| Recreation room | Basement | 13'0'' x 17'0'' |