 For sale 50
$2,995,000
4 bed4 bath4,349 sq ft
1285 Kirkwall Road
Cambridge
4 months agoMLS® 40834055
Corcoran Horizon Realty
101 Deerpath Road
Cambridge, Ontario N1T1H7
For sale· Added
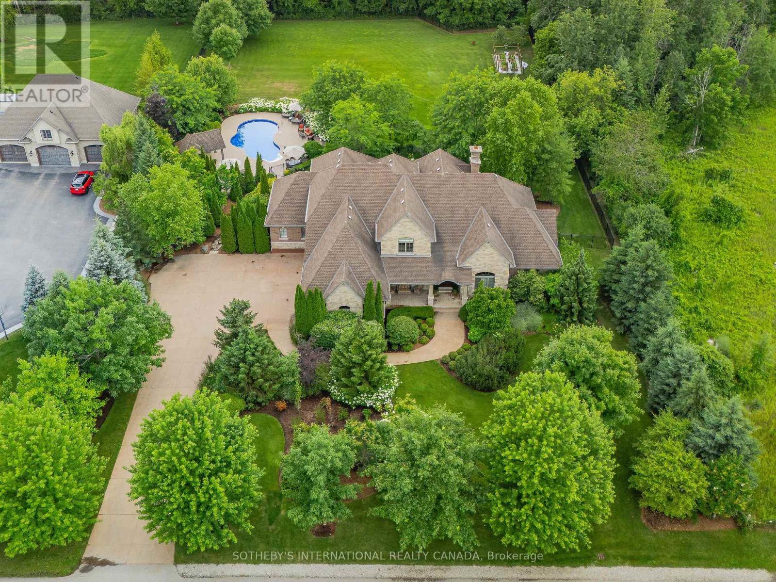
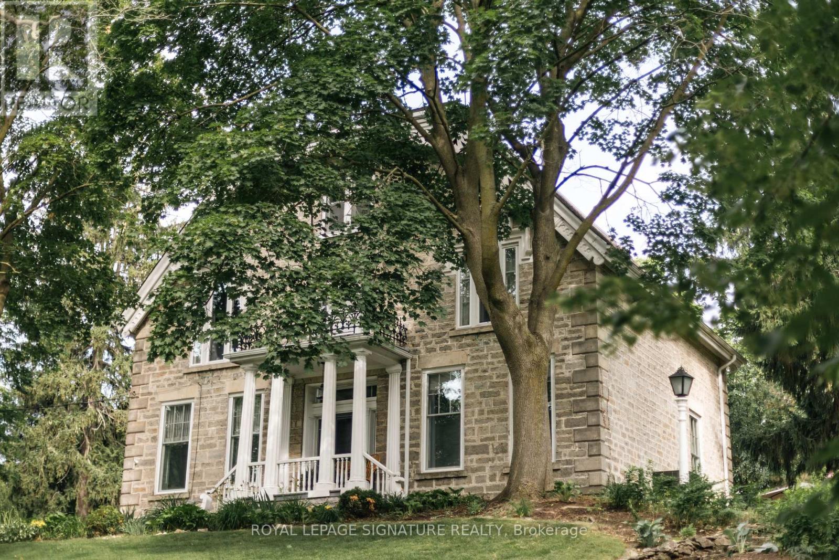
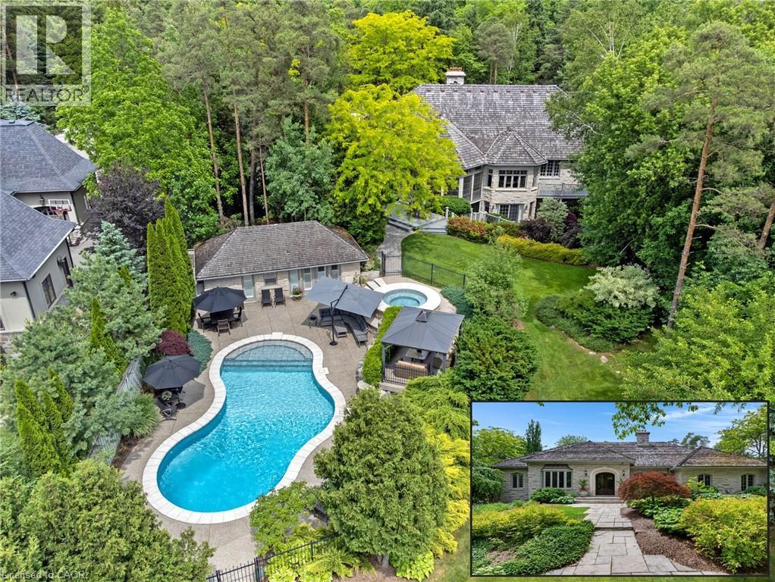
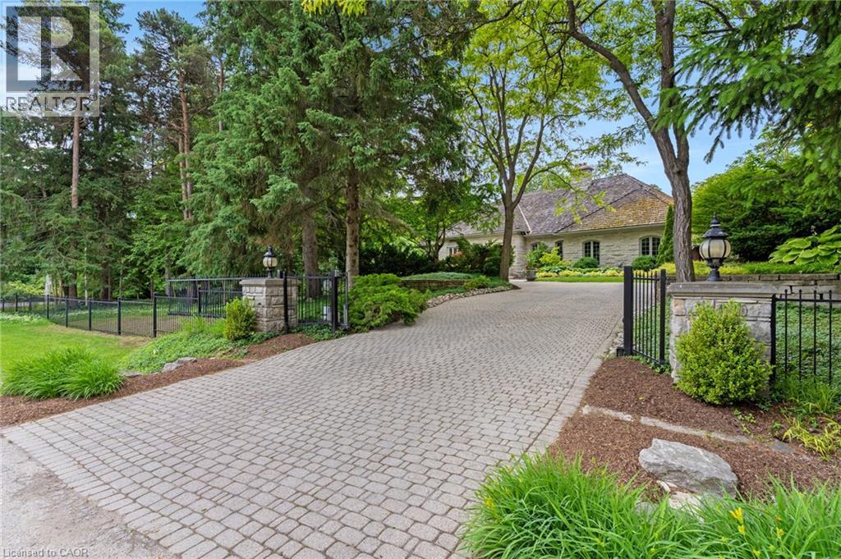
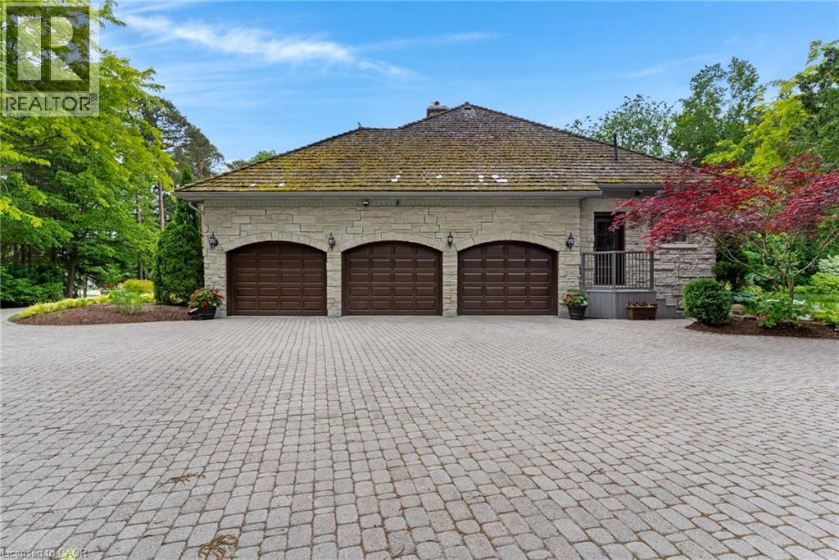
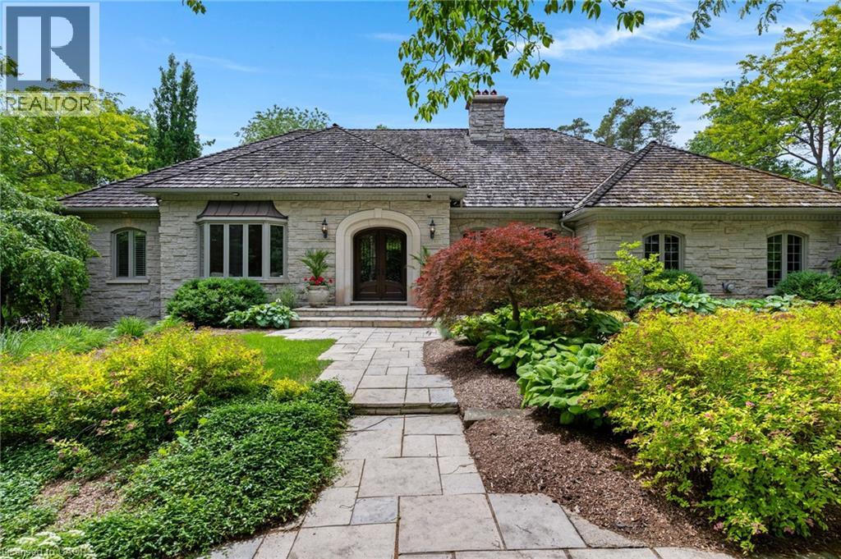
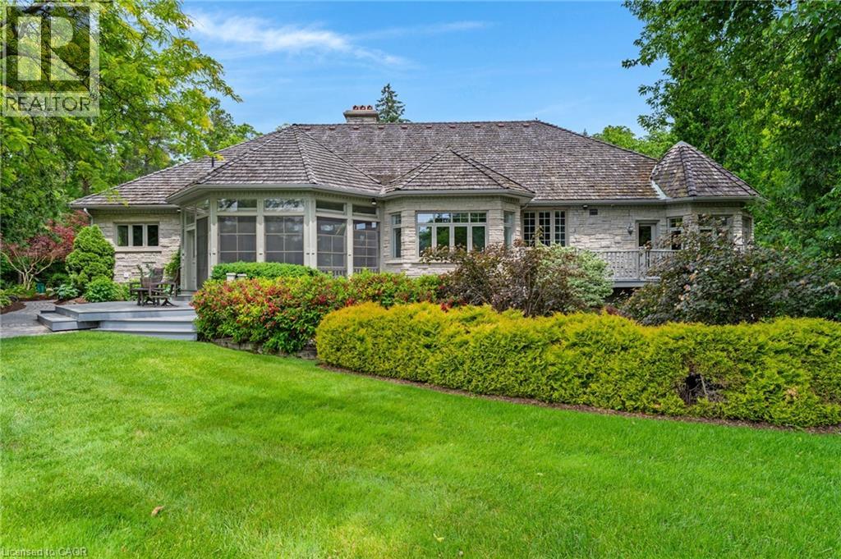
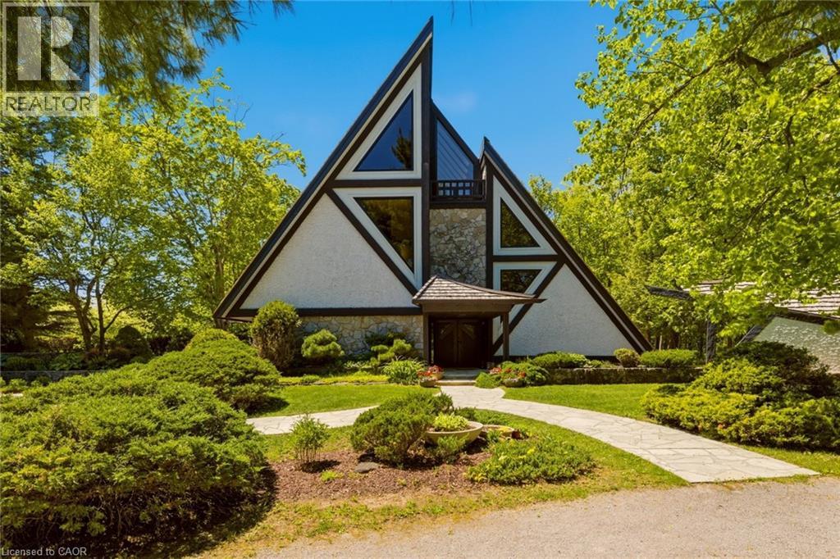
HIDDEN BEHIND GATES & A WHISPERING CANOPY OF TREES, 101 DEERPATH ROAD is a rare, generational acquisition. Spanning a remarkably private 1.36-acre clearing in Cambridge’s most prestigious estate enclave. It seamlessly bridges the romantic, commanding presence of a stone manor with a sleek, uncompromising modern interior. Over 5,300sqft of living space unfolds with artistic intent, beginning at the threshold of a newly introduced double-door entry. The exterior footprint is a collector's sanctuary, featuring a triple-car garage engineered with a lift to effortlessly house a 4-vehicle collection. Inside, the home has been completely liberated from the past. The main floor layout was dramatically re-engineered, raising the former sunken living room. Grounded in a rich tapestry of new premium hardwood & porcelain tile, the entire level is wrapped in a gallery-white palette. The kitchen is less of a workspace & more of a culinary theatre, anchored by rare Brazilian Quartzite countertops. Custom soft-close millwork features above-and-in-cabinet illumination, while a newly expanded window frames views of the grounds. The primary retreat has been reimagined. The dressing room is a customized fashion vault with built-ins illuminated by tailored upper & lower LED lighting. Its accompanying ensuite was completely redone, featuring the thermal luxury of in-floor heating, stone tile, a glass shower, a private water closet, & a deep soaking tub. Beyond the primary wing, the home offers unmatched versatility, hosting 3 additional bedrooms & a fully independent, walk-out lower-level in-law suite with its own kitchen. The rear of the property is an uncompromised summer playground. A screened-in sunroom acts as a viewing gallery over a sprawling pool deck, a heated inground pool, a hot tub, & a detached 500sqft pool house cabana, elevated with an outdoor shower. A brand-new custom walkout deck extends the interior entertaining space effortlessly into nature. No detail was spared.
Map data © OpenStreetMap contributors
No open houses are scheduled for this home.
Can't make it? Request a private viewing.
| Other | Main level | 14'8'' x 13'8'' |
| 2pc Bathroom | Main level | — |
| 5pc Bathroom | Lower level | — |
| Primary Bedroom | Lower level | 23'5'' x 15'2'' |
| Bedroom | Lower level | 17'5'' x 13'0'' |
| Kitchen | Lower level | 10'4'' x 10'3'' |
| Den | Lower level | 9'4'' x 10'11'' |
| Bedroom | Lower level | 21'5'' x 14'10'' |
| Recreation room | Lower level | 32'2'' x 15'2'' |
| 5pc Ensuite bath | Main level | — |
| Primary Bedroom | Main level | 29'5'' x 18'7'' |
| Mud room | Main level | 5'8'' x 17'1'' |
| Laundry room | Main level | 6'6'' x 17'1'' |
| 2pc Bathroom | Main level | — |
| Living room | Main level | 15'7'' x 15'2'' |
| Family room | Main level | 24'3'' x 14'10'' |
| Den | Main level | 6'9'' x 13'5'' |
| Breakfast | Main level | 21'5'' x 9'5'' |
| Kitchen | Main level | 19'8'' x 15'9'' |
| Dining room | Main level | 19'8'' x 14'9'' |