 For sale 50
$1,985,000
4+1 bed4 bath2,500–3,000 sq ft
527 River Road
Cambridge
4 months agoMLS® X13433370
EASY LIST REALTY LTD.
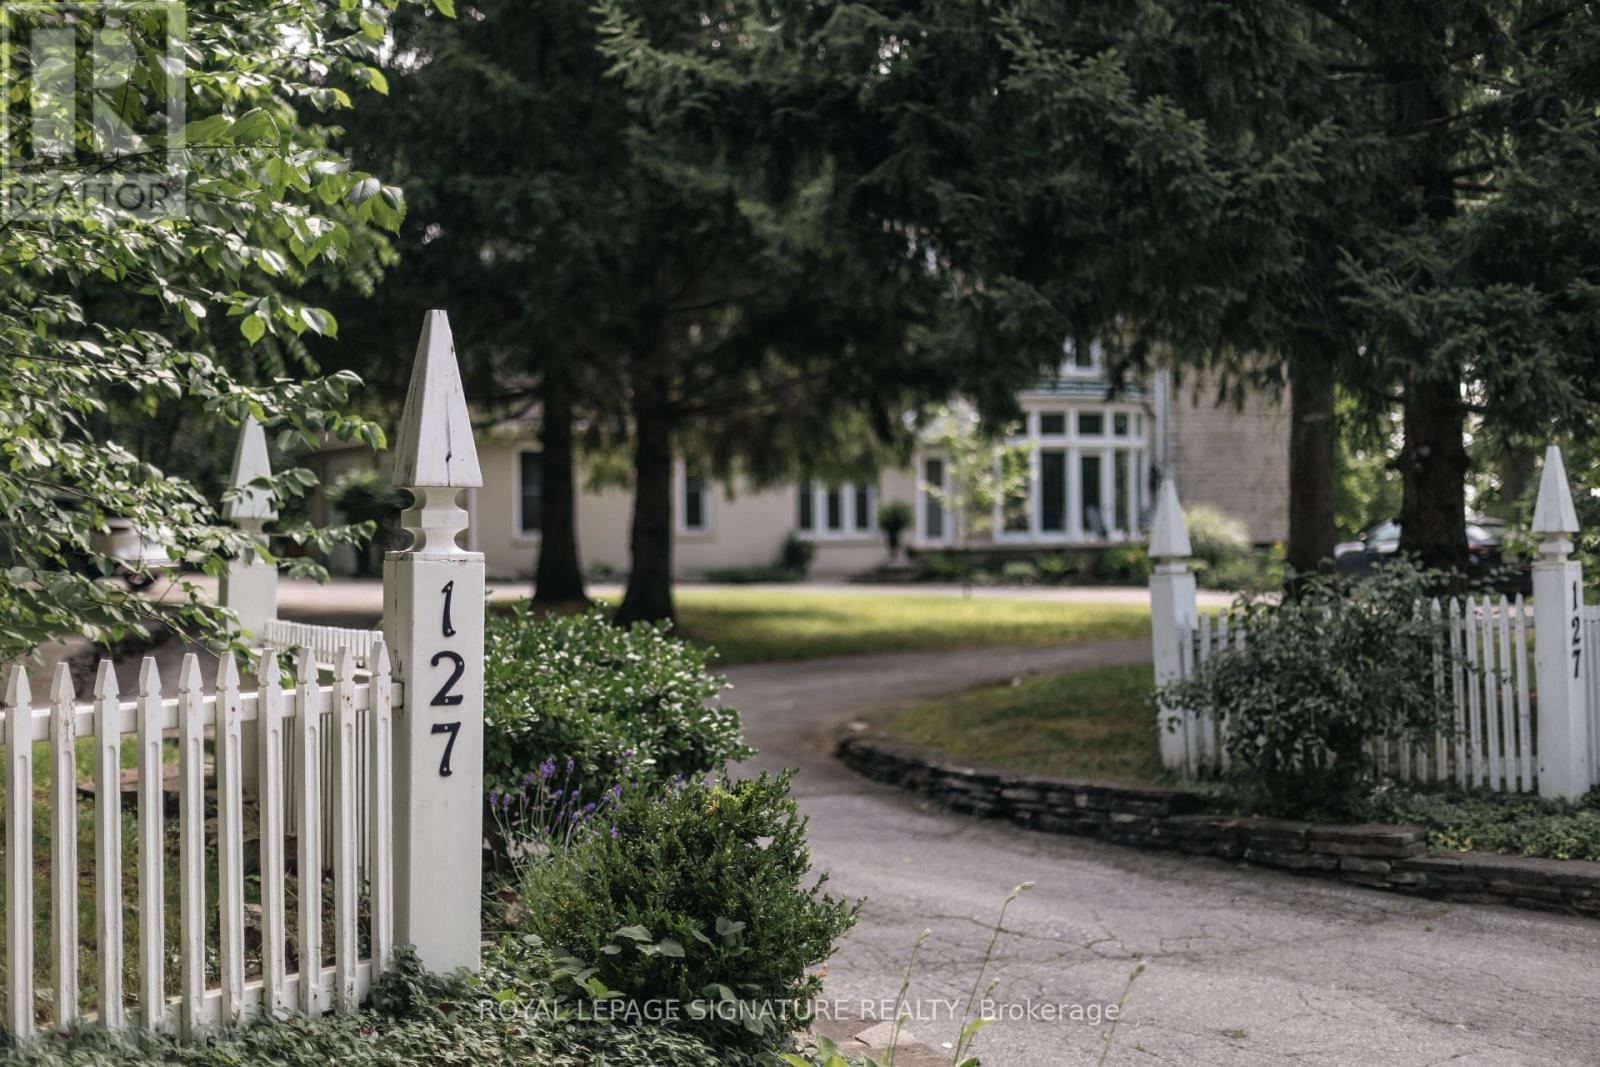
127 Jacob Street
Cambridge, Ontario N3H2T7
For sale· Added
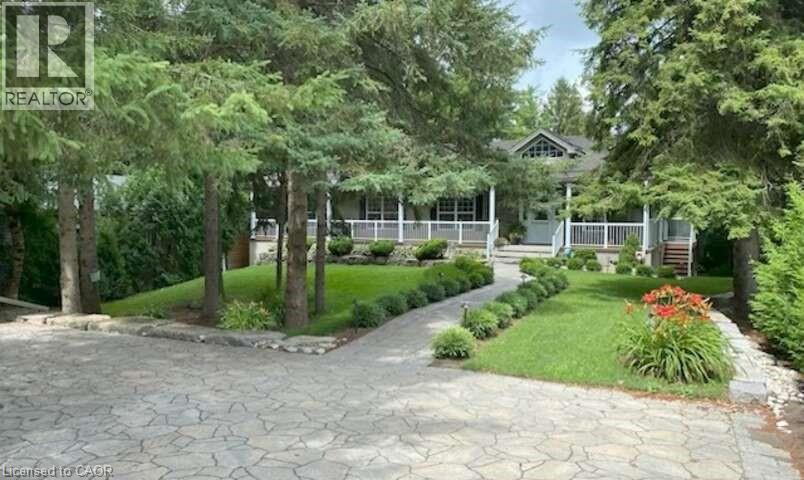
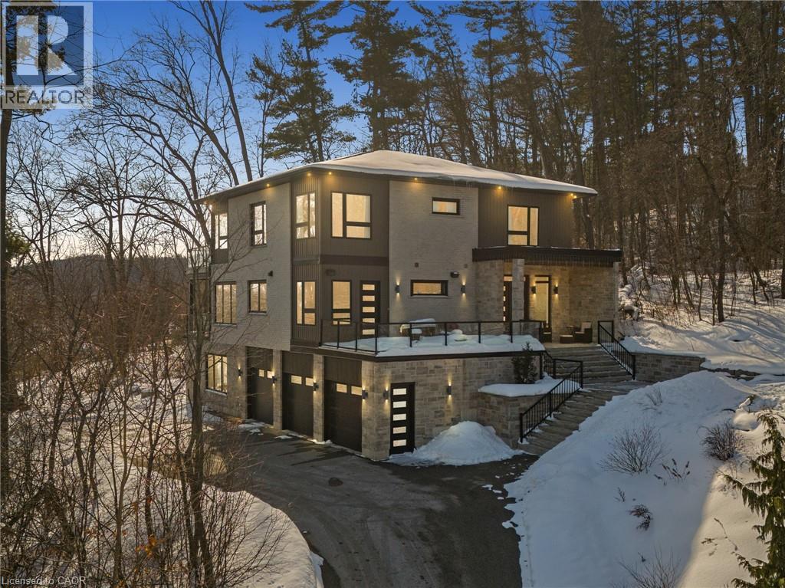
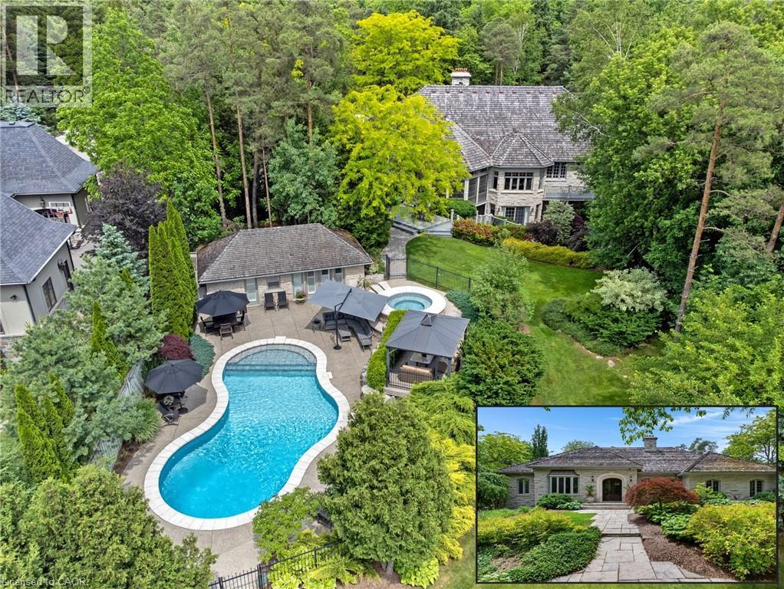
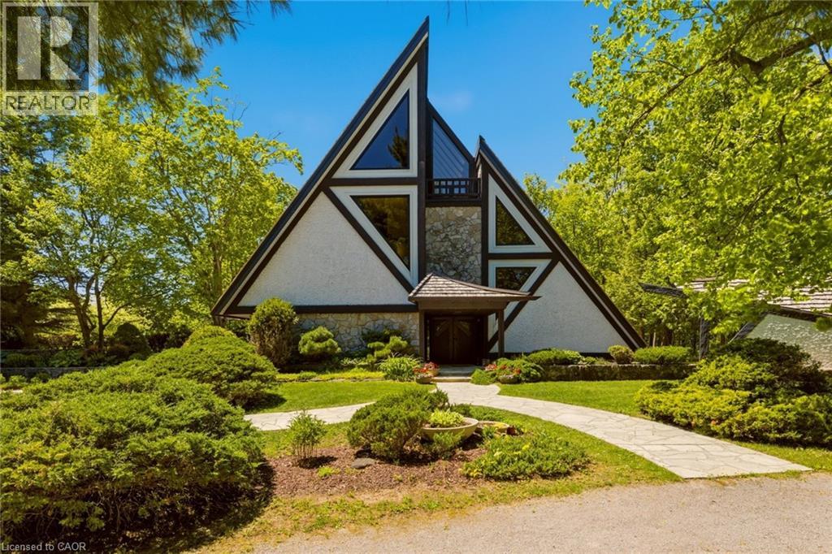
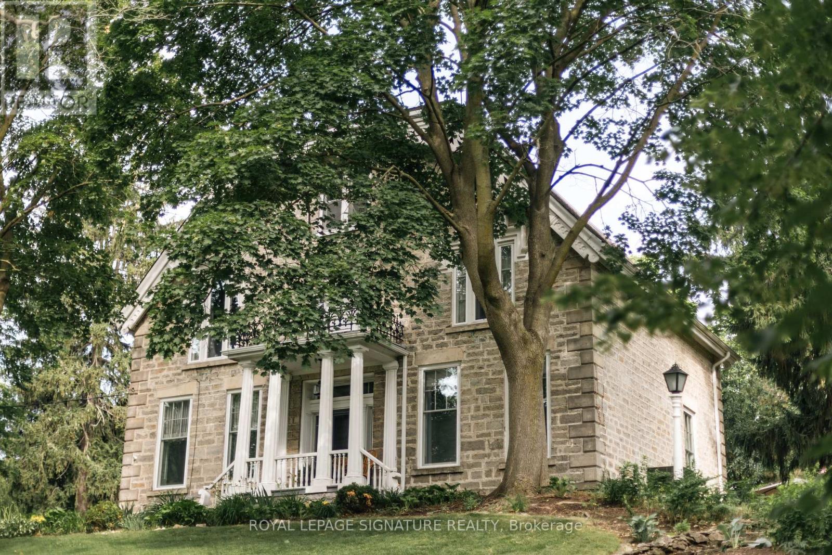
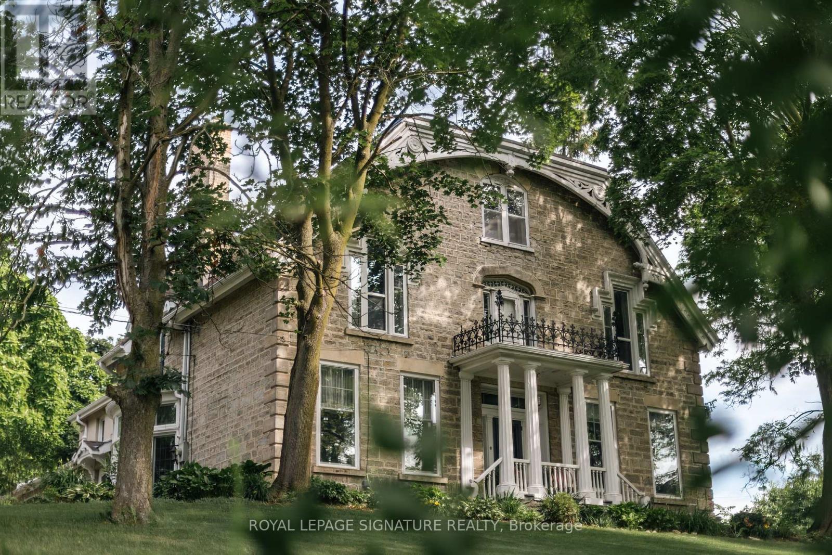
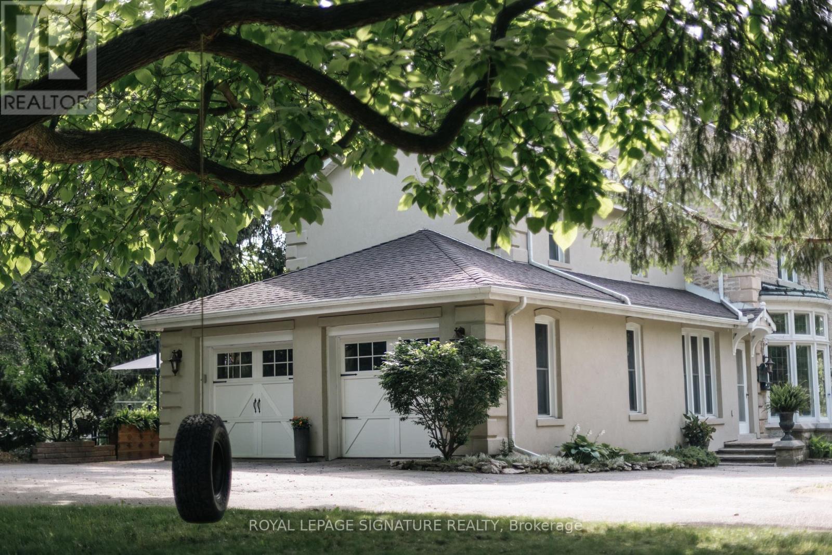
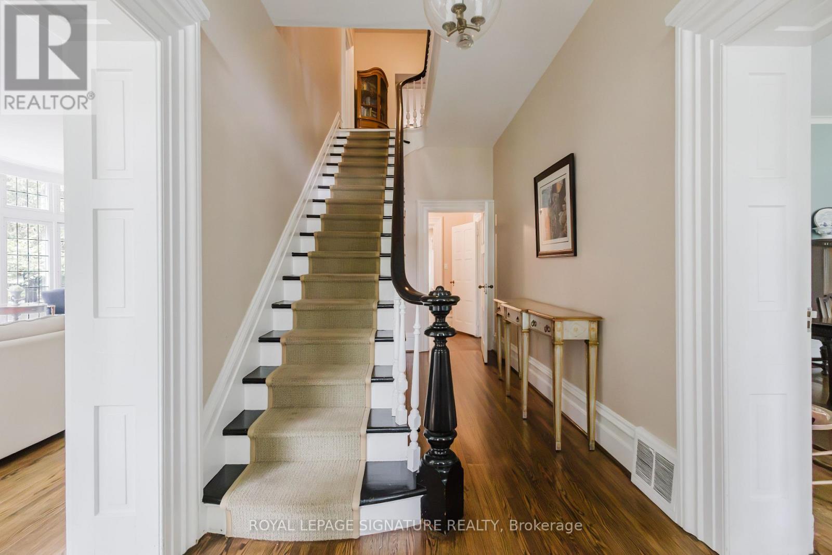
One of Preston's most historically significant residences, 127 Jacob Street is a landmark 19th-century estate commanding a prominent position atop historic Kress Hill. Built c. 1845 for Jacob K. Erb, a member of one of Preston's prominent early families, this distinguished home has overlooked the community for more than 180 years. Set on an expansive, beautifully treed property, it offers a remarkable sense of privacy and space within the city. Inside, impressive proportions and period character define the home, with high ceilings, deep window sills, generous halls, large windows and beautifully scaled principal rooms designed for both everyday living and entertaining. Five bedrooms and three bathrooms provide abundant space for family and guests. Beyond the residence, mature trees and established gardens create a private setting for outdoor living, while a substantial detached carriage house adds another exceptional element, offering valuable space for vehicles, a workshop, studio or future possibilities. Despite the estate-like setting, downtown Preston, the Speed River, trails, shops, restaurants and amenities are just minutes away. Offering history, architectural character, expansive grounds and a carriage house in the heart of the city, 127 Jacob Street is a property of extraordinary distinction. The home you have waited for. Potential to sever a large section of the lot. Home Inspection available upon request.
Map data © OpenStreetMap contributors
No open houses are scheduled for this home.
Can't make it? Request a private viewing.
| Foyer | Main level | 2.26 x 6.39 m |
| Bedroom 4 | Second level | 3.61 x 3.79 m |
| Bathroom | Second level | 5.21 x 2.57 m |
| Bedroom 5 | Third level | 4.82 x 4.31 m |
| Bathroom | Main level | 1.33 x 1.93 m |
| Dining room | Main level | 4.35 x 5.38 m |
| Kitchen | Main level | 4.67 x 3.23 m |
| Family room | Main level | 3.72 x 2.48 m |
| Living room | Main level | 5.38 x 8.9 m |
| Laundry room | Main level | 3.72 x 2.48 m |
| Primary Bedroom | Second level | 4.51 x 6.31 m |
| Bathroom | Second level | 3.55 x 2.53 m |
| Bedroom 2 | Second level | 4.61 x 4.38 m |
| Bedroom 3 | Second level | 4.61 x 3.33 m |