 For sale 50
$699,000
2+2 bed2 bath700–1,100 sq ft
37 Fifth Avenue
Cambridge
2 months agoMLS® X13675314
COLDWELL BANKER THE REAL ESTATE CENTRE
101 Fitzgerald Drive
Cambridge, Ontario N1T0B3
For sale· Added
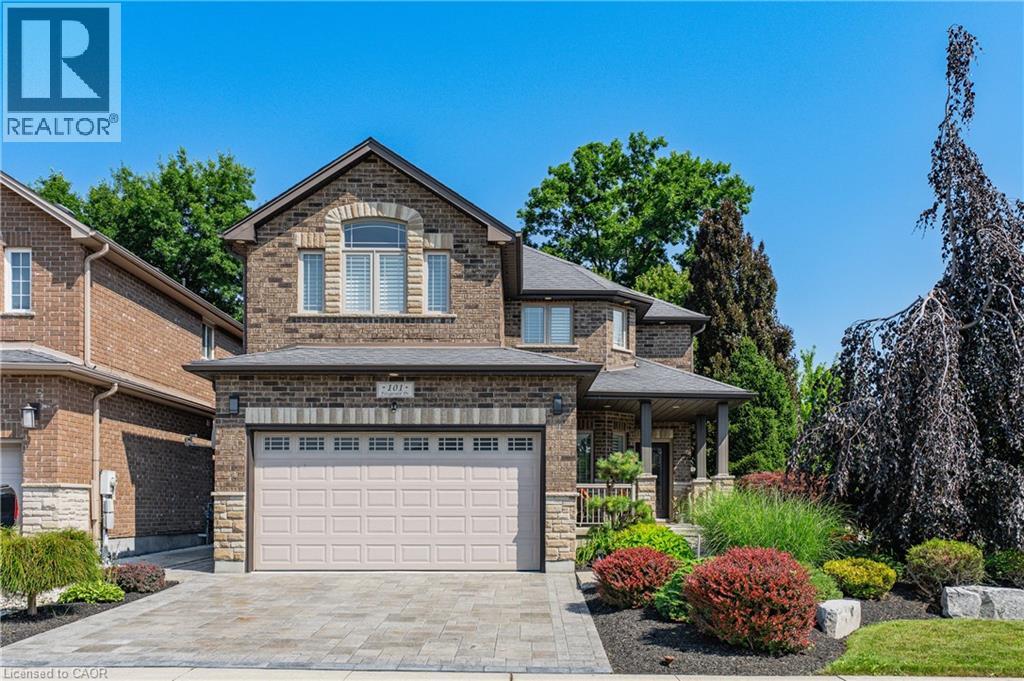
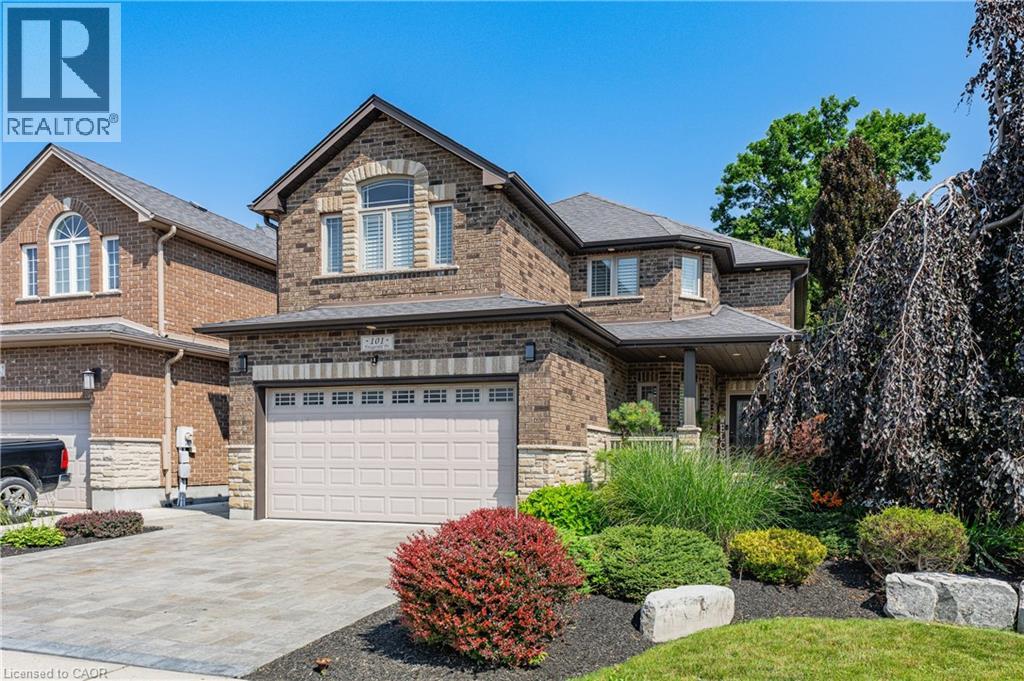
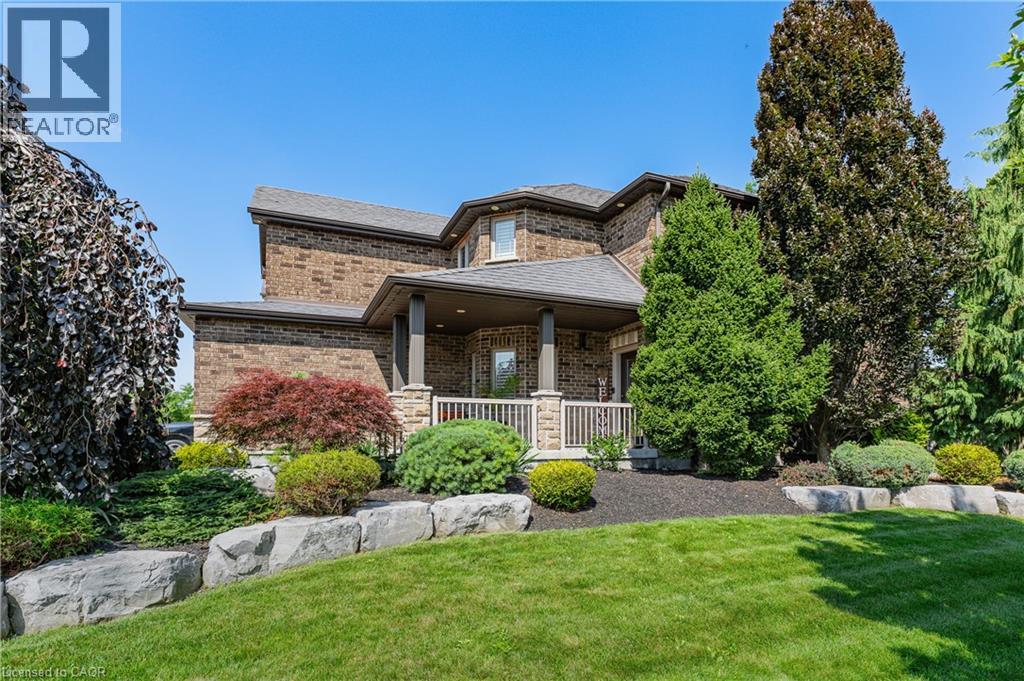
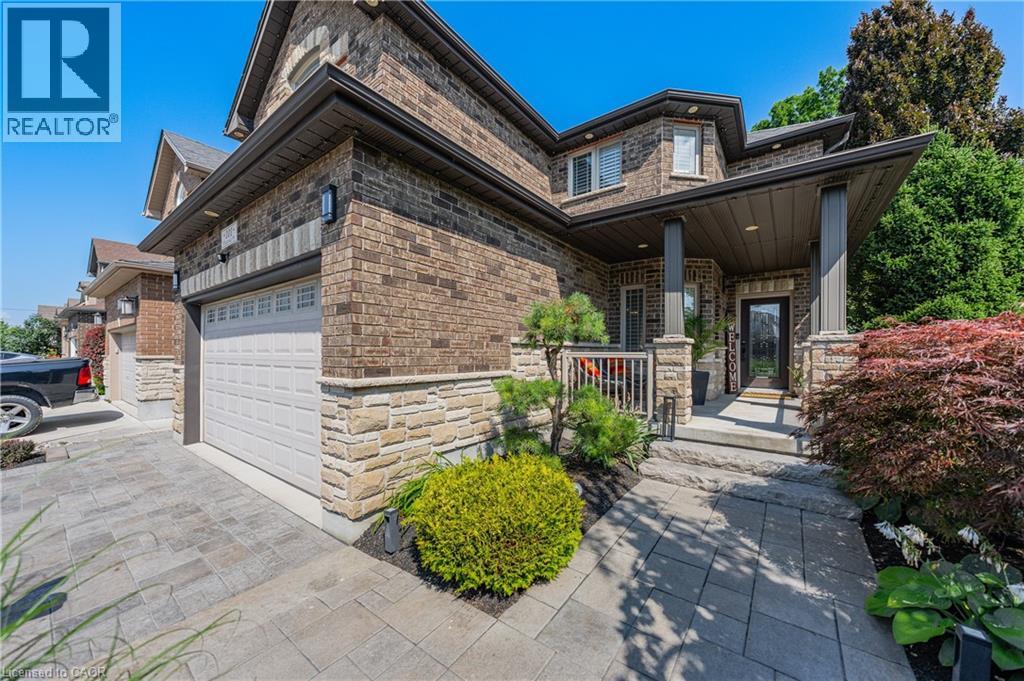
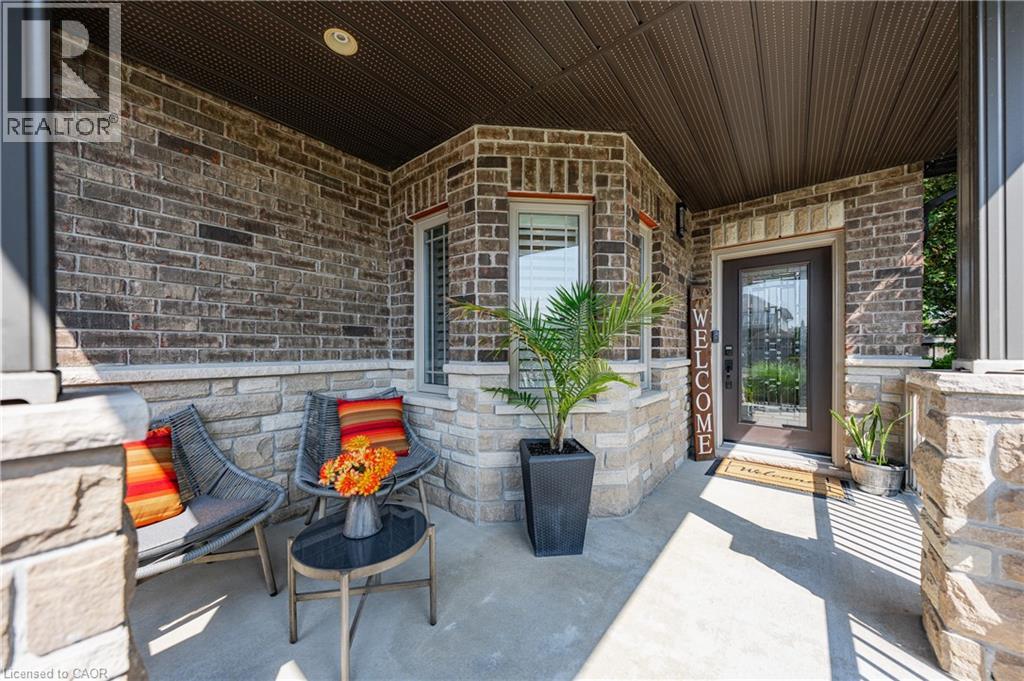
IMMACULATE EXECUTIVE HOME PROFESSIONALLY LANDSCAPPED TO IMPRESS! This all brick home is sure to impress from the moment you pull up to it. The home features a open concept main floor plan with 9ft ceilings a separate dining room, large eat in kitchen with an oversized island and a stunning two story family room with massive windows and 18ft ceilings. The second floor features an oversized primary bedroom complete with a walk in closet and a spa like 5 piece ensuite. All hardwood and ceramic flooring throughout the main floor with rounded drywall corners. The backyard is just like out of a magazine with various seating areas all in quality stone. Full irrigation system and fully fenced in yard with a gate for easy access if needed. Custom all brick shed with large mature trees completes this backyard oasis. Oversized 2 car driveway finished in quality stone as well. Located in a great location close to the new rec center and two brand new schools scheduled to open this September. Christmas lights will be a breeze this year with permeant lights already installed. This is your chance to purchase a true move in ready home in a family friendly location. This home is sure to impress the most discerning buyers!!
Map data © OpenStreetMap contributors
No open houses are scheduled for this home.
Can't make it? Request a private viewing.
| Sep 28, 2026 | $899,900 | ▼ $50,000 |
| Sep 9, 2026 | $949,900 | First recorded price |
Price changes since Sep 9, 2026.
| 4pc Bathroom | Second level | — |
| Bedroom | Second level | 12'6'' x 10'3'' |
| Bedroom | Second level | 14'4'' x 13'0'' |
| 5pc Ensuite bath | Second level | — |
| Primary Bedroom | Second level | 25'11'' x 12'10'' |
| 2pc Bathroom | Main level | — |
| Laundry room | Main level | 8'0'' x 6'1'' |
| Family room | Main level | 12'6'' x 16'4'' |
| Dining room | Main level | 13'4'' x 11'0'' |
| Breakfast | Main level | 6'9'' x 12'1'' |
| Kitchen | Main level | 14'1'' x 12'1'' |