 For sale 50
$749,900
4 bed4 bath2,000–2,249 sq ft
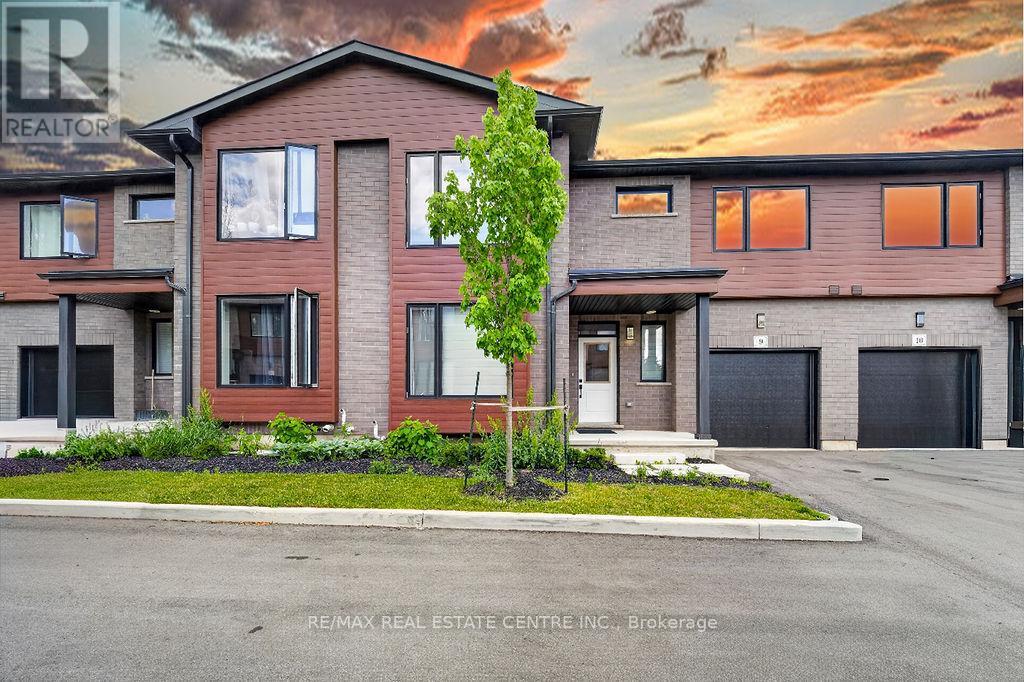
264 Blair Road #9
Cambridge
18 days agoMLS® X13830114
RE/MAX REAL ESTATE CENTRE INC.
107 Green Bank Drive
Cambridge, Ontario N1T2B5
For sale· Added
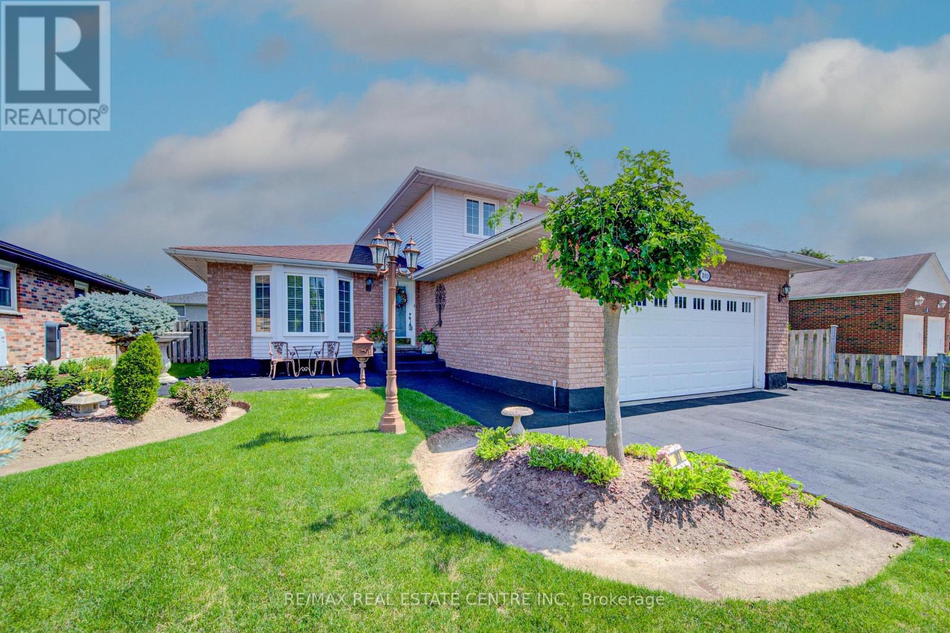
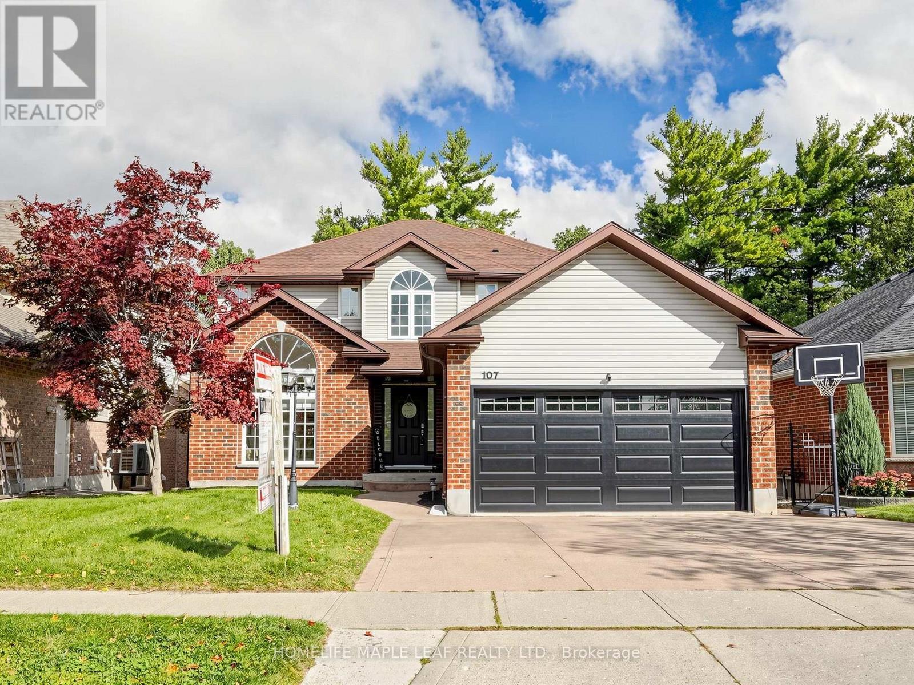
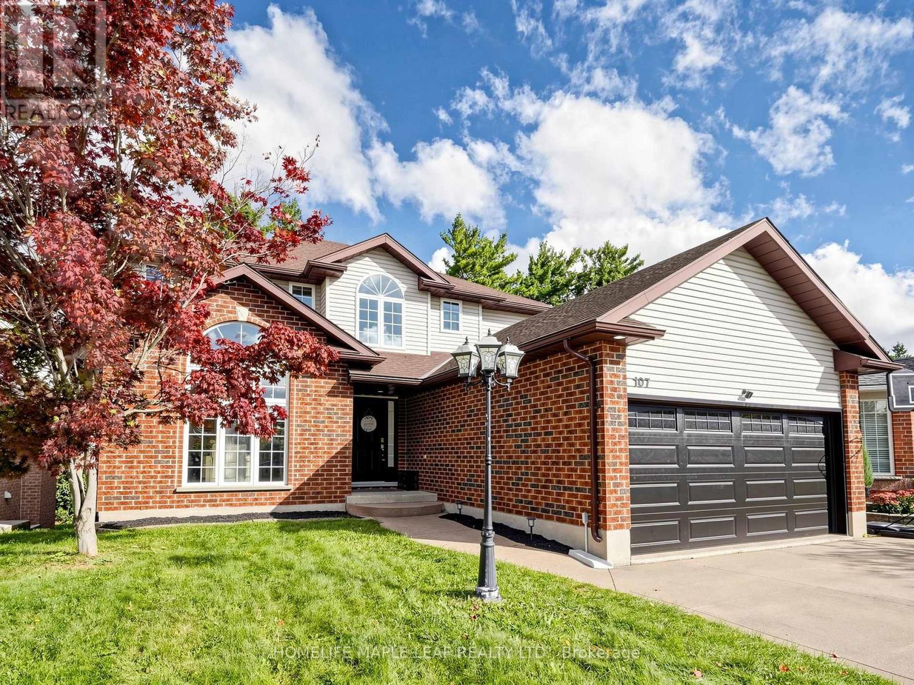
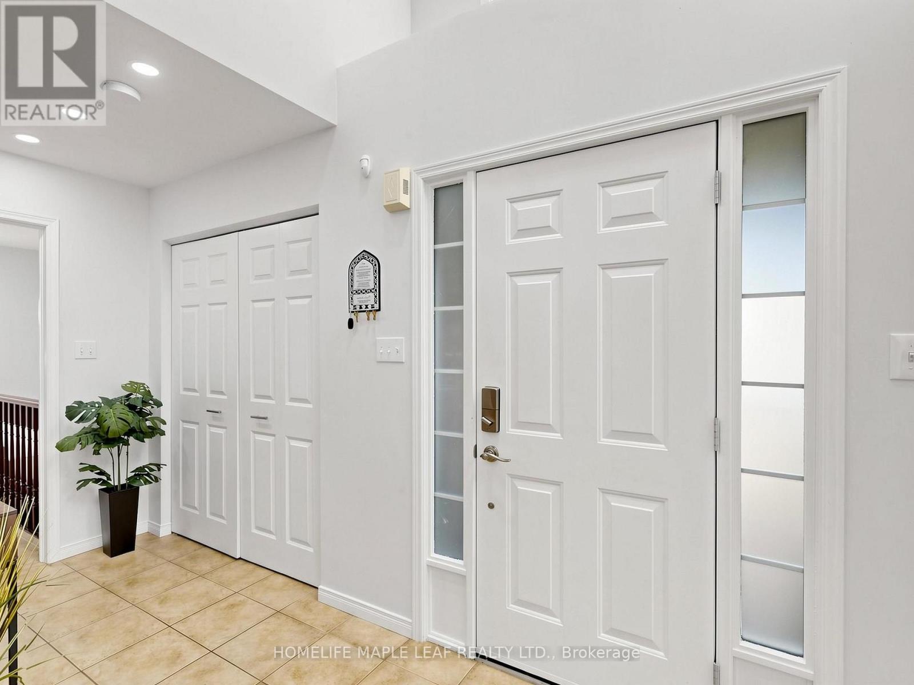
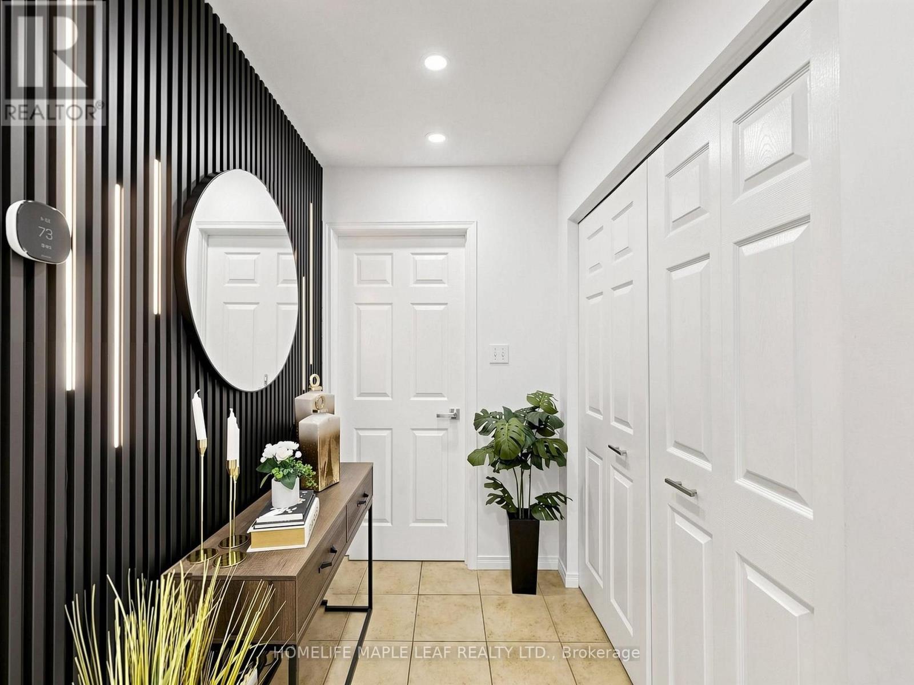
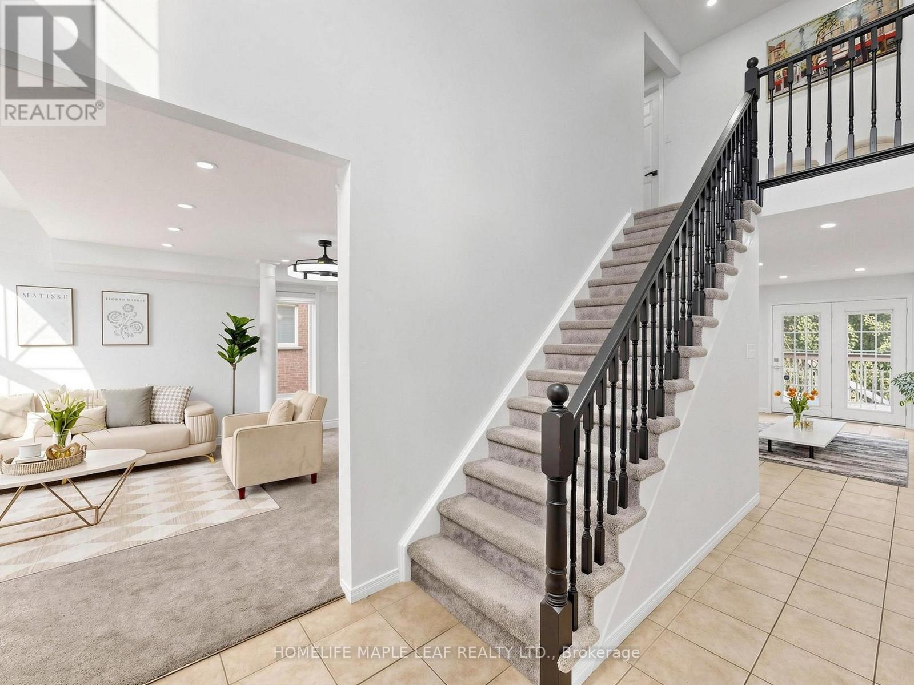
Welcome to 107 Green Bank Drive! Situated in a sought-after, family-friendly neighbourhood, this exceptional home offers privacy with no rear neighbours and tranquil greenspace and conservation views! Boasting 4+3 bedrooms, 5 bathrooms, a double-car garage with electric vehicle charging connection, and a fully finished walk-out basement, this home is ideal for growing and multi-generational families. The main floor features a spacious foyer with garage access, separate living and dining rooms with hardwood flooring underneath the existing carpet, and a bright family room with a cozy gas fireplace. The large eat-in kitchen showcases stainless steel appliances, a stylish backsplash, ample cabinetry and a generous breakfast area. Upstairs offers 4 spacious bedrooms, 2 full bathrooms and convenient second-floor laundry. The primary retreat features a 4-piece ensuite and dedicated vanity area. The beautifully finished walk-out basement offers exceptional versatility with two distinct living areas. One section features 2 bedrooms, a full bathroom, a den, spacious living area, separate laundry and its own private ground-level entrance, providing excellent flexibility for extended family living. The second section offers an additional bedroom and full bathroom with its own separate entrance. An interior connecting door allows both sections to be seamlessly combined into one expansive lower level whenever desired. Step outside to a beautiful backyard featuring a spacious deck, covered gazebo and charming string lights, perfect for BBQs, summer evenings and outdoor gatherings, all overlooking peaceful greenspace with no rear neighbours. Conveniently located minutes from Highway 401, schools, parks, scenic trails, shopping, restaurants, public transit and everyday amenities. A rare opportunity offering exceptional space, privacy and flexible living arrarrangements . Pride of ownership shines throughout. An aboslute must- see!
Map data © OpenStreetMap contributors
No open houses are scheduled for this home.
Can't make it? Request a private viewing.
| Family room | Main level | 5.02 x 4.6 m |
| Laundry room | Second level | 2.05 x 1.83 m |
| Bedroom | Basement | 3.66 x 3 m |
| Bedroom 2 | Basement | 3.65 x 2.75 m |
| Bedroom 3 | Basement | 3.65 x 3.58 m |
| Kitchen | Basement | 4.14 x 5.79 m |
| Living room | Basement | 2.64 x 5.48 m |
| Living room | Main level | 3.83 x 3.82 m |
| Dining room | Main level | 3.83 x 3.58 m |
| Kitchen | Main level | 3.18 x 3.55 m |
| Eating area | Main level | 3.28 x 5.27 m |
| Office | Main level | 5.17 x 2.93 m |
| Primary Bedroom | Second level | 6.55 x 3.92 m |
| Bedroom 2 | Second level | 3.37 x 3.42 m |
| Bedroom 3 | Second level | 4.04 x 3.35 m |
| Bedroom 4 | Second level | 4.46 x 3.64 m |