 For sale 50
$648,900
2 bed2 bath1,105 sq ft
50 Grand Avenue South #602
Cambridge
1 month agoMLS® 40856135
GRAND WEST REALTY INC., BROKERAGE
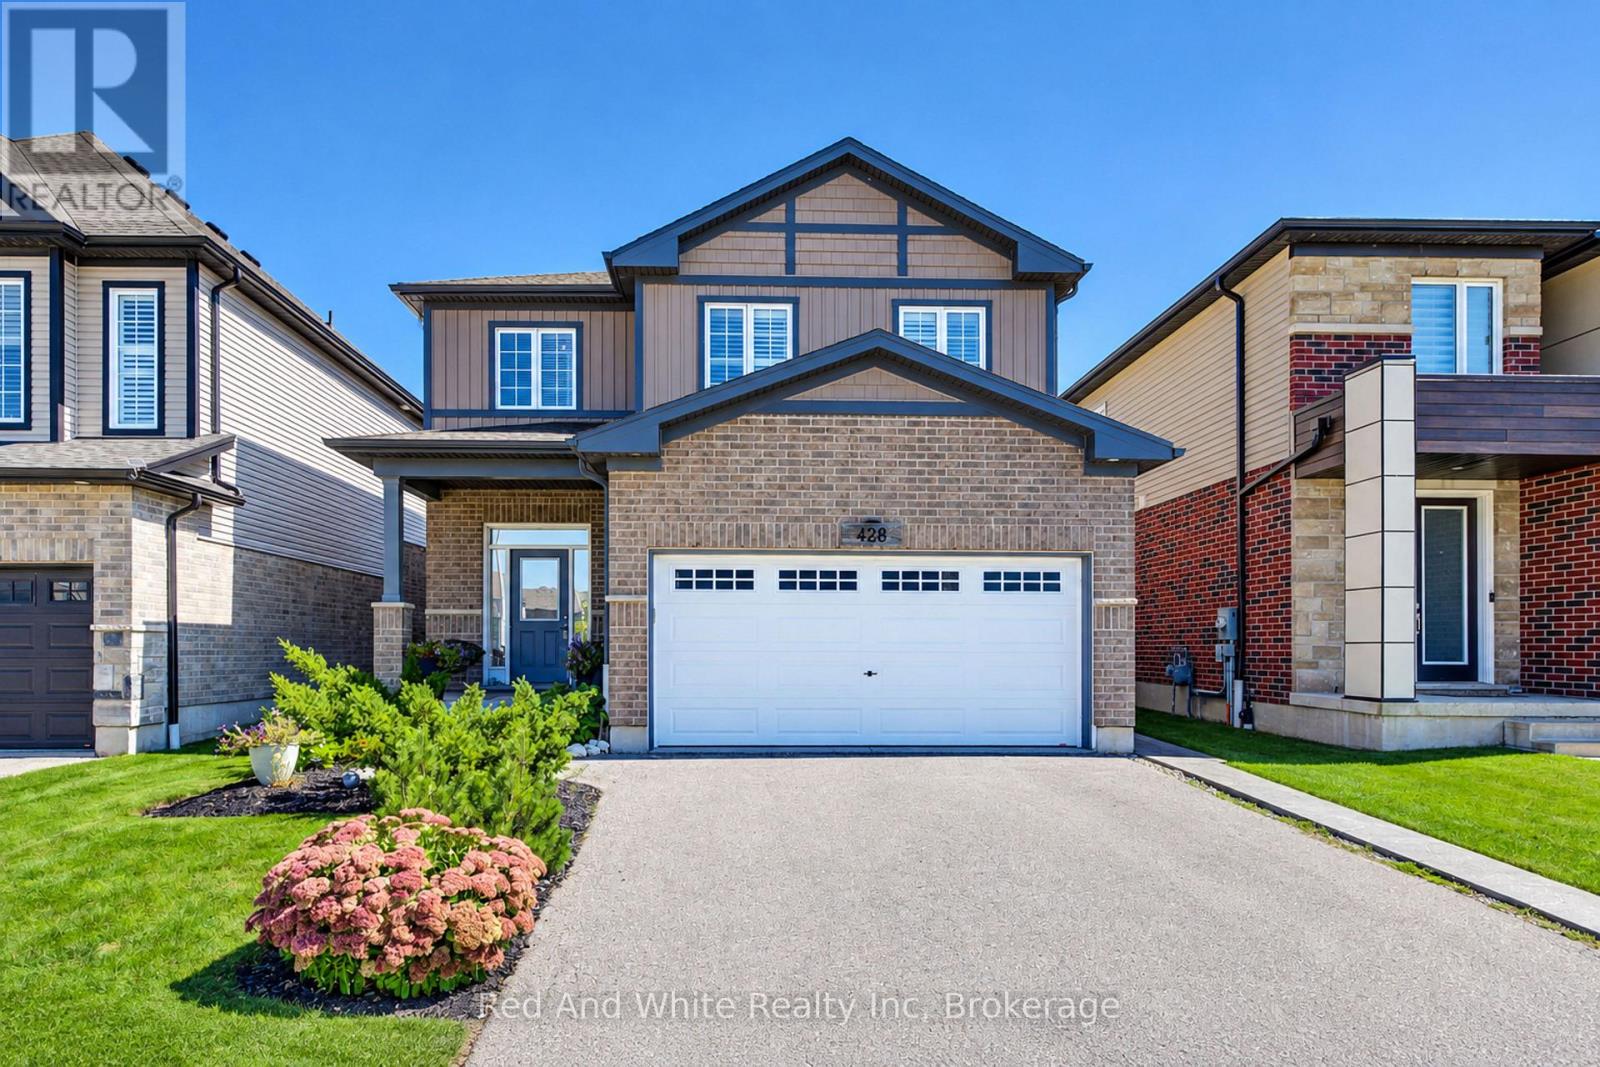
428 Freure Drive
Cambridge, Ontario N1S0B4
For sale· Added
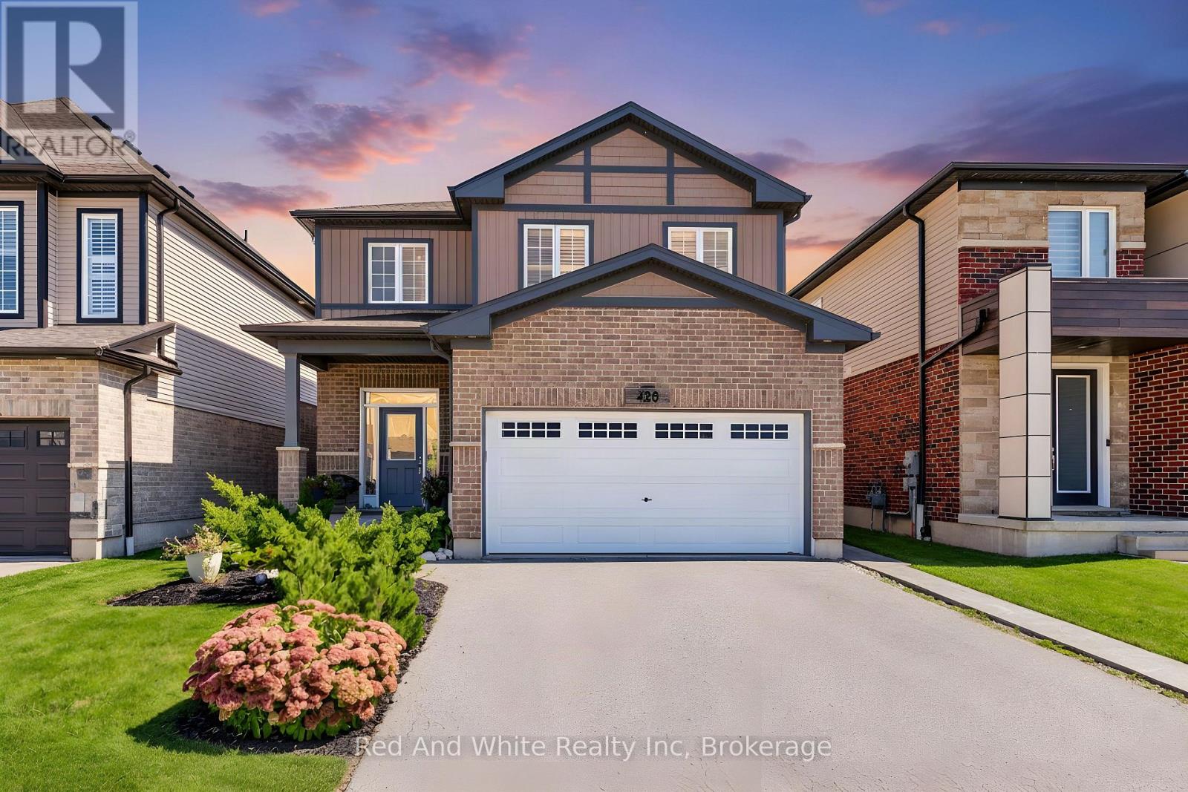
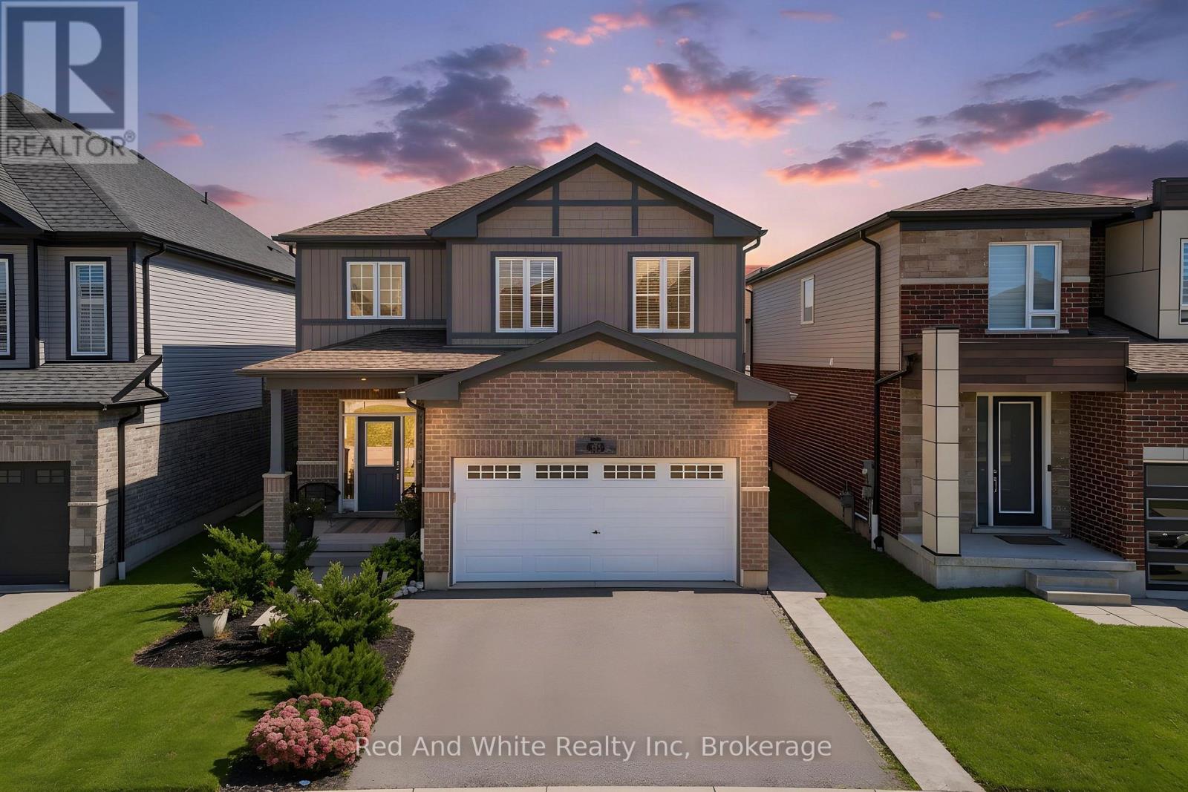
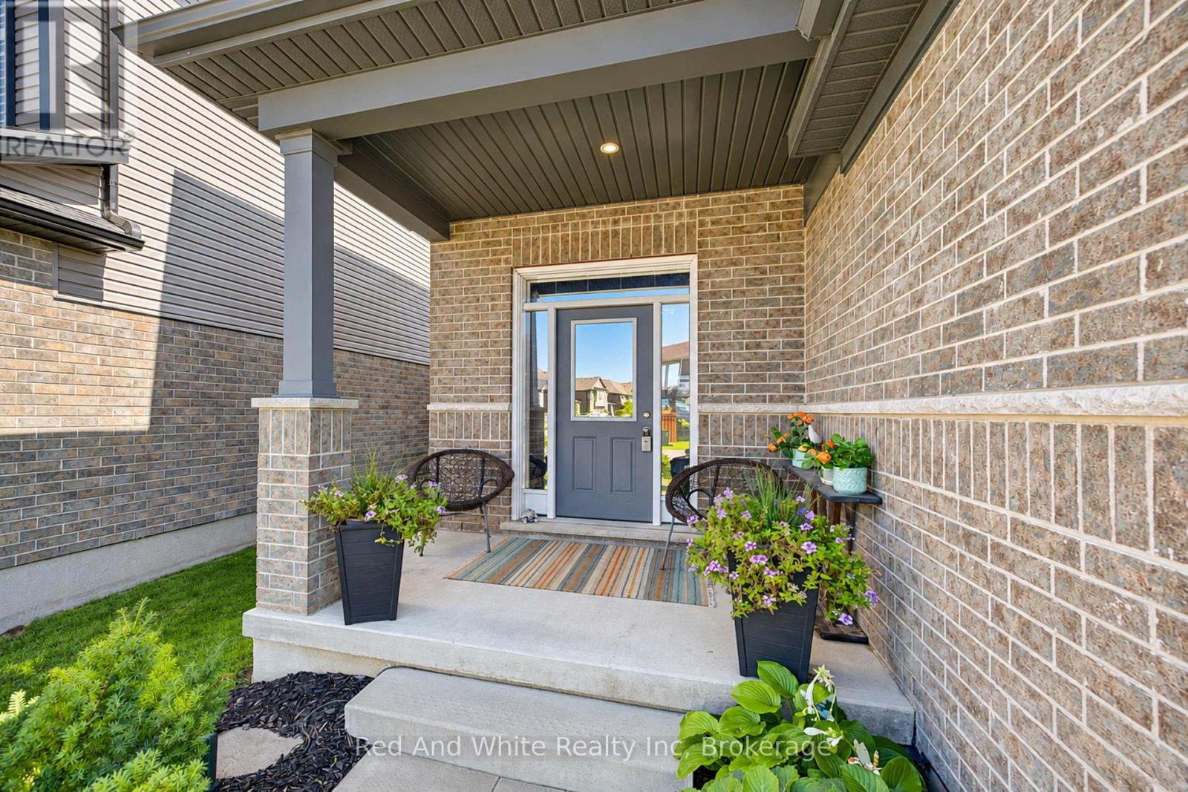
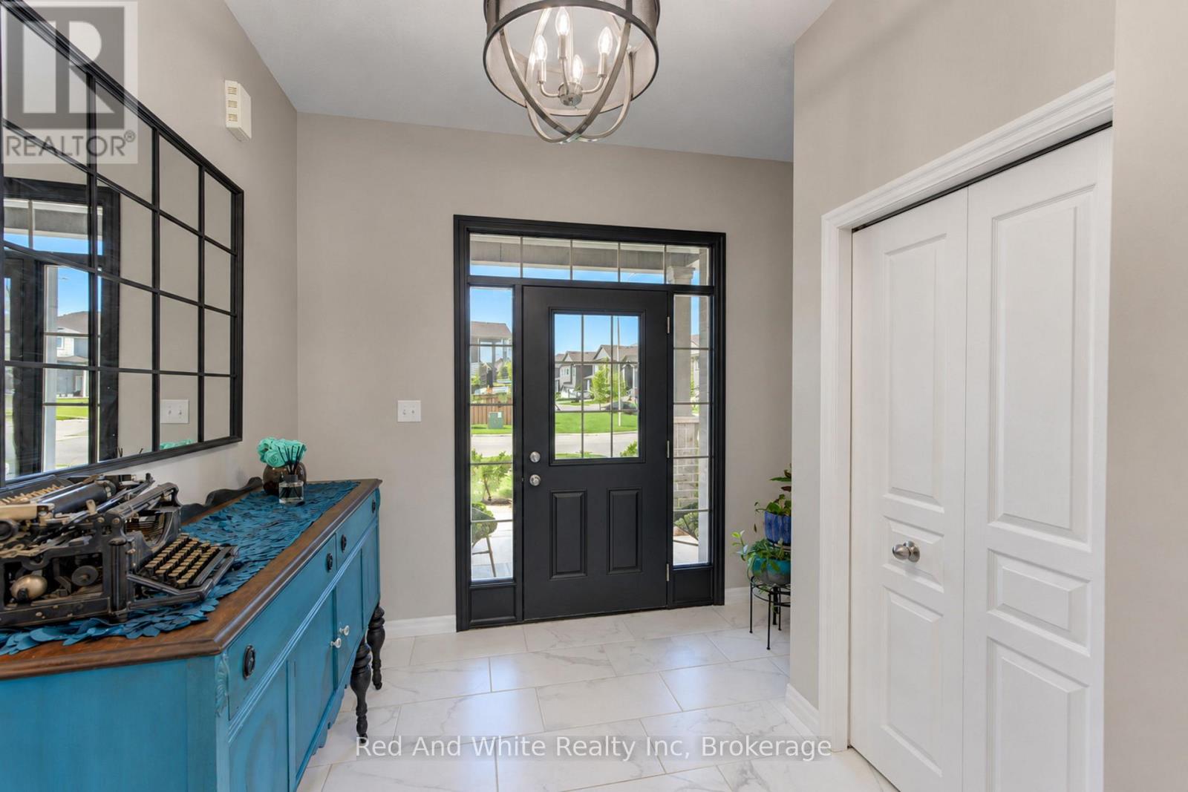
Welcome to your next chapter in one of Cambridge's most sought after neighbourhoods. Welcome to 428 Freure Drive where pride of ownership is evident everywhere you look. This beautifully maintained 3 bedroom, 2.5 bath home perfectly blends modern style, comfort, and outdoor living. Inside, you'll find a bright, functional layout designed for today's lifestyle, offering spacious principal rooms, a contemporary kitchen, and an inviting atmosphere that's ideal for both everyday living and entertaining. Step outside and discover your own private backyard oasis. The stunning inground pool creates the ultimate retreat for relaxing summer days, weekend barbecues, and memorable evenings with family and friends. Beautifully landscaped and thoughtfully designed, this outdoor space truly sets the property apart. Located in a desirable family-friendly neighbourhood close to parks, schools, shopping, and commuter routes, this exceptional home offers the perfect balance of convenience and luxury. Move in, unpack, and start enjoying everything this incredible property has to offer.
Map data © OpenStreetMap contributors
No open houses are scheduled for this home.
Can't make it? Request a private viewing.
| Oct 6, 2026 | $825,000 | ▼ $114,900 |
| Sep 14, 2026 | $939,900 | First recorded price |
Price changes since Sep 14, 2026.
| Living room | Main level | 7.26 x 4.67 m |
| Family room | Second level | 5.11 x 3.66 m |
| Laundry room | Second level | 1.83 x 1.52 m |
| Dining room | Main level | 4.22 x 3.12 m |
| Kitchen | Main level | 4.22 x 2.57 m |
| Bathroom | Main level | 2.31 x 0.99 m |
| Foyer | Main level | 3.02 x 2.29 m |
| Primary Bedroom | Second level | 4.85 x 3.63 m |
| Bedroom 2 | Second level | 4.55 x 3.33 m |
| Bedroom 3 | Second level | 3.51 x 3.02 m |
| Bathroom | Second level | 2.9 x 1.5 m |
| Bathroom | Second level | 3.17 x 1.52 m |