 For sale 50
$939,000
4 bed3 bath3,101 sq ft
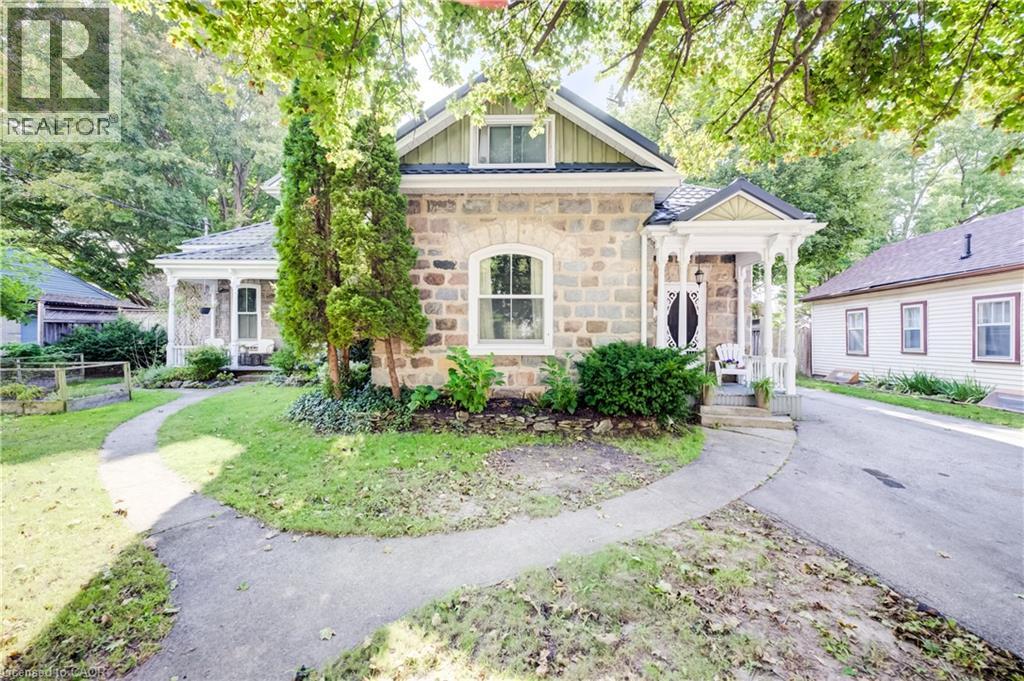
63 Birch Street
Cambridge
2 months agoMLS® 40854052
Re/Max Icon Realty
119 Glazebrook Crescent
Cambridge, Ontario N1T2H8
For sale· Added
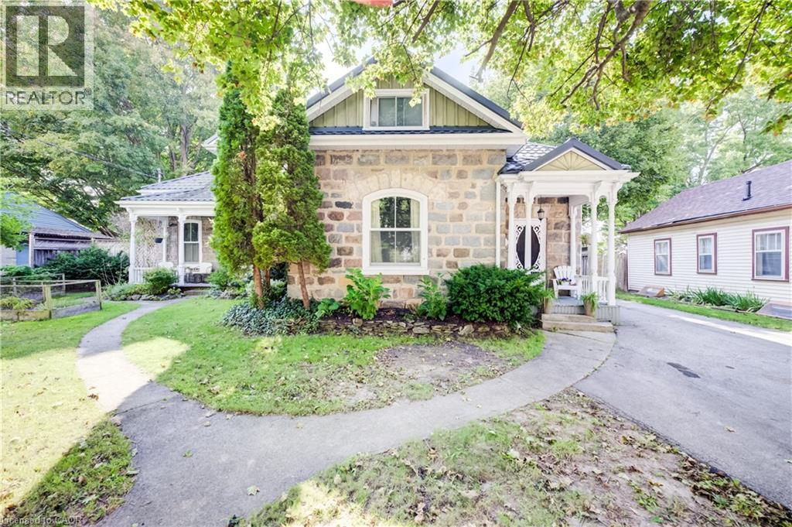
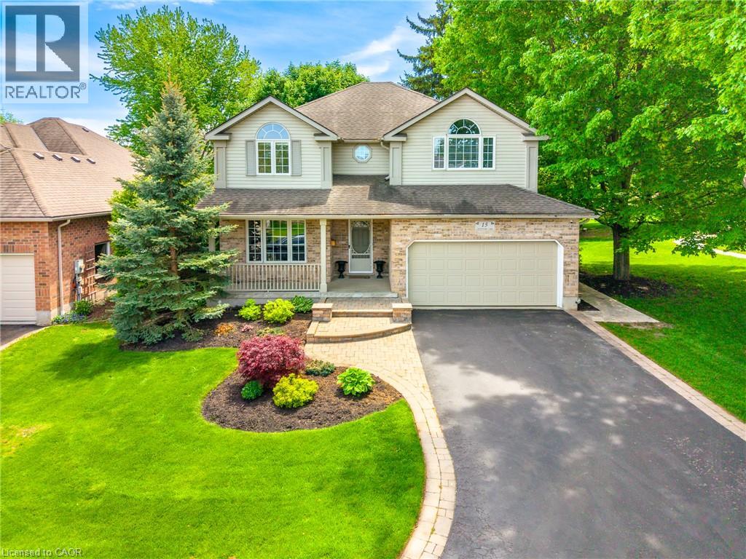
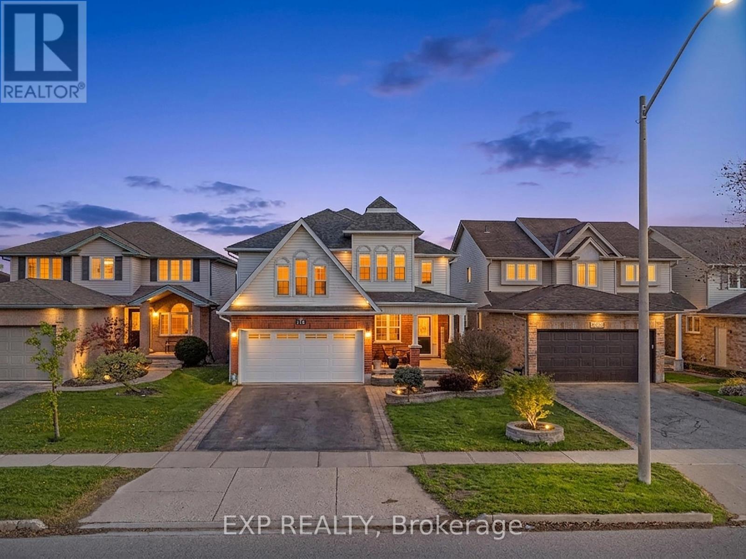
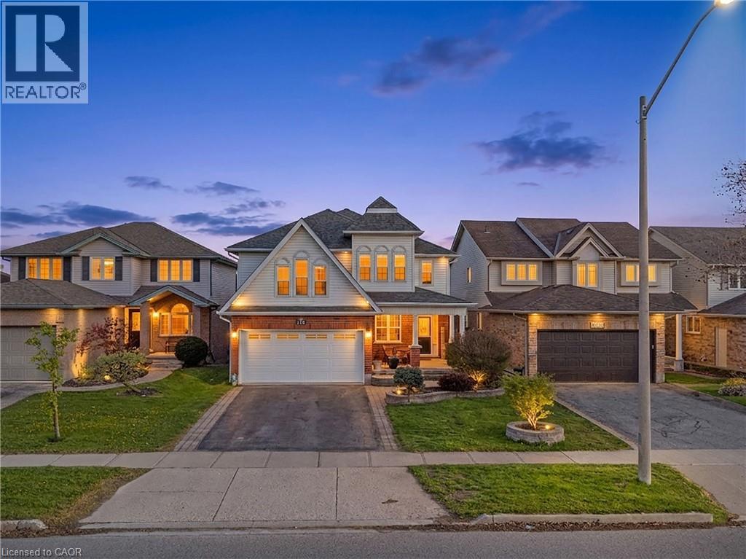
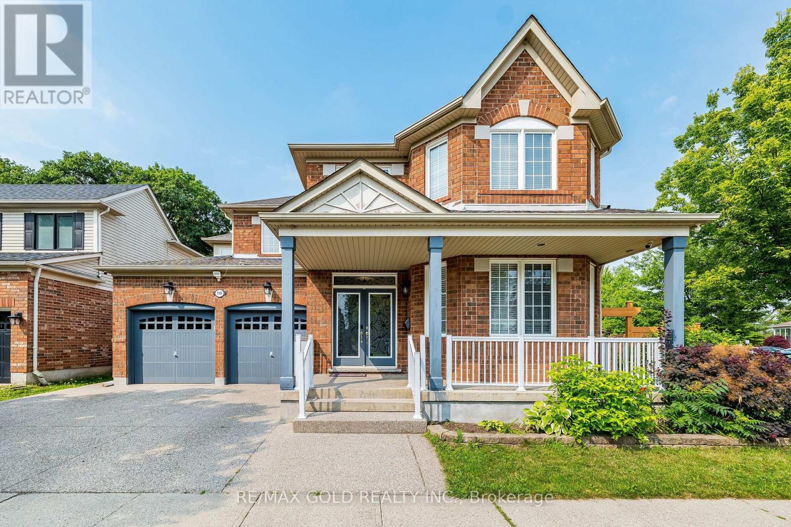
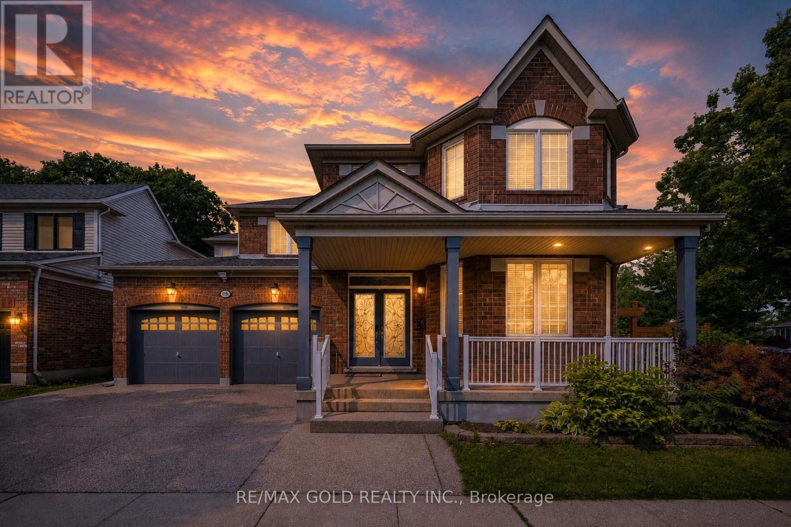
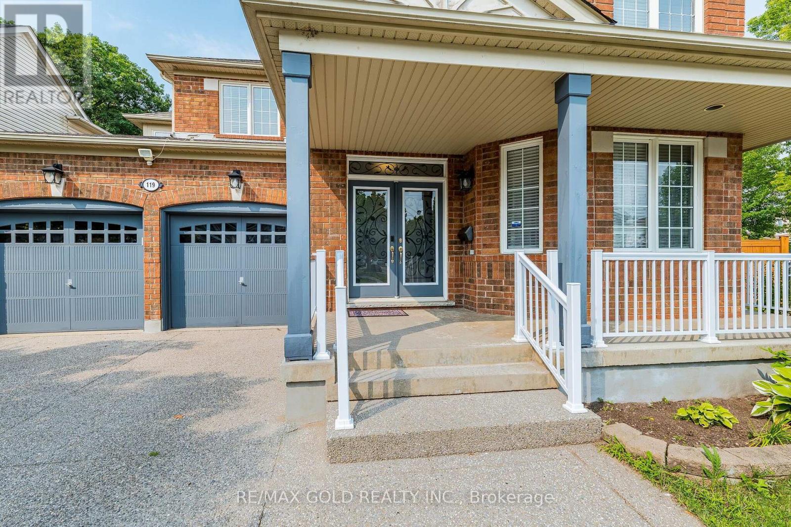
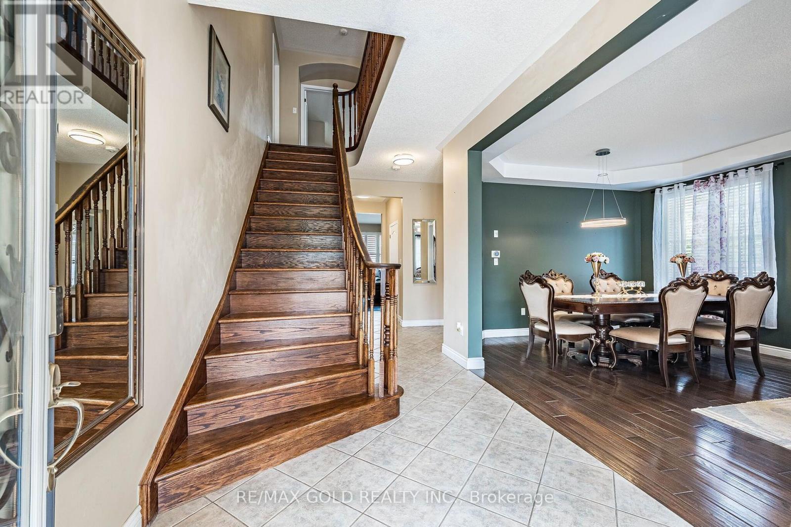
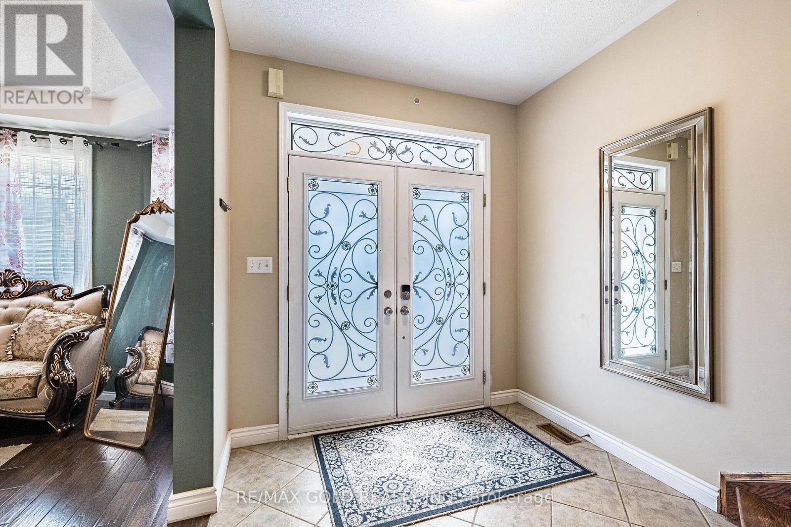
LEGAL BASEMENT !!!! corner pie shape premium Lot!!! Beautiful very well kept Detached 4+3bedrooms,5 washrooms with double car Garage house in prestigious Neighborhood of cambridge.2 bedroom Legal Basement Apartment. Close To Highway 401, Schools, Shopping, Parks, Places Of Worship, main floor den/Office, Cozy Family Room, Second Floor Laundry. Master Bedroom With His And Her Walk in Closets And Large Ensuite. Pie Shape Huge Backyard And Ravine Lot. Kitchen With Upgrade Cabinets, Walk In Pantry And Granite Counter Tops.
Map data © OpenStreetMap contributors
No open houses are scheduled for this home.
Can't make it? Request a private viewing.
| Bedroom | Basement | 3.35 x 3.4 m |
| Kitchen | Main level | 3.66 x 3.56 m |
| Eating area | Main level | 3.25 x 3.12 m |
| Dining room | Main level | 6.1 x 4 m |
| Library | Main level | 6.16 x 4 m |
| Bedroom | Basement | 3.35 x 3.5 m |
| Great room | Basement | 4.2 x 4.27 m |
| Primary Bedroom | Second level | 3.66 x 3.23 m |
| Family room | Main level | 4.88 x 4.11 m |
| Bedroom 2 | Second level | 3.66 x 3.223 m |
| Bedroom 4 | Second level | 3.96 x 3.35 m |
| Bedroom 3 | Second level | 4.88 x 3.25 m |
| Living room | Basement | 4.8 x 3.25 m |
| Den | Main level | 3 x 3.05 m |