 For sale 50
$709,000
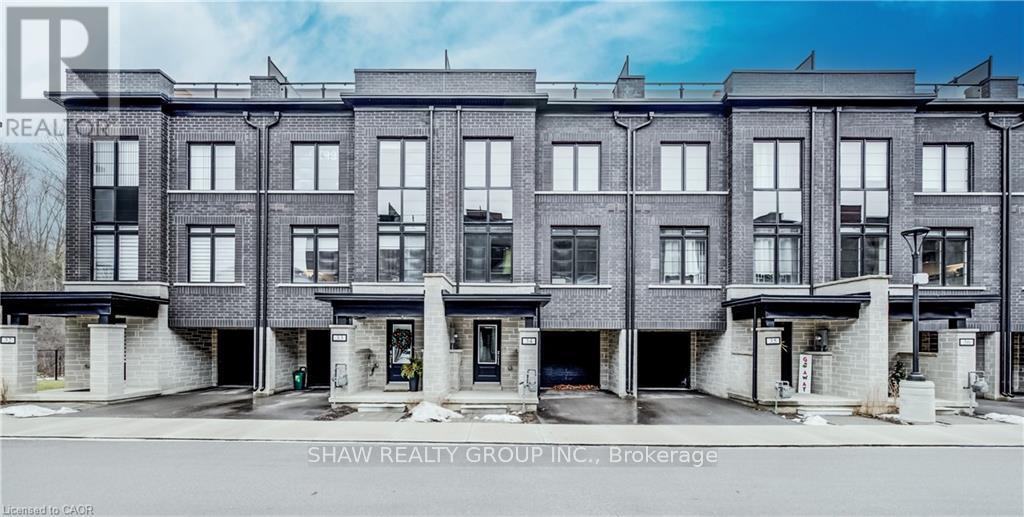
3 bed3 bath1,500–2,000 sq ft
258 Hespeler Road #34
Cambridge
8 months agoMLS® X12711076
SHAW REALTY GROUP INC.
63 Birch Street
Cambridge, Ontario N1R2M6
For sale· Added
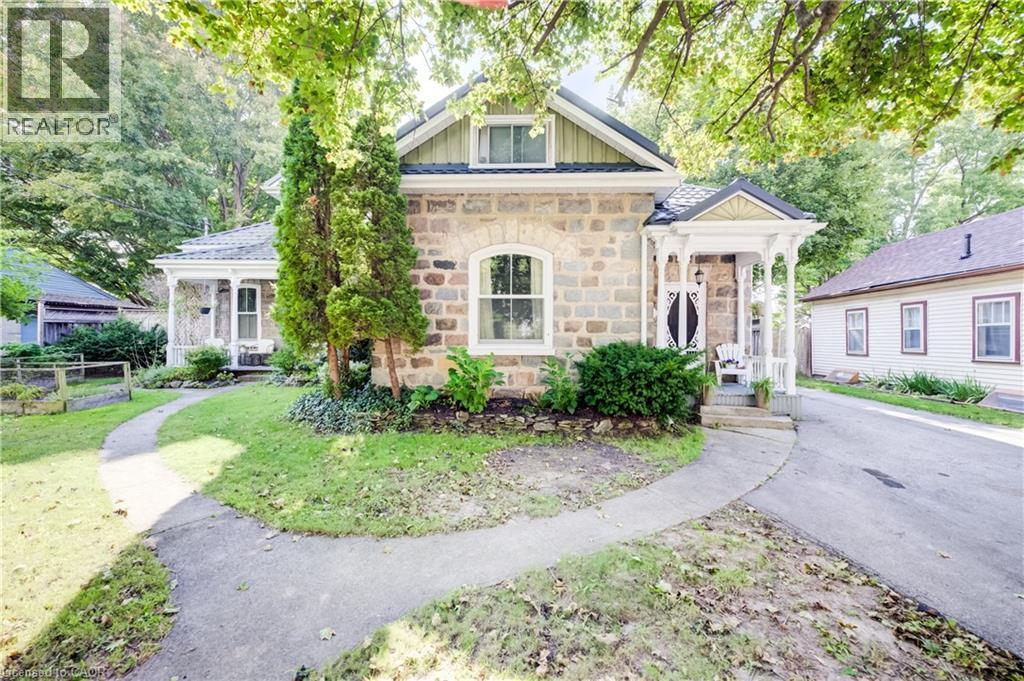
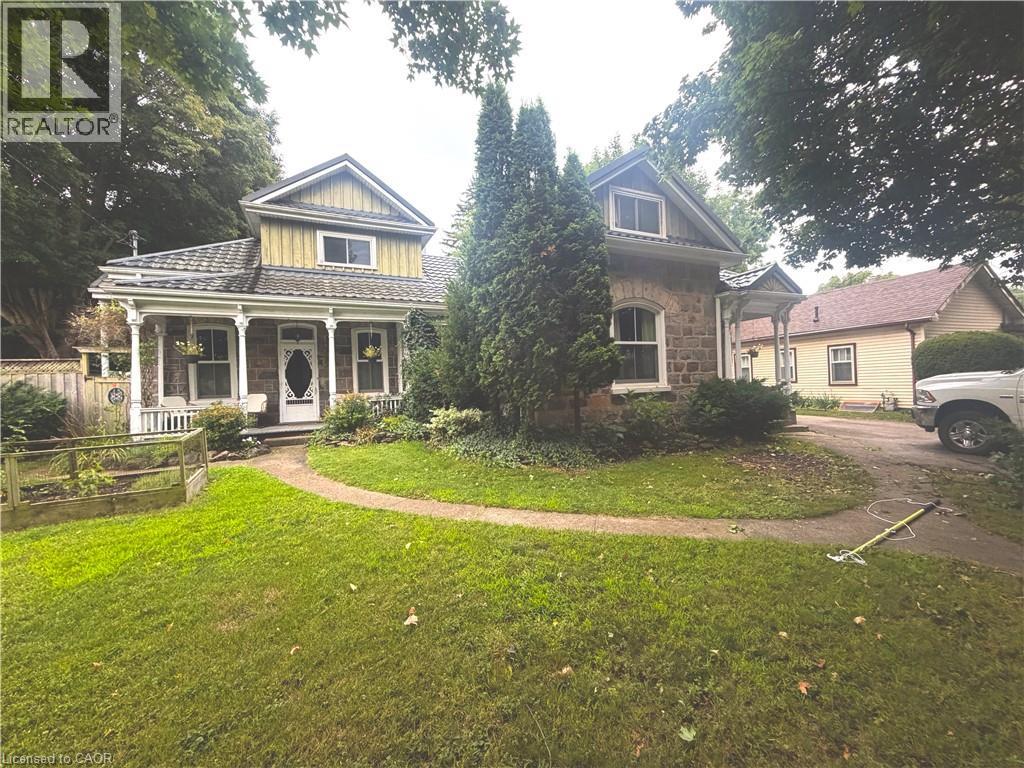
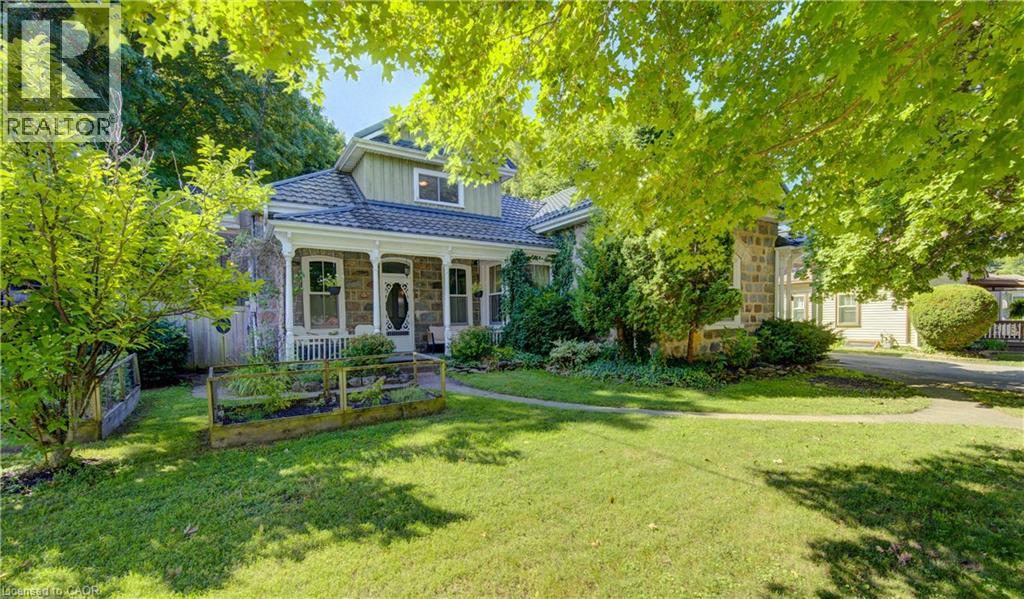
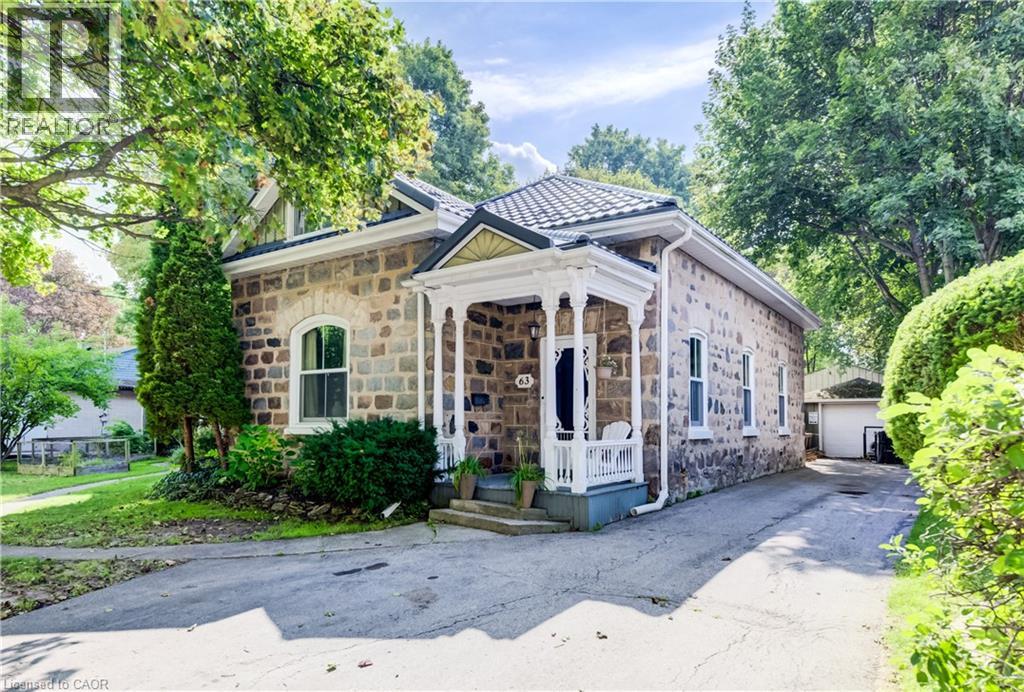
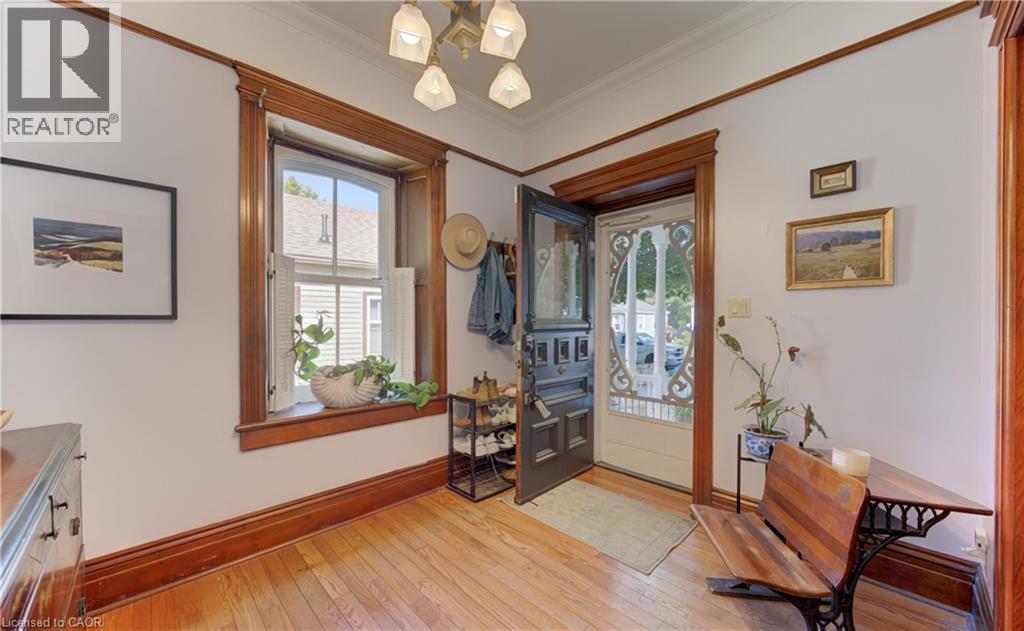
Welcome to this captivating and beautiful stone home, radiating timeless character in a quiet, highly desirable East Galt neighbourhood. This prime location is just a short, scenic stroll from the Grand River, a vibrant historic downtown, excellent schools, lush parks, and winding nature trails. Unrivalled versatility defines this property, with more than a quarter-acre lot. Currently configured as a duplex, it serves as the ultimate multi-generational haven or an income-generating mortgage helper. Alternatively, it can easily revert into a grand single-family estate, complete with a massive upper-level primary suite or a private suite for the young adult still living at home. Inside, historic charm seamlessly blends with modern comfort. You are greeted by rich hardwood flooring, detailed trim, elegant crown moulding, pocket doors and exquisite custom woodwork, all beautifully anchored by a breathtaking exposed stone accent wall that tells a story of craftsmanship. The main level offers an expansive layout featuring three bright bedrooms, a large formal dining room perfect for hosting dinners, and an inviting living room filled with natural light. The chef’s kitchen is beautifully appointed with premium granite countertops, a gas cooktop, a built-in wall oven, and abundant cabinetry. Just steps from the kitchen, a charming covered front porch provides a peaceful spot for your morning coffee or evening relaxation. The true crown jewel of the home is the show-stopping family room. Loaded with rustic warmth. This expansive space is tailor-made for entertaining. Elegant French doors sweep open to a lovely interlocking brick patio and a massive backyard oasis—a rare find with open green space for kids and pets to play. For the hobbyist, contractor, or car enthusiast, the large L-shaped detached garage/ shop/ man cave is a dream come true. Plenty of parking available both in the garage and driveway. Book your private showing to experience this rare gem first-hand.
Map data © OpenStreetMap contributors
No open houses are scheduled for this home.
Can't make it? Request a private viewing.
| Sep 21, 2026 | $939,000 | ▼ $56,000 |
| Sep 10, 2026 | $995,000 | First recorded price |
Price changes since Sep 10, 2026.
| Laundry room | Basement | 18'7'' x 11'9'' |
| 4pc Bathroom | Second level | 8'2'' x 7'9'' |
| Primary Bedroom | Second level | 22'5'' x 16'11'' |
| Living room | Second level | 19'10'' x 16'8'' |
| Dinette | Second level | 7'8'' x 12'10'' |
| Kitchen | Second level | 8'7'' x 7'2'' |
| Foyer | Main level | 11'11'' x 10'4'' |
| 2pc Bathroom | Main level | 3'0'' x 7'2'' |
| 4pc Bathroom | Main level | 6'9'' x 7'9'' |
| Bedroom | Main level | 8'0'' x 11'11'' |
| Bedroom | Main level | 12'0'' x 10'4'' |
| Primary Bedroom | Main level | 15'6'' x 12'0'' |
| Family room | Main level | 26'5'' x 17'7'' |
| Dining room | Main level | 17'7'' x 15'11'' |
| Living room | Main level | 13'10'' x 12'2'' |
| Kitchen | Main level | 15'0'' x 13'10'' |