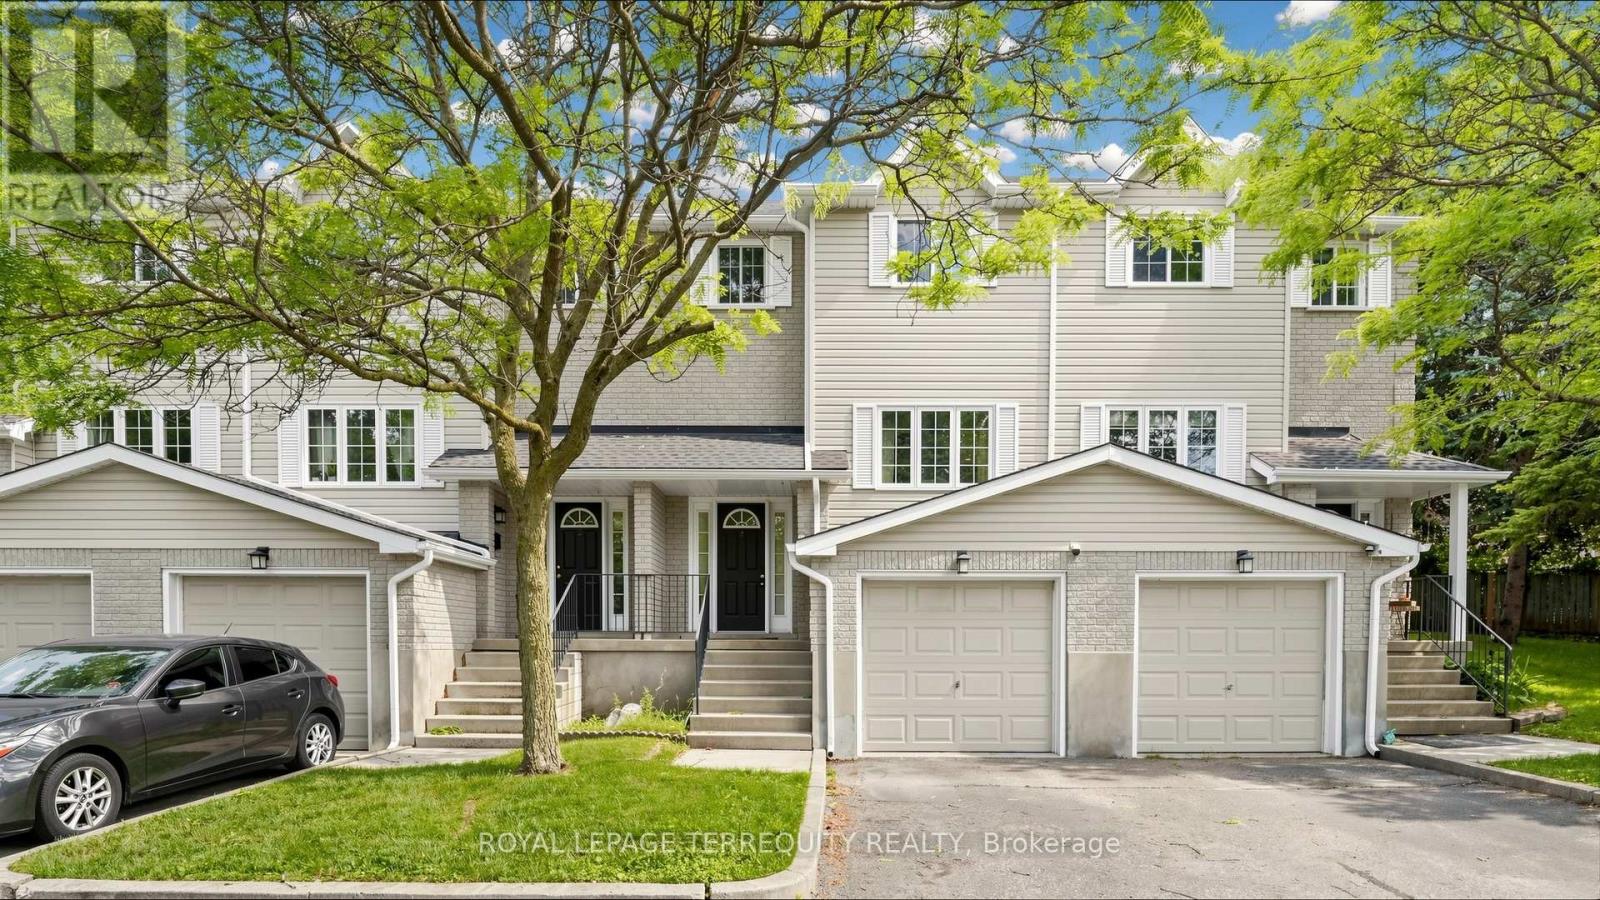
 For sale 50
$565,900
3+1 bed4 bath1,400–1,599 sq ft
700 Champlain Boulevard #2
Cambridge
3 months agoMLS® X13533774
ROYAL LEPAGE TERREQUITY REALTY
1233 Michael Crescent
Cambridge, Ontario N3H2R1
For sale· Added
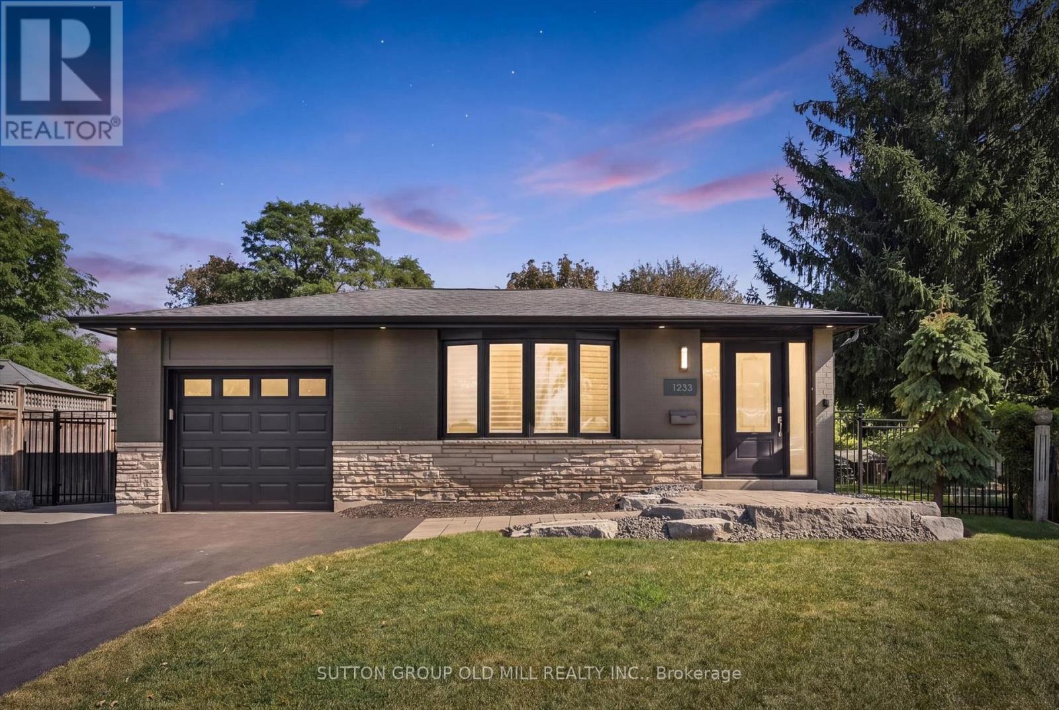
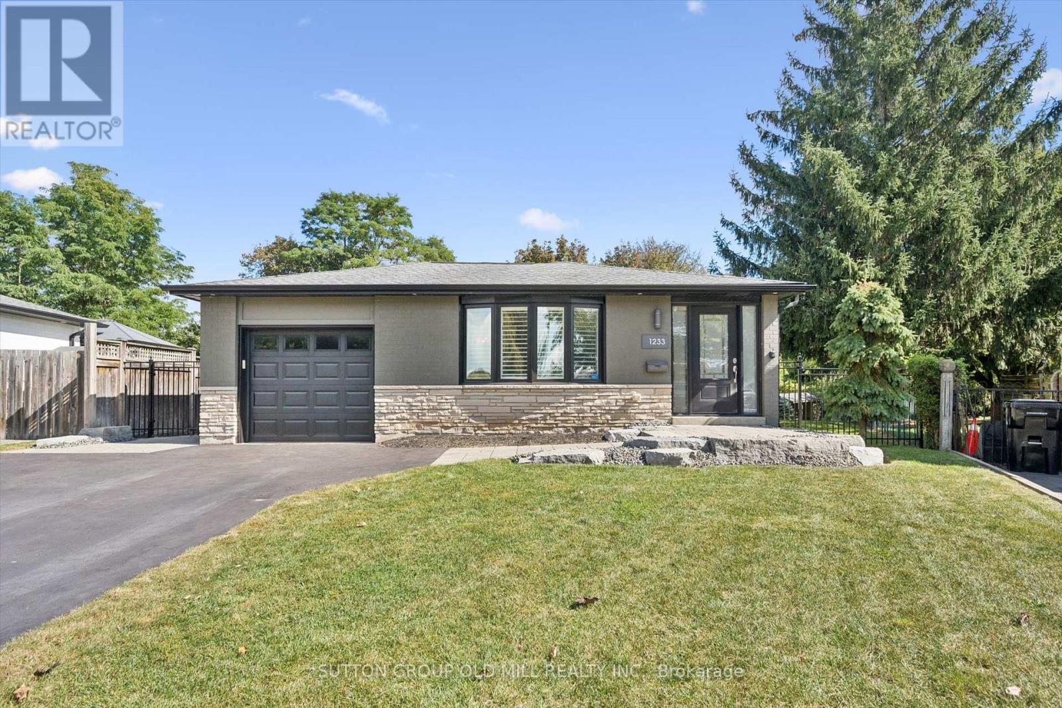
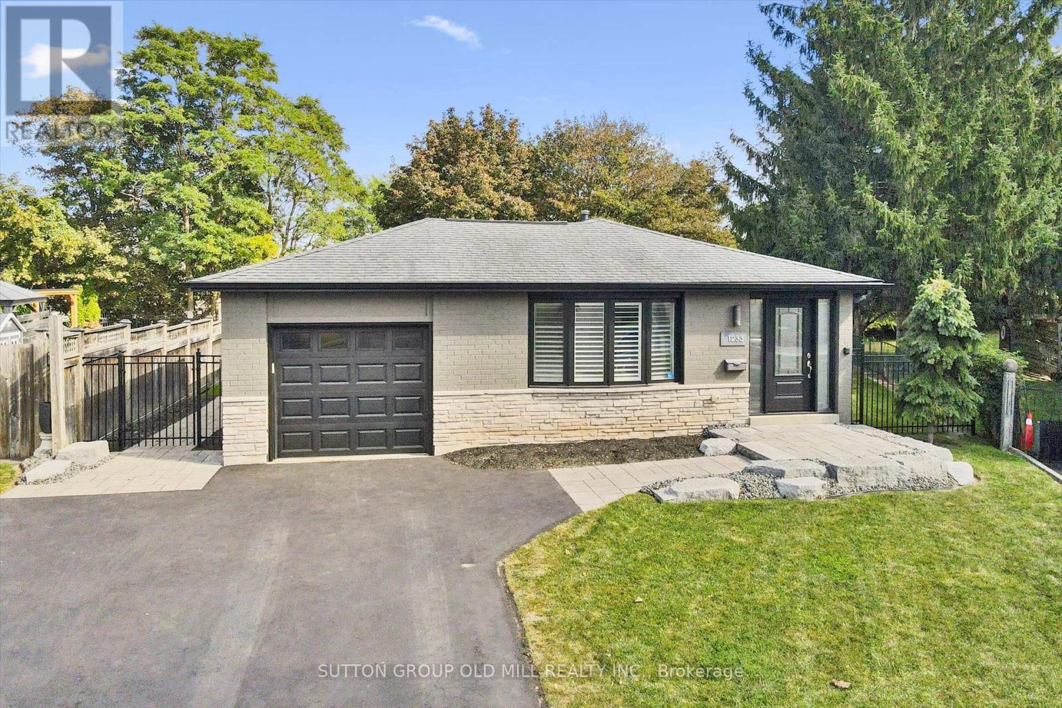
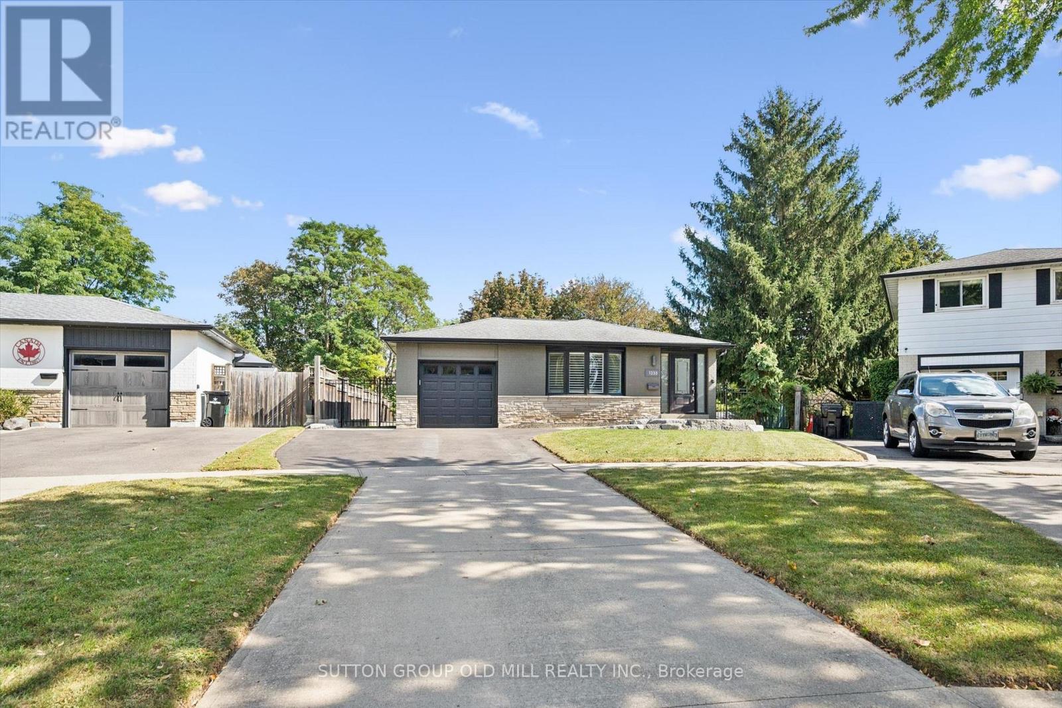
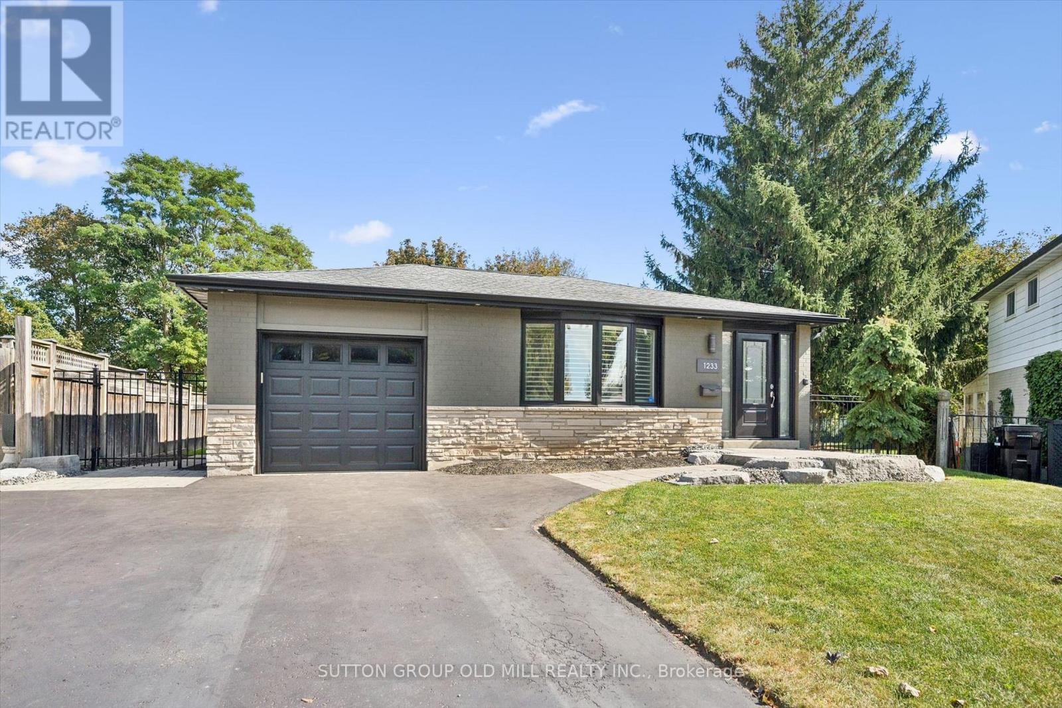
Rarely offered, this fully renovated bungalow pairs timeless curb appeal with thoughtful modern upgrades throughout. Offering 3 generous bedrooms, 2 full baths and approximately 2,190 sq. ft of finished living space across both levels, this is a turnkey home where every detail has been considered.Behind the stone-landscaped entrance, the interior is bright and contemporary, finished with pot lights throughout, California shutters, modern interior doors and stainless steel appliances. The upgrades run deep: the home has been entirely rewired and ESA certified, with copper plumbing throughout, a new furnace and R50 insulation for comfort and efficiency year-round. The fully finished lower level, with its own separate side entrance, features an expansive recreation room, a 3-piece bath and a laundry room fitted with custom cabinetry. Outdoors, a professionally landscaped private treed lot creates a true backyard retreat. Enjoy a covered, raised wooden deck for year-round entertaining, interlock walkways, metal fencing at both side entrances and a powered shed. The single-car garage is finished to an exceptional standard with epoxy flooring, a wall-mounted shelving system, LED lighting and an automatic opener with remote. Parking for 4 in total (3 on the driveway, 1 in the garage).Close to schools, everyday amenities and major highways. A move-in-ready home in one of Cambridge's most established neighbourhoods. Simply unpack and enjoy.
Map data © OpenStreetMap contributors
No open houses are scheduled for this home.
Can't make it? Request a private viewing.
| Living room | Main level | 5.06 x 3.33 m |
| Dining room | Main level | 3.02 x 2.72 m |
| Kitchen | Main level | 4.04 x 2.9 m |
| Primary Bedroom | Main level | 3.76 x 3 m |
| Bedroom 2 | Main level | 3.1 x 3.02 m |
| Bedroom 3 | Main level | 3.02 x 2.59 m |
| Recreational, Games room | Basement | 13.23 x 6.63 m |
| Bathroom | Main level | 2.41 x 2.01 m |
| Bathroom | Basement | 3.2 x 2.54 m |
| Laundry room | Basement | 3.25 x 2.79 m |