

 For sale 50
$449,000
2 bed2 bath837 sq ft
155 Water Street South #503
Cambridge
7 months agoMLS® 40807074
RE/MAX TWIN CITY REALTY INC.
169 Bismark Drive #51
Cambridge, Ontario N1S5B9
For sale· Added
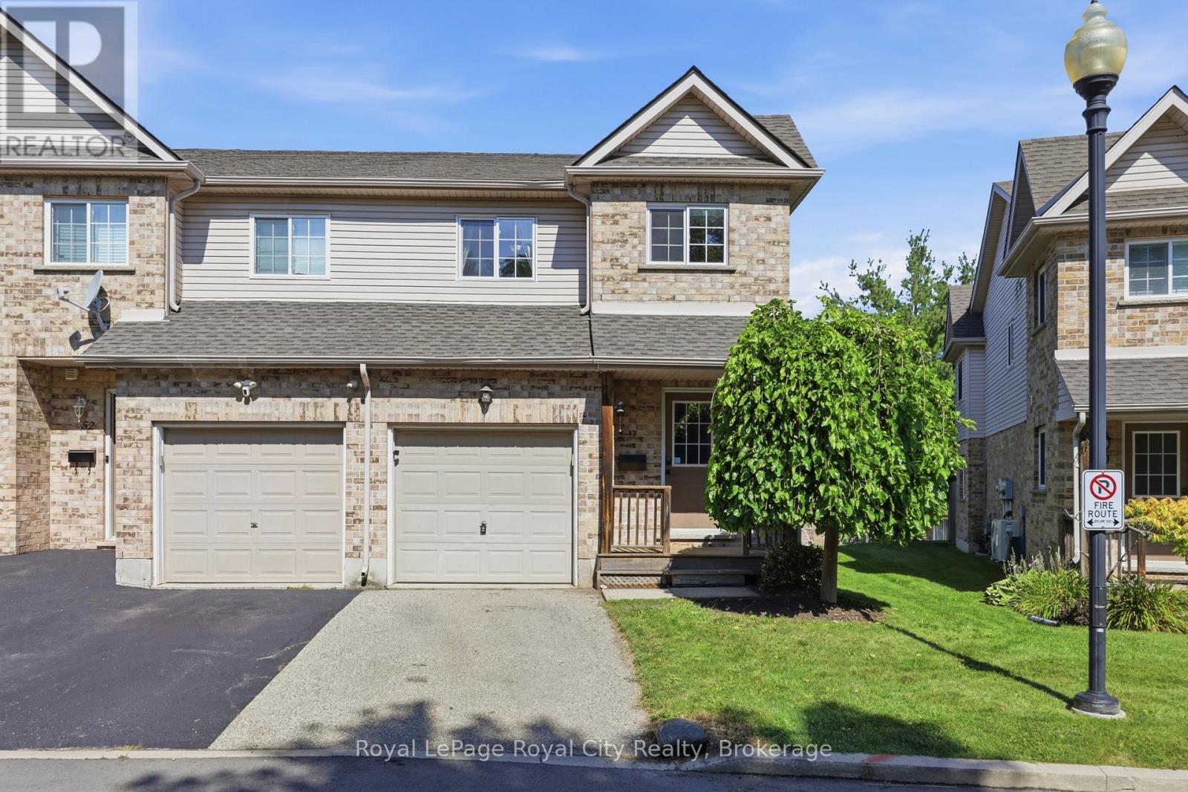
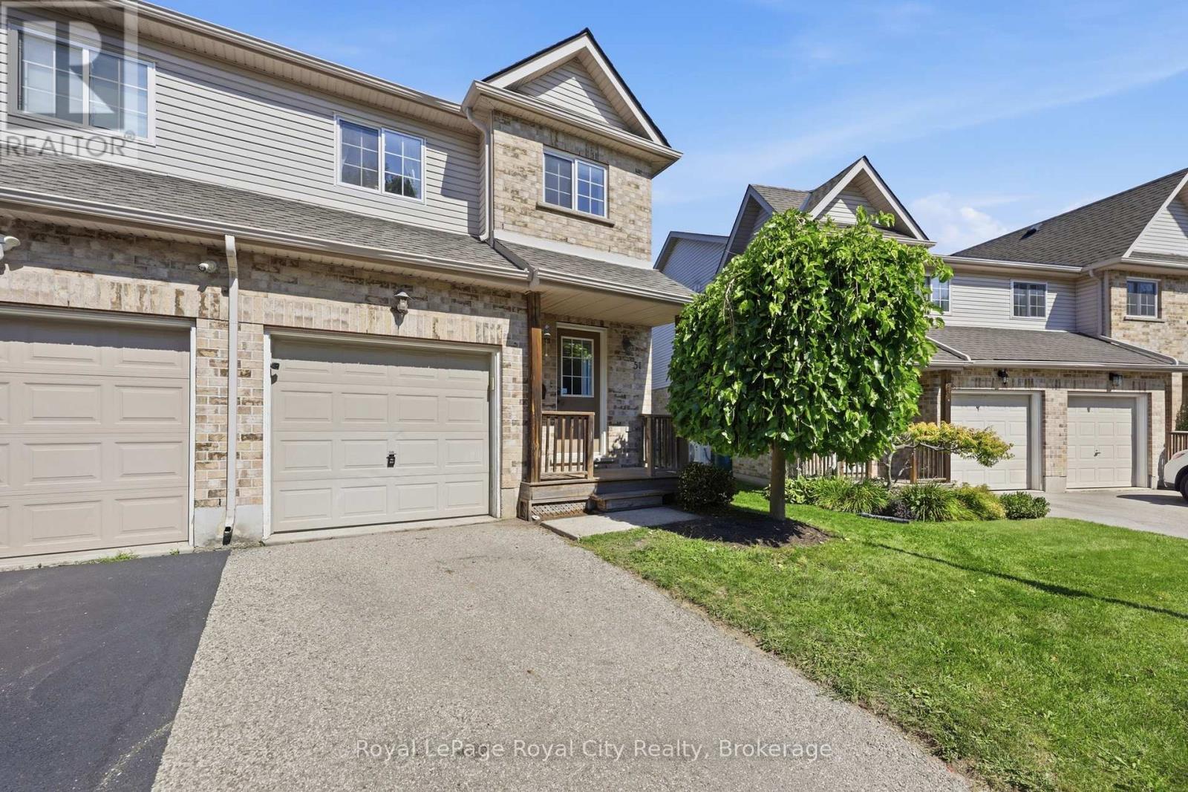
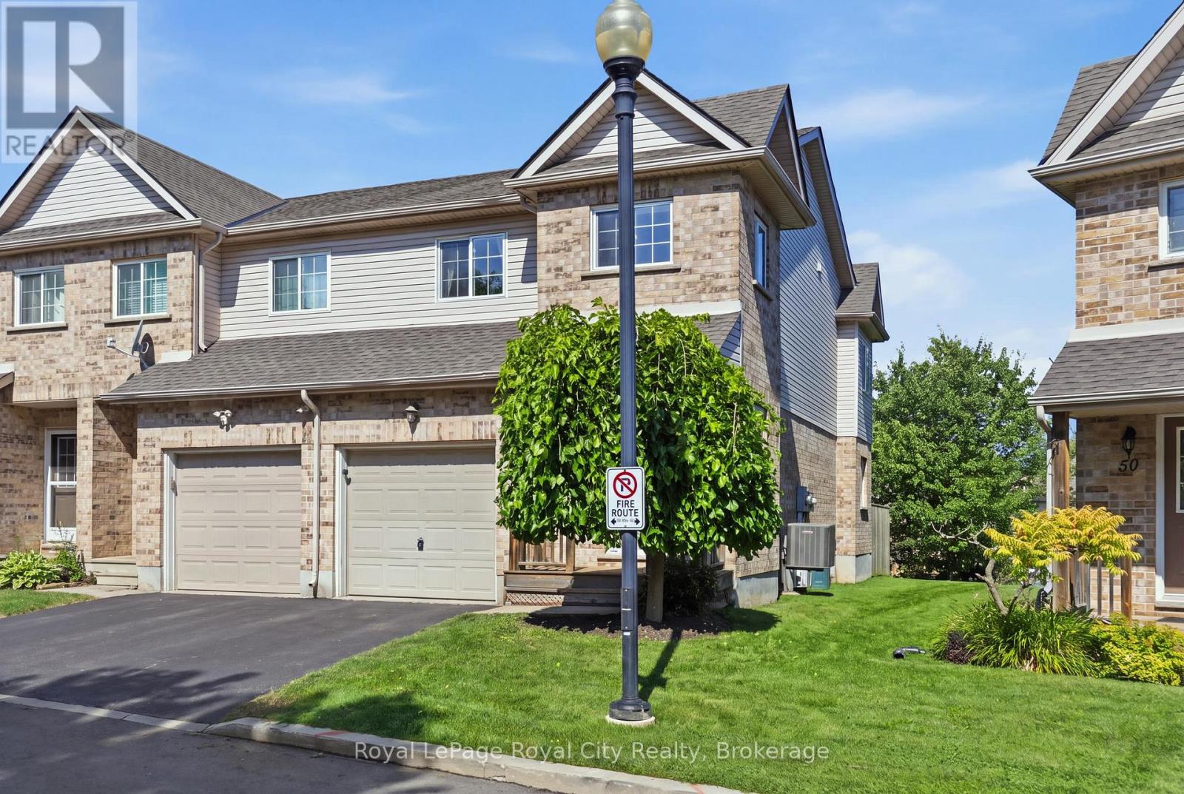
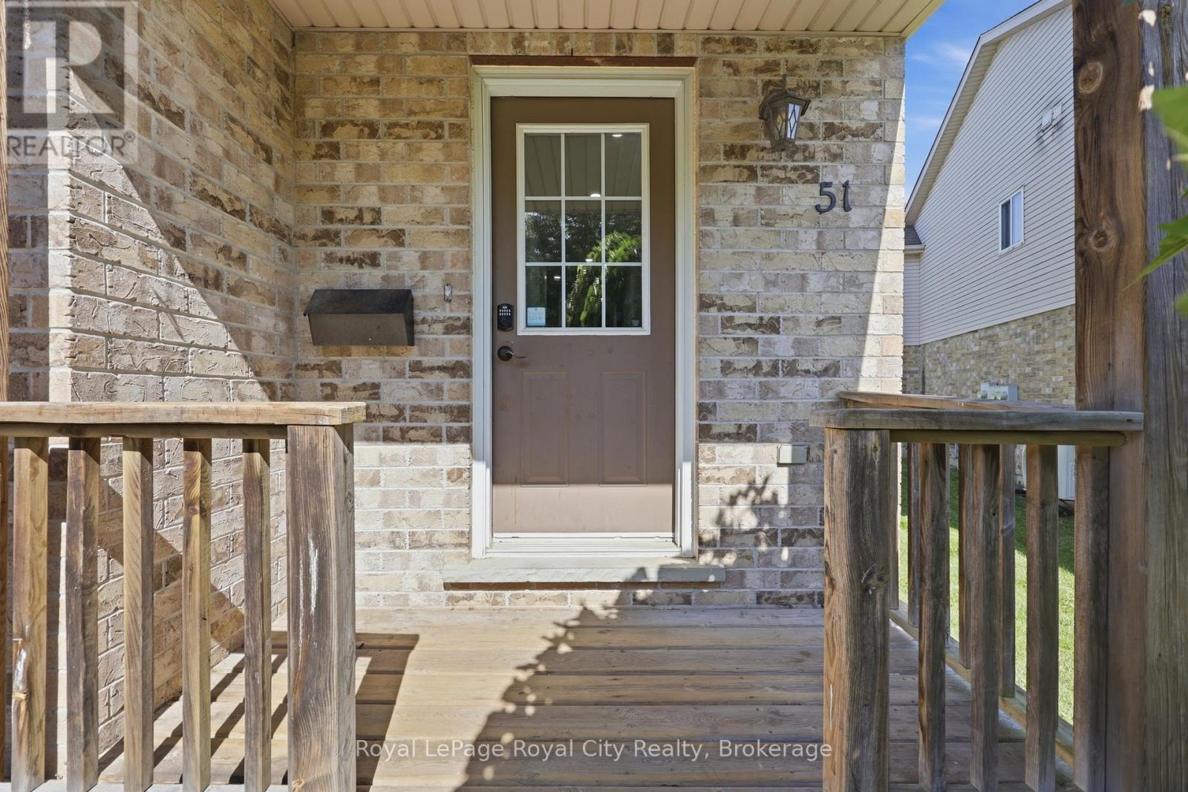
Discover low-maintenance, turn-key living in West Galt's desirable Blair Crossing enclave with this vacant two-storey corner-unit condo townhouse. Designed for everyday comfort and flexibility, the carpet-free interior features durable vinyl flooring throughout the main and upper levels, complemented by brand-new carpet lining the staircase. Natural light pours across the open-concept living and dining space through additional end-unit side windows, leading directly out through sliding glass doors to a private rear patio. The kitchen delivers a practical, efficient layout alongside a convenient main-floor powder room. Upstairs, find three generous bedrooms, highlighted by a primary suite with a dedicated four-piece ensuite bathroom plus a second full four-piece family bath. The partially finished lower level adds valuable living area with a spacious recreation room and an extra half bath, leaving the mechanical and laundry area neatly separated. Complete with an attached single-car garage, low monthly maintenance fees, and close proximity to Morva Rouse Park, St. Augustine Catholic School, and Grand River nature trails, this move-in-ready property is primed for immediate possession.
Map data © OpenStreetMap contributors
No open houses are scheduled for this home.
Can't make it? Request a private viewing.
| Foyer | Main level | 1.67 x 3.91 m |
| Recreational, Games room | Basement | 5.43 x 5.41 m |
| Bathroom | Basement | 2.1 x 1.88 m |
| Partial bathroom | Main level | 1.82 x 2.03 m |
| Kitchen | Main level | 3.12 x 3.78 m |
| Dining room | Main level | 2.38 x 4.19 m |
| Living room | Main level | 3.07 x 4.57 m |
| Primary Bedroom | Second level | 5.43 x 4.82 m |
| Bathroom | Second level | 1.54 x 2.38 m |
| Bathroom | Second level | 1.44 x 3.27 m |
| Bedroom 2 | Second level | 2.81 x 4.31 m |
| Bedroom 3 | Second level | 2.51 x 3.96 m |




