 For sale 50
$699,000
2+2 bed2 bath700–1,100 sq ft
37 Fifth Avenue
Cambridge
2 months agoMLS® X13675314
COLDWELL BANKER THE REAL ESTATE CENTRE
125 Langlaw Drive
Cambridge, Ontario N1P1H9
For sale· Added
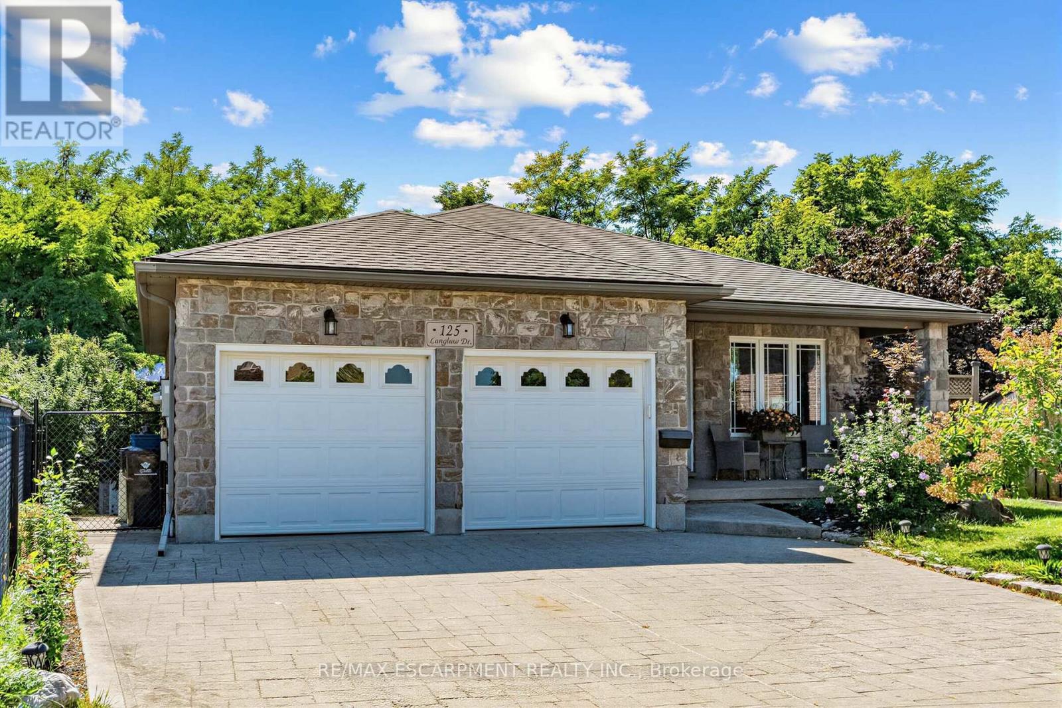
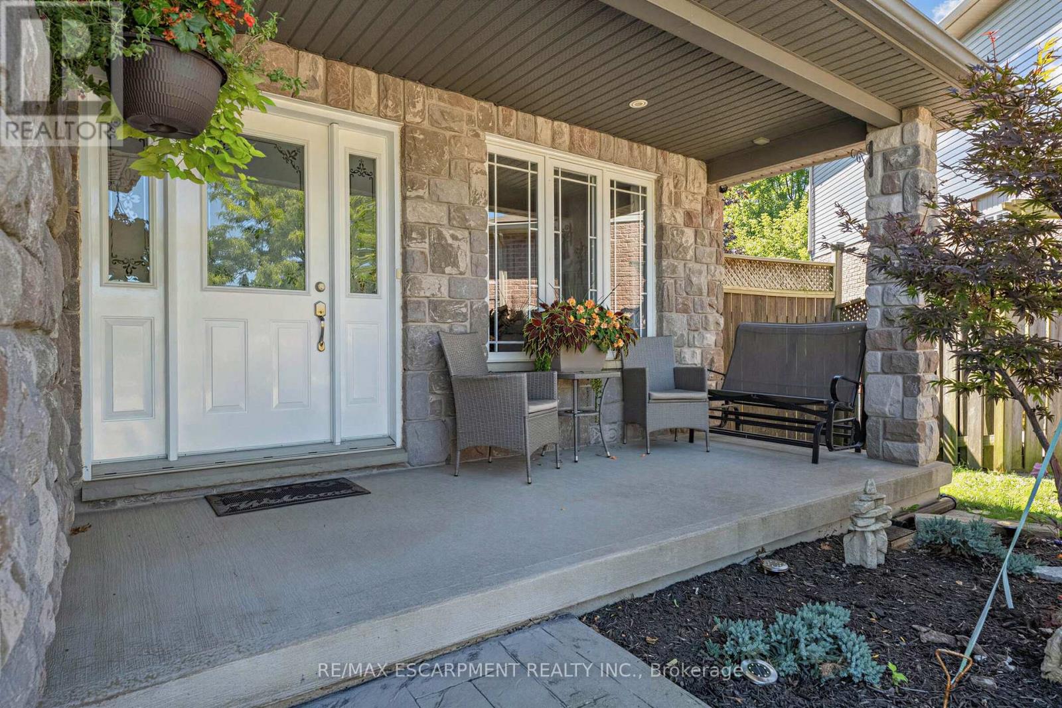
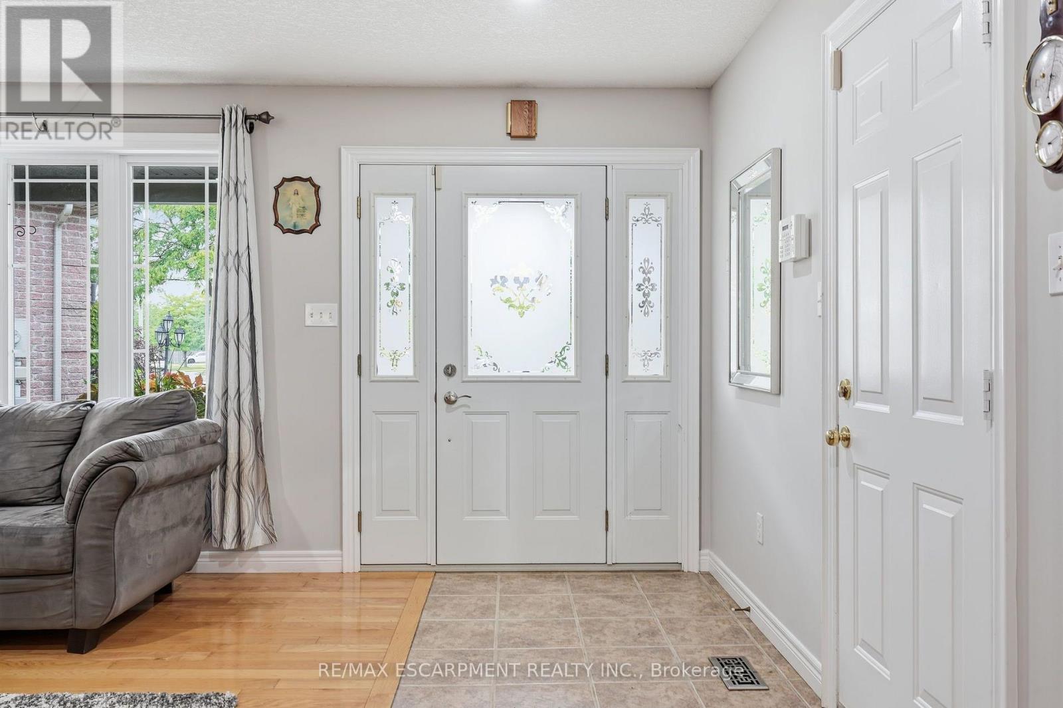
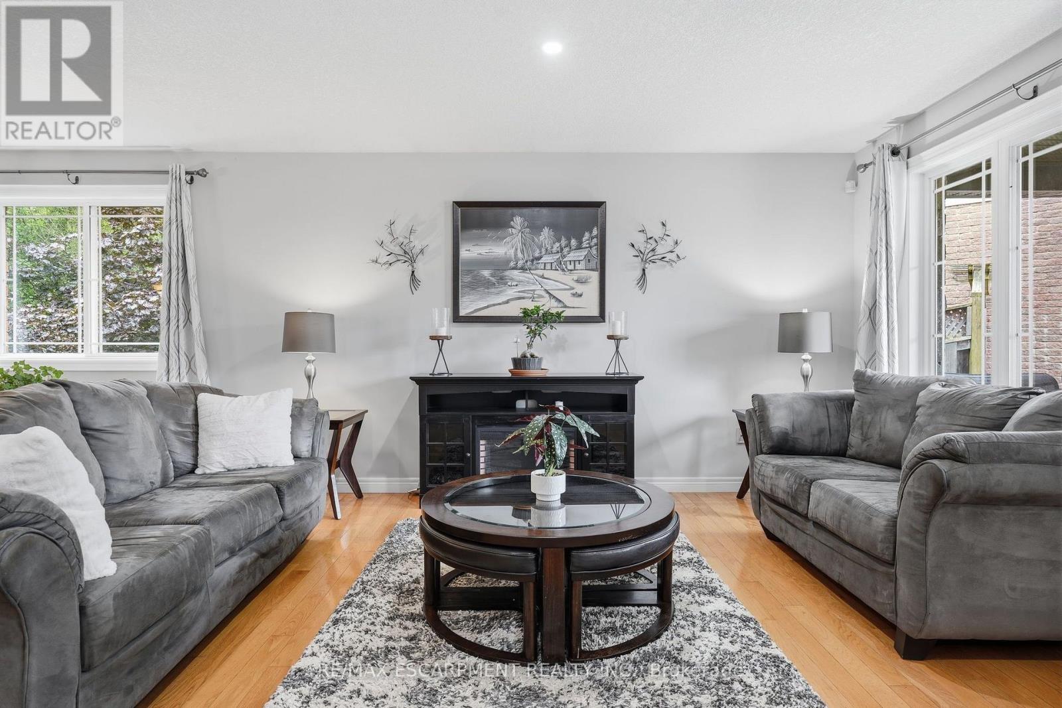
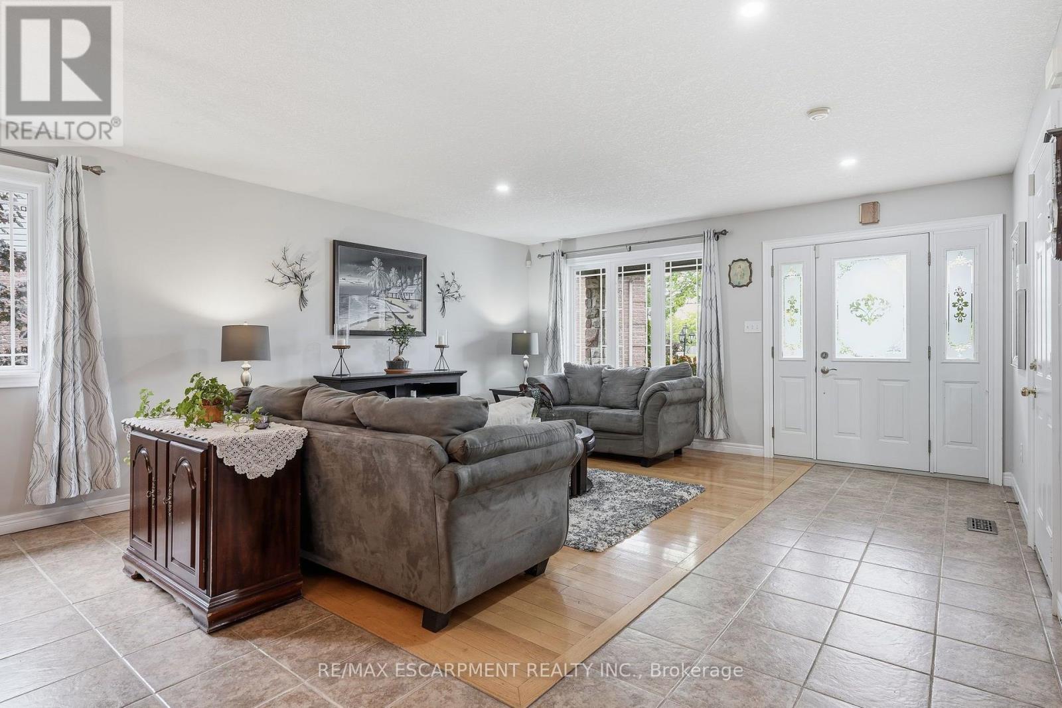
Big Lot. Greenspace. Privacy. In-Law Suite Potential! Welcome to 125 Langlaw Drive, a charming 4-bedroom home set on a large lot backing onto peaceful greenspace. Beautiful curb appeal, mature foliage, and a private, tranquil backyard make this property stand out from the moment you arrive. Inside, enjoy a carpet-free layout, generously sized bedrooms, and a large kitchen with plenty of space for the family. The lower level offers excellent in-law suite potential with a separate entrance. Step outside to a large deck overlooking the expansive, tree-lined backyard that is perfect for entertaining, relaxing, and enjoying nature. The 2 powered sheds add valuable storage and workspace. A fantastic opportunity for families seeking space, privacy, and a beautiful outdoor setting in Cambridge.
Map data © OpenStreetMap contributors
No open houses are scheduled for this home.
Can't make it? Request a private viewing.
| Oct 1, 2026 | $899,000 | ▼ $31,000 |
| Sep 10, 2026 | $930,000 | First recorded price |
Price changes since Sep 10, 2026.
| Living room | Main level | 4.42 x 3.4 m |
| Dining room | Main level | 3.22 x 4.41 m |
| Kitchen | Main level | 3.23 x 6.21 m |
| Primary Bedroom | Upper Level | 3.63 x 4.47 m |
| Bedroom 2 | Upper Level | 3.75 x 3.8 m |
| Bedroom 3 | Upper Level | 2.81 x 3.32 m |
| Family room | Lower level | 6.11 x 5.89 m |
| Bedroom 4 | Lower level | 3.06 x 3.29 m |
| Recreational, Games room | Basement | 7.55 x 2.98 m |
| Utility room | Basement | 3.32 x 4.18 m |