
 For sale 50
$499,900
1 bed1 bath800–899 sq ft
19 Guelph Avenue #201
Cambridge
1 month agoMLS® X13757144
RE/MAX TWIN CITY REALTY INC.
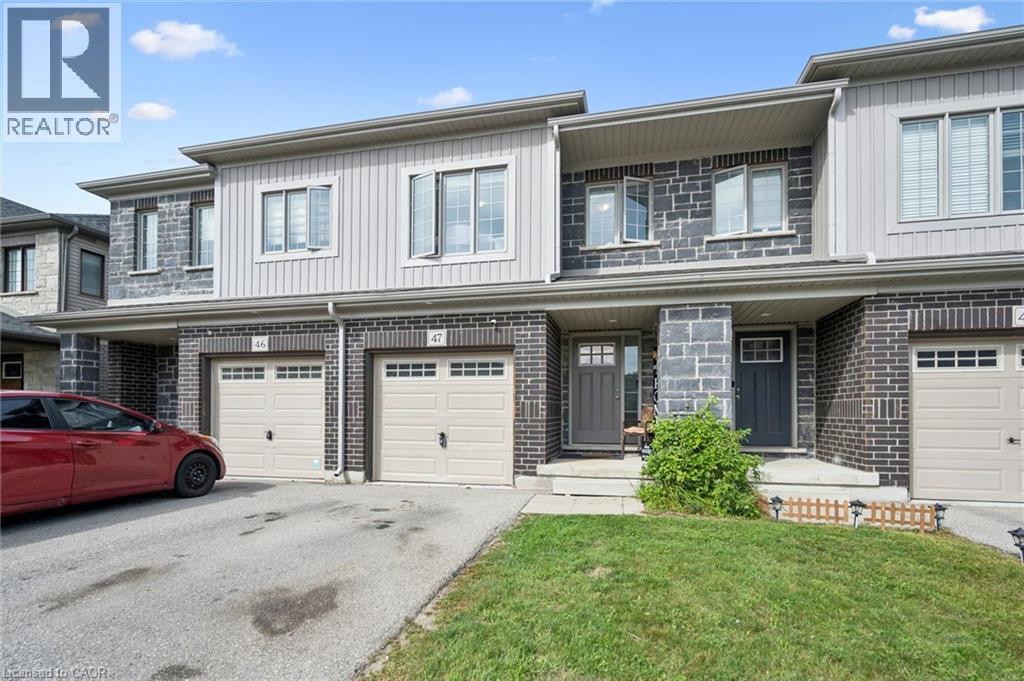
135 Hardcastle Drive #47
Cambridge, Ontario N1S0B6
For sale· Added
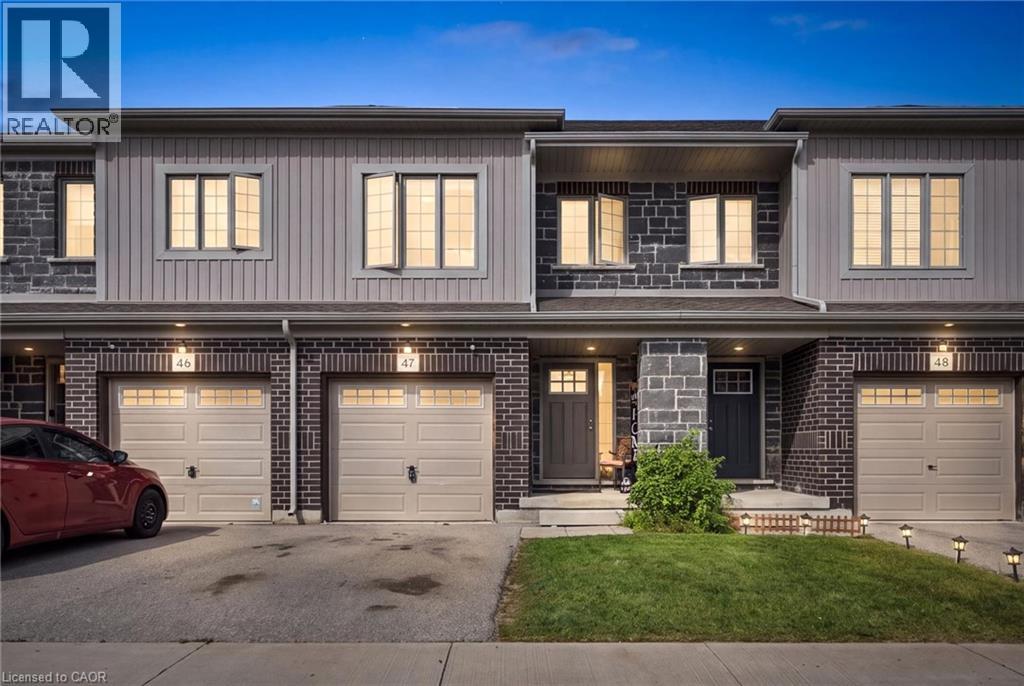
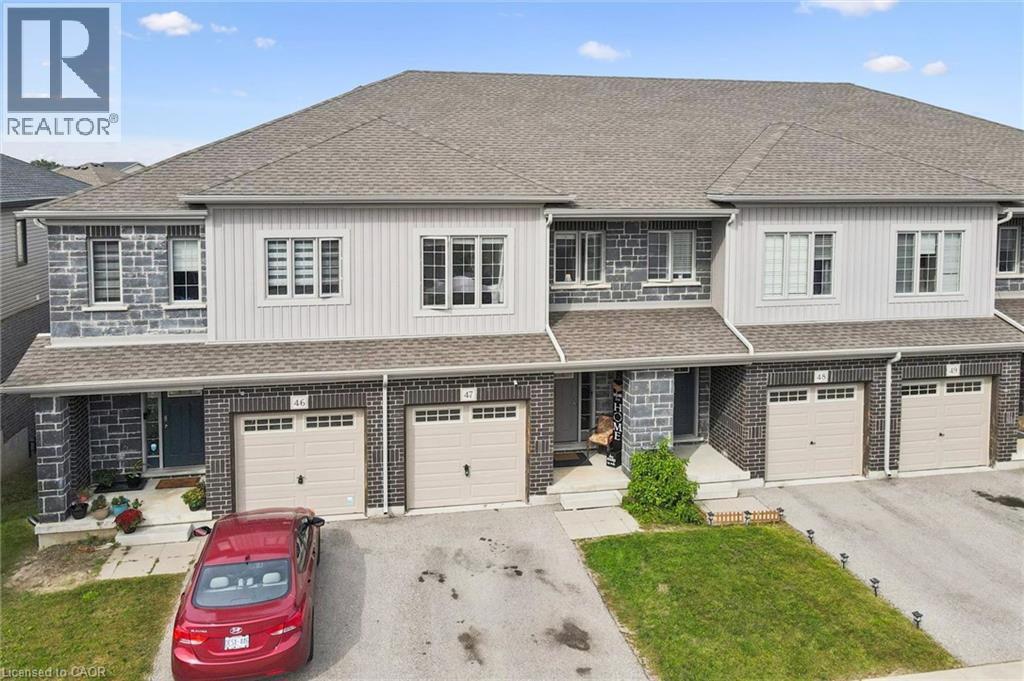
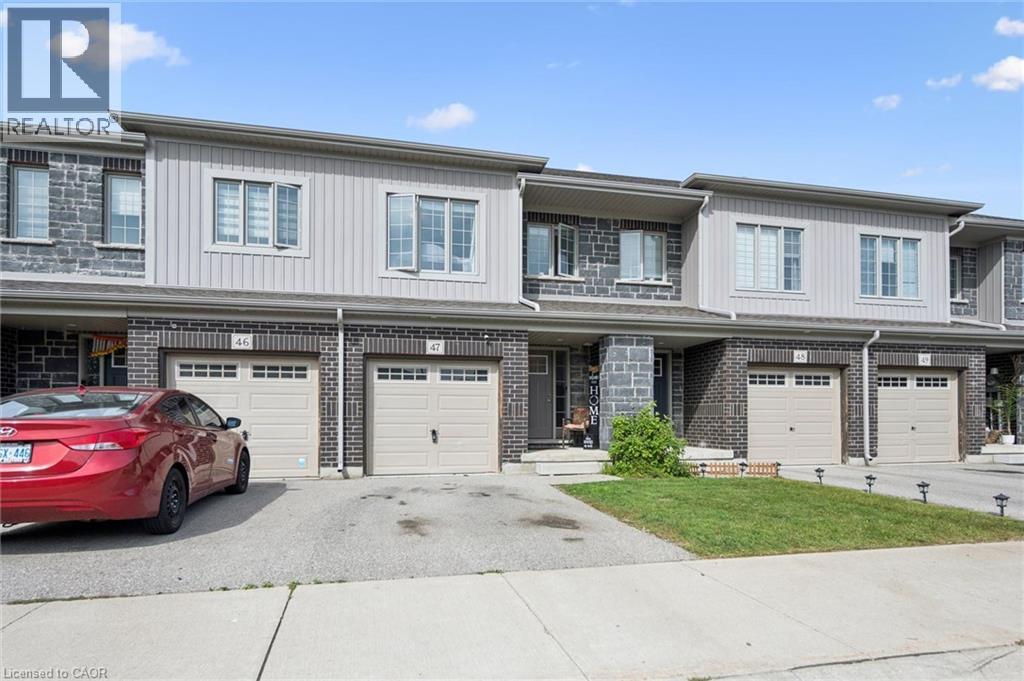
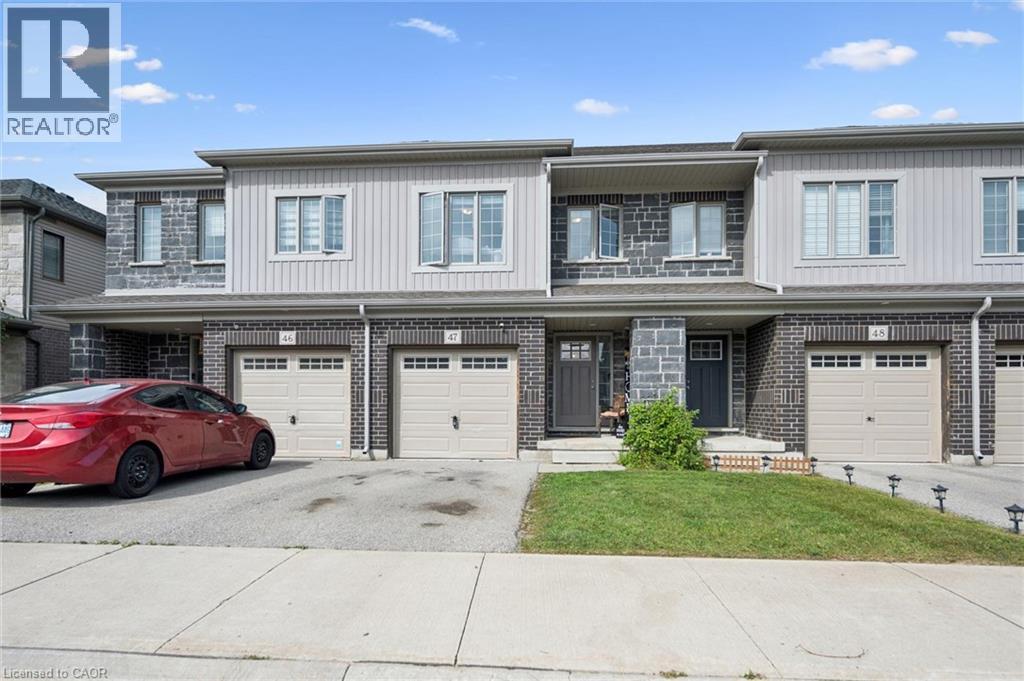
WELCOME TO YOUR NEW HOME! Attention first-time homebuyers, families, and savvy investors, this property will appeal to all. This executive style townhouse offers community in this well-cared for complex with low maintenance fees. Parking for 2 in your own driveway and garage. As you enter the property you'll appreciate the spacious foyer with convenient powder room. The open concept living room/eat-in kitchen is perfect for entertaining and family gatherings. Outdoor space includes both an upper and lower deck with sliders to the main floor and walkout basement. Upstairs you'll find 3 spacious bedrooms with 2 full bathrooms, one 4 piece main bathroom, and a second 4 piece ensuite off the primary bedroom. You'll even find a convenient laundry room making chores easy. The unfinished basement with 3 piece rough-in bathroom, offers great space for kids to play, set up a gym, or use for storage until you're ready to use your imagination and turn it into finished living space. All of this in a great location for commuters to Toronto, London, or Hamilton. All of these features make this a great investment, for yourself, or for years to come. Book your private showing today.
Map data © OpenStreetMap contributors
No open houses are scheduled for this home.
Can't make it? Request a private viewing.
| Dining room | Main level | 11'7'' x 8'5'' |
| Recreation room | Basement | — |
| 3pc Bathroom | Basement | — |
| 4pc Ensuite bath | Second level | — |
| Primary Bedroom | Second level | 14'4'' x 17'2'' |
| Bedroom | Second level | 17'7'' x 10'1'' |
| Bedroom | Second level | 10'10'' x 8'5'' |
| 4pc Bathroom | Second level | — |
| Kitchen | Main level | 11'2'' x 8'11'' |
| Living room | Main level | 10'0'' x 17'3'' |
| 2pc Bathroom | Main level | — |
| Foyer | Main level | — |




