
 For sale 50
$499,900
1 bed1 bath800–899 sq ft
19 Guelph Avenue #201
Cambridge
1 month agoMLS® X13757144
RE/MAX TWIN CITY REALTY INC.
135 Hardcastle Drive #85
Cambridge, Ontario N1S0B6
For sale· Added
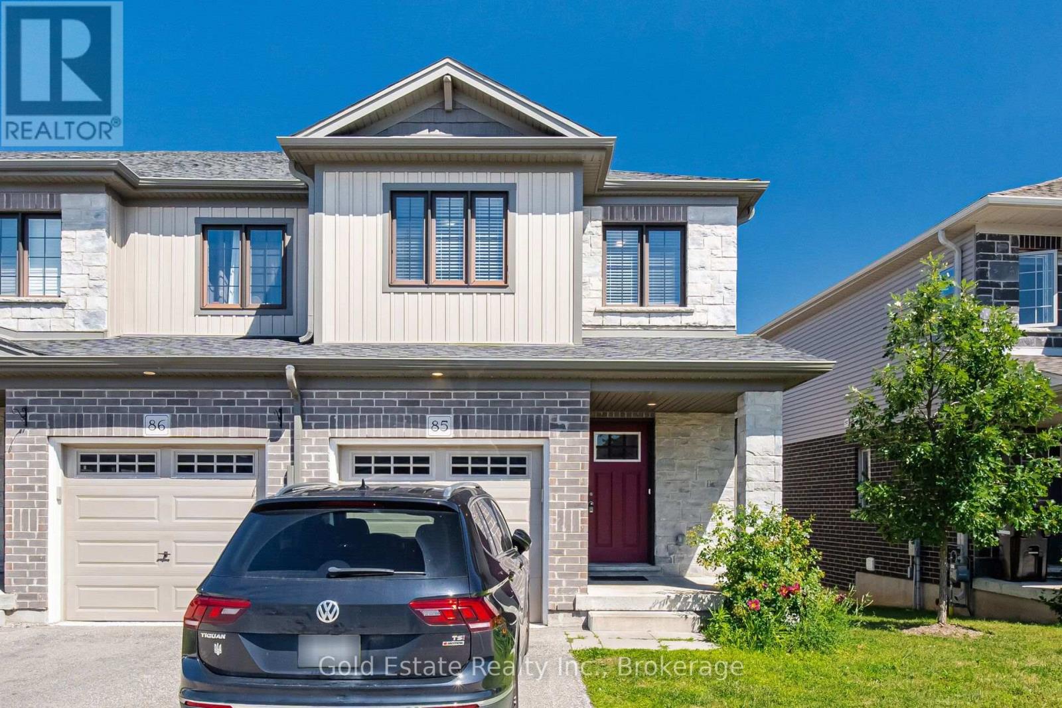
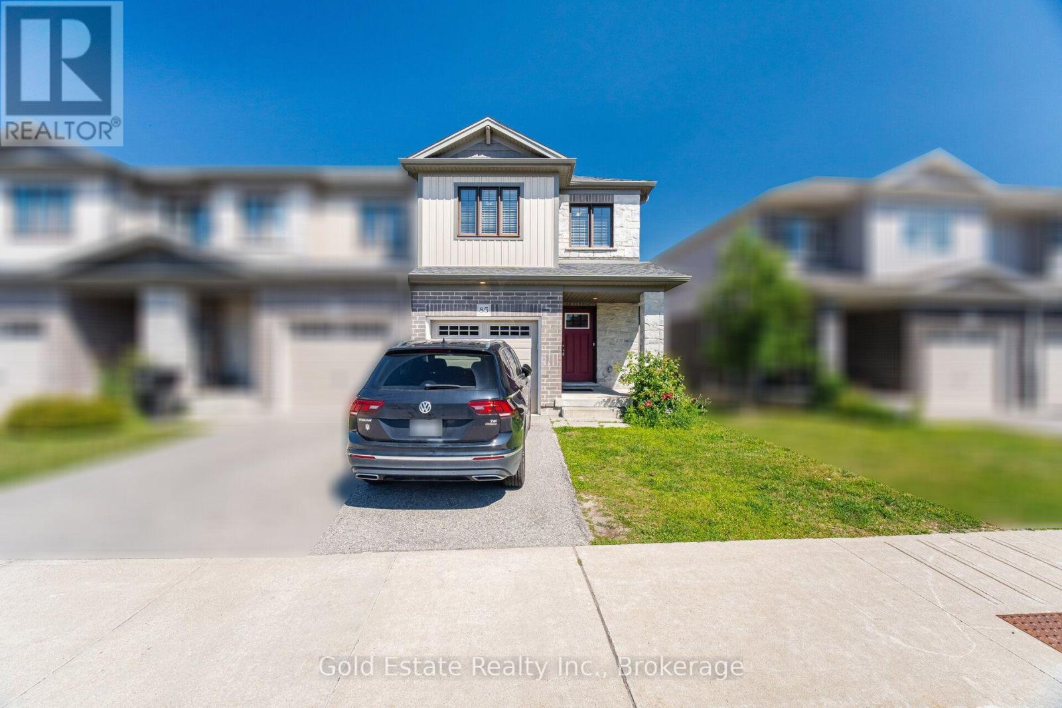
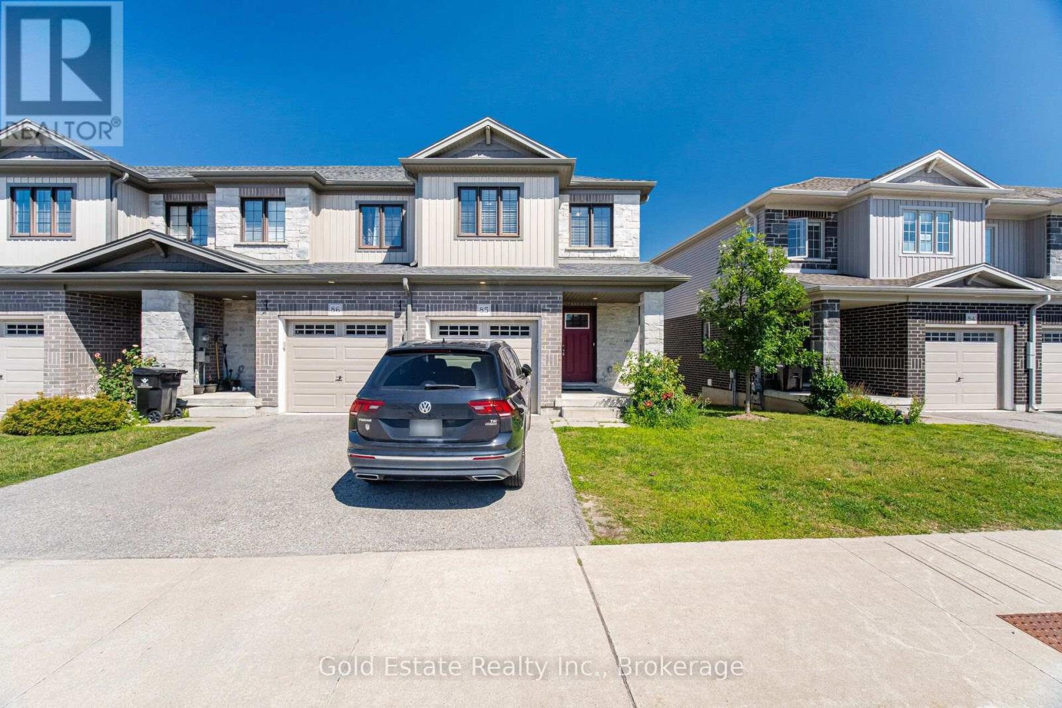
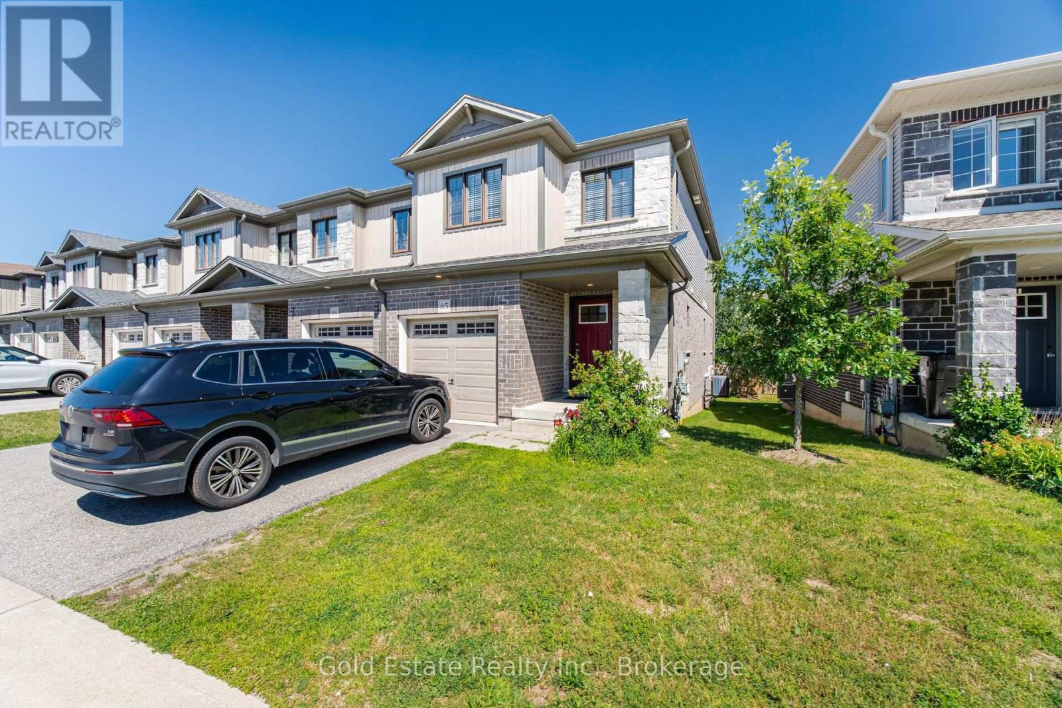
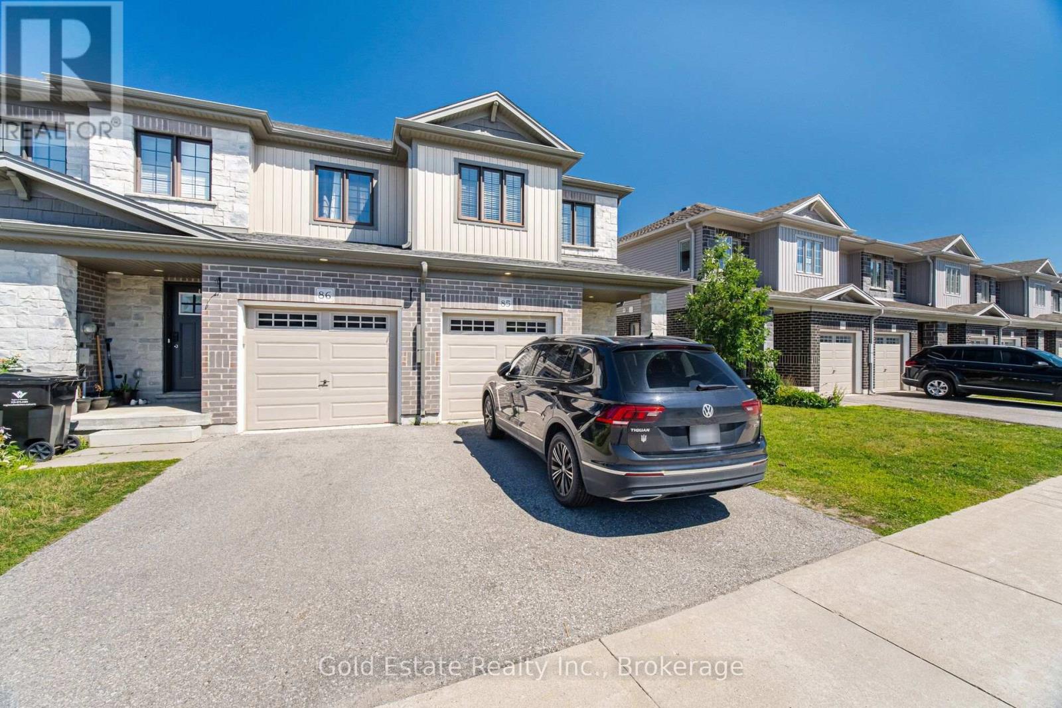
Rare opportunity in a prime Cambridge location! Unit 85 at 135 Hardcastle Drive is an end-unit townhome offering nearly 1,500 sq. ft. of move-in-ready space. The bright, open-concept main floor features upgraded lighting, pot lights, and a functional kitchen with granite counters and an extended breakfast bar. Walk out to a builder-finished two-storey deck, perfect for relaxing or entertaining. Upstairs boasts a primary suite with a walk-in closet and ensuite, plus two additional bedrooms, a full bath, and convenient second-floor laundry. The unfinished look-out basement includes a 3-piece rough-in, ready for your future rec room or home gym. Located minutes from Hwy 401, schools, parks, and shopping.
Map data © OpenStreetMap contributors
No open houses are scheduled for this home.
Can't make it? Request a private viewing.
| Bathroom | Main level | 1.81 x 1.59 m |
| Dining room | Main level | 2.39 x 3.71 m |
| Kitchen | Main level | 2.39 x 3.22 m |
| Living room | Main level | 2.81 x 5.32 m |
| Bathroom | Second level | 2.71 x 1.54 m |
| Bathroom | Second level | 2.71 x 1.53 m |
| Bedroom 2 | Second level | 2.6 x 3.21 m |
| Bedroom 3 | Second level | 3.02 x 4.45 m |
| Primary Bedroom | Second level | 5.32 x 4.93 m |
| Other | Basement | 5.16 x 12.62 m |




