 For sale 50
$939,000
4 bed3 bath3,101 sq ft
63 Birch Street
Cambridge
2 months agoMLS® 40854052
Re/Max Icon Realty
136 Blacklock Street
Cambridge, Ontario N1S0E3
For sale· Added
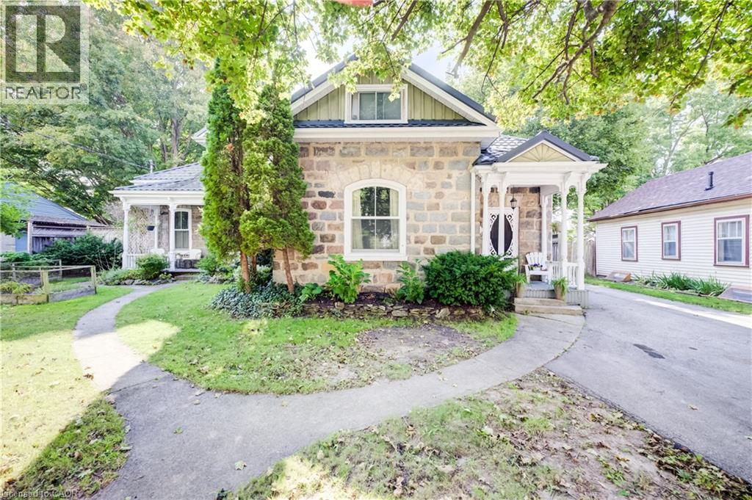
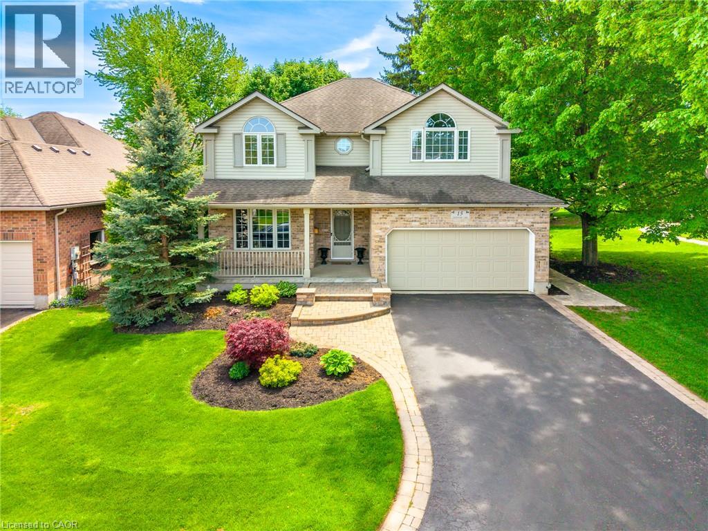
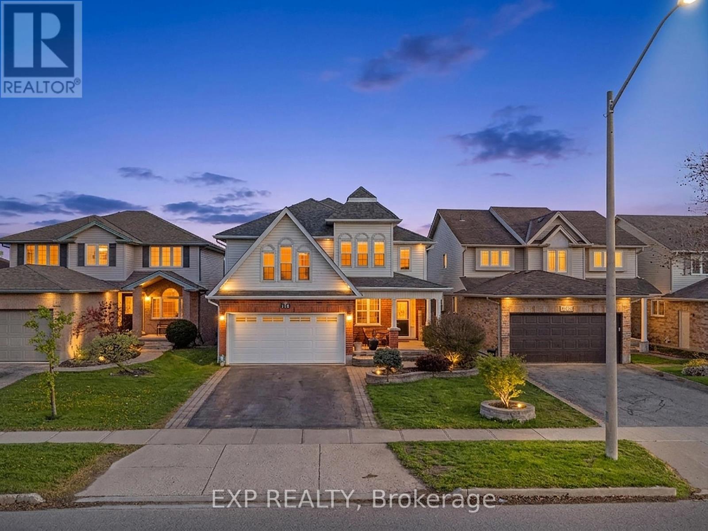
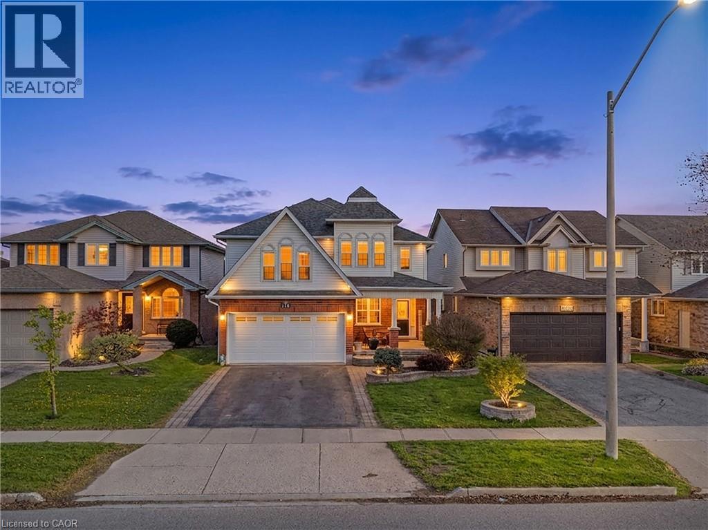
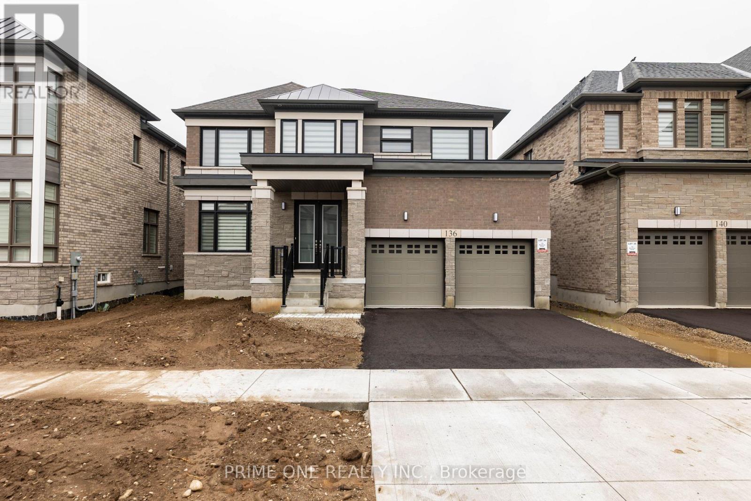
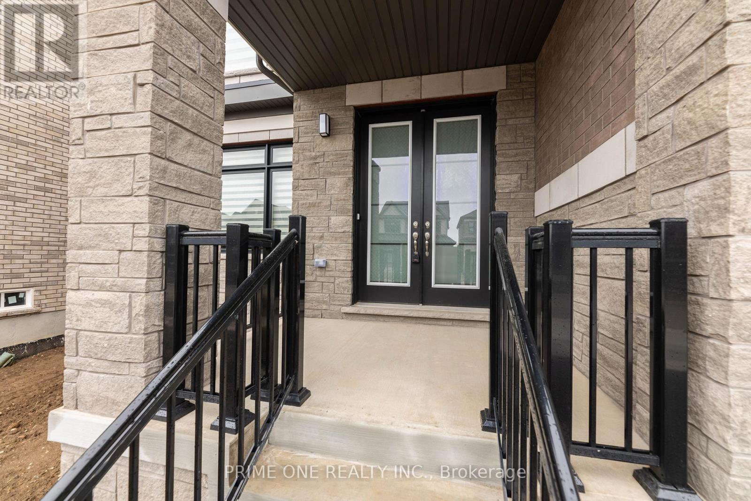
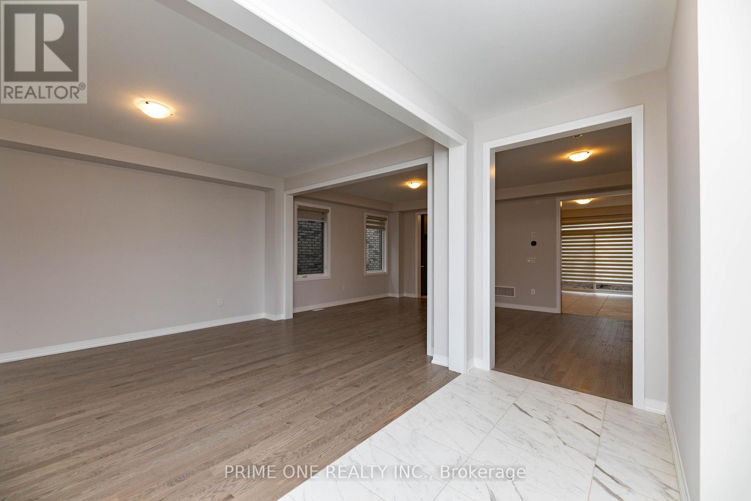
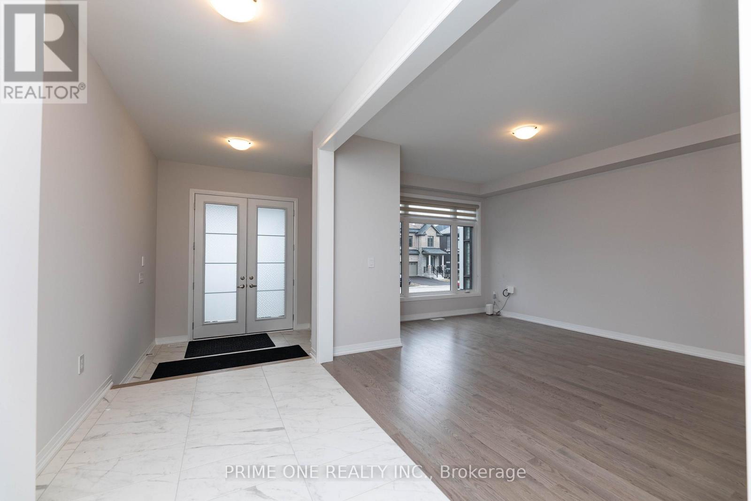
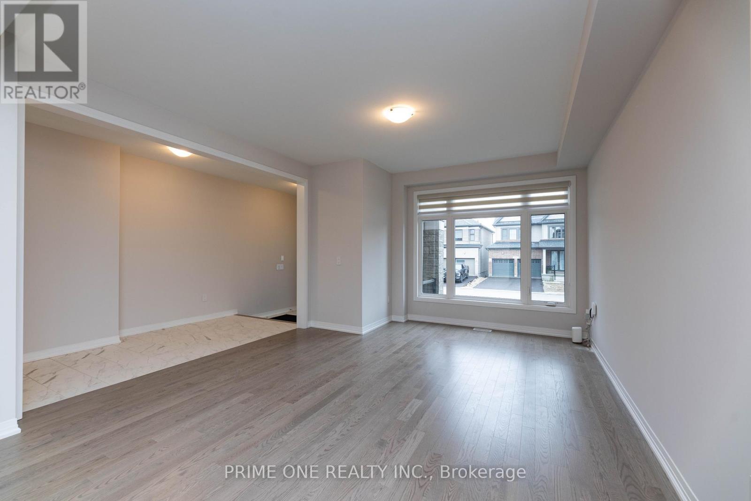
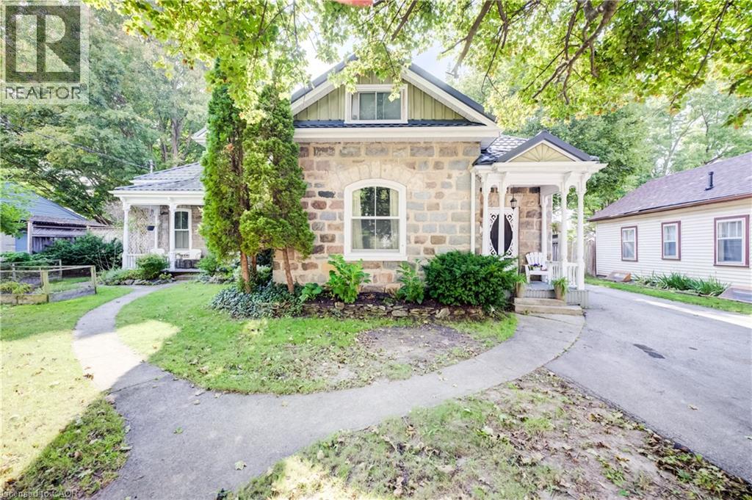
50 Foot Lot With Brick An Stone 5 Bed And 5 Full Bath 3515 Plus Sq Ft Walkout Deck, Large 8 Foot Doors On Main Floor, In Cambridge's Brand New Subdivision By "Catchet Homes". It Has Open Concept Of Living And Dining Room And Family Room. Library And Full Bath On The Main Floor.Upgraded Hardwood On Main Floor And Oak Staircase. Large Windows Bringing Lots Of Sunlight Throughout The Day Makes The House Bright. House Is Upgraded To 200 AMP Electrical Panel & Rough-In Bath In The Basement From The Builder. Quartz Countertop In Kitchen And Seller Has Spent More Than 50K In Upgrades.
Map data © OpenStreetMap contributors
No open houses are scheduled for this home.
Can't make it? Request a private viewing.
| Sep 16, 2026 | $1,225,000 | ▲ $76,000 |
| Sep 15, 2026 | $1,149,000 | First recorded price |
Price changes since Sep 15, 2026.
| Kitchen | Main level | 5.24 x 2.8 m |
| Bedroom 5 | Second level | 3.65 x 3.65 m |
| Laundry room | Second level | 2.45 x 1.9 m |
| Eating area | Main level | 4.57 x 3.54 m |
| Great room | Main level | 4.7 x 5.2 m |
| Dining room | Main level | 6.15 x 3.96 m |
| Living room | Main level | 4.87 x 4.08 m |
| Library | Main level | 3.23 x 2.74 m |
| Bedroom | Second level | 3.65 x 5.2 m |
| Bedroom 2 | Second level | 4.72 x 5.2 m |
| Bedroom 3 | Second level | 3.96 x 3.53 m |
| Bedroom 4 | Second level | 4.6 x 3.2 m |