 For sale 50
$699,000
2+2 bed2 bath700–1,100 sq ft
37 Fifth Avenue
Cambridge
2 months agoMLS® X13675314
COLDWELL BANKER THE REAL ESTATE CENTRE
1370 Thorman Place
Cambridge, Ontario N3H4K5
For sale· Added
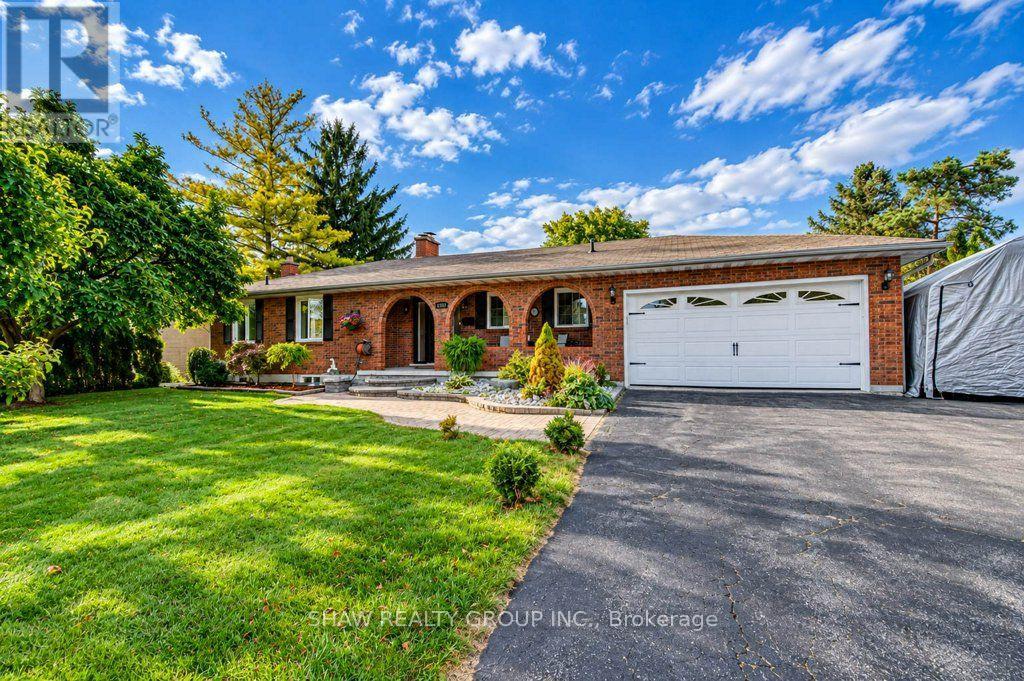
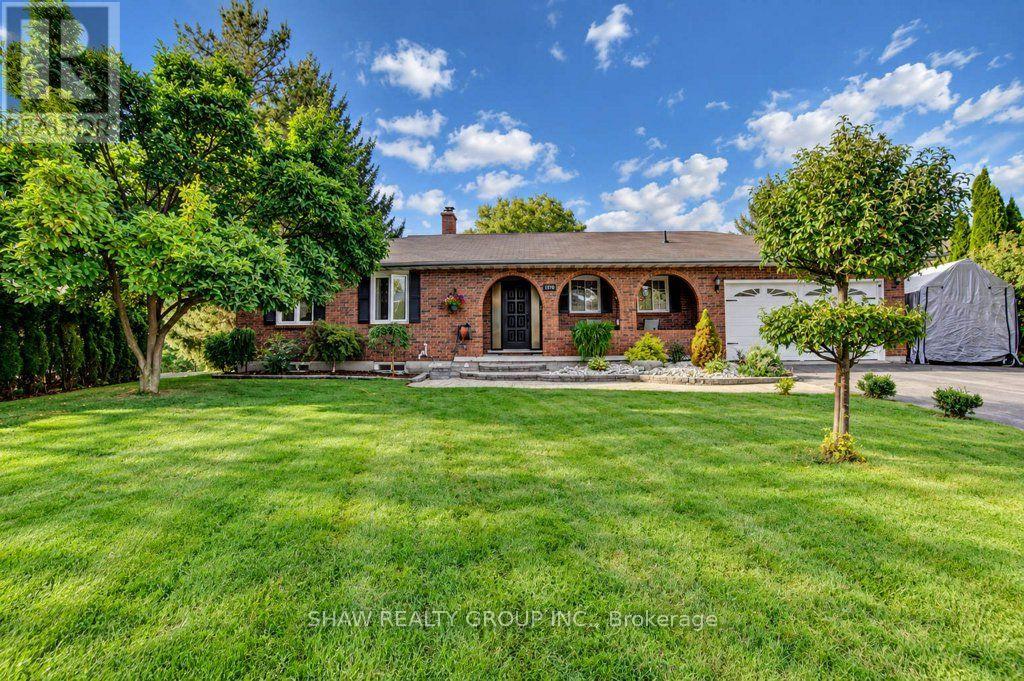
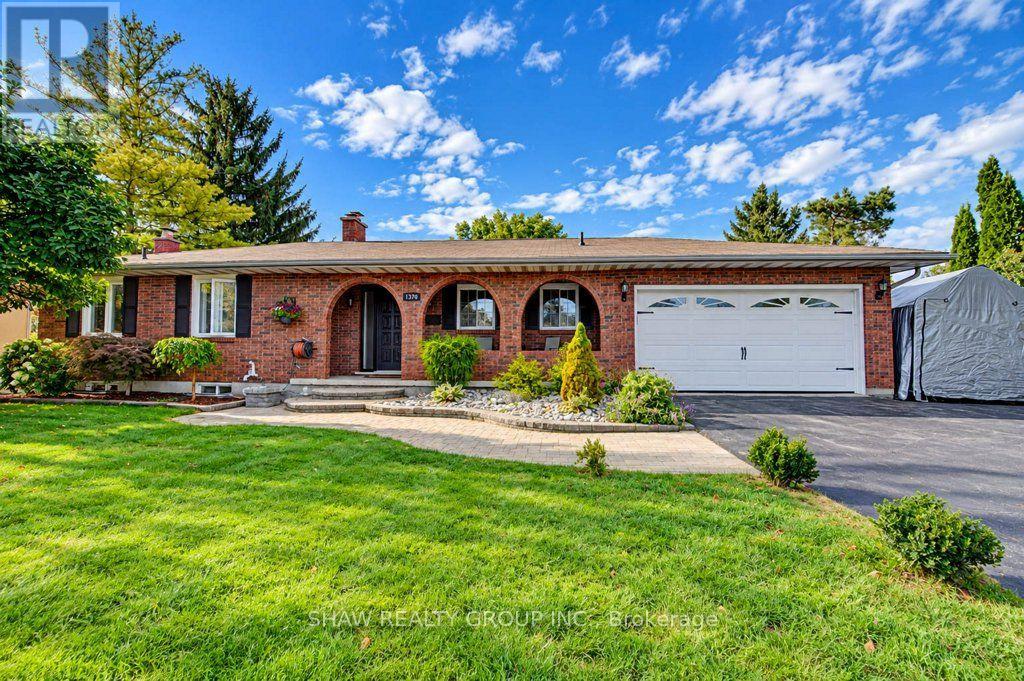
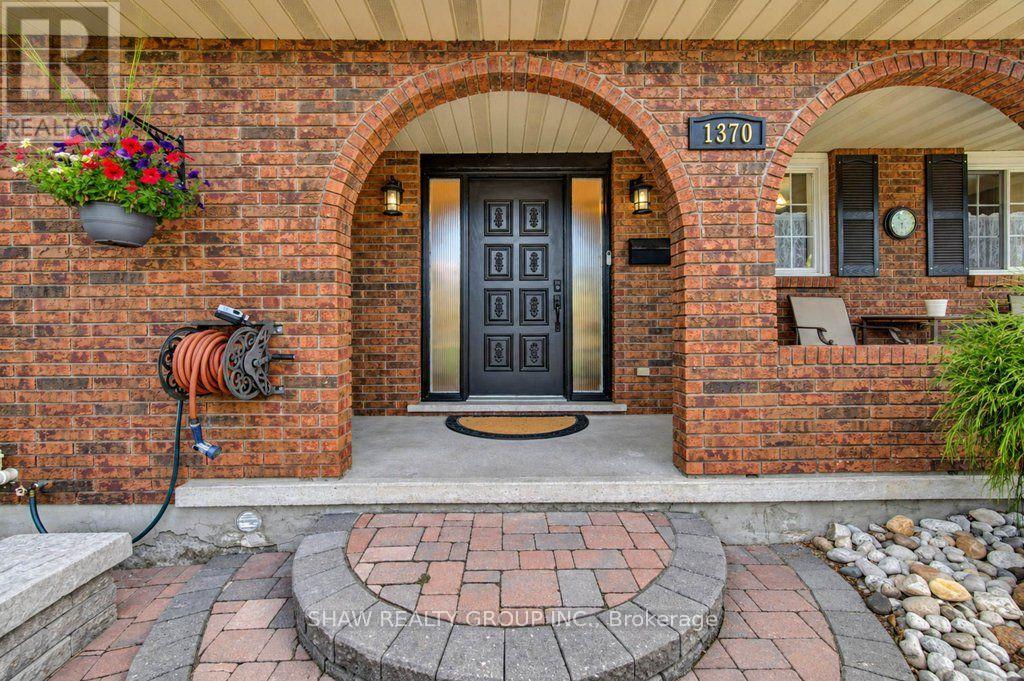
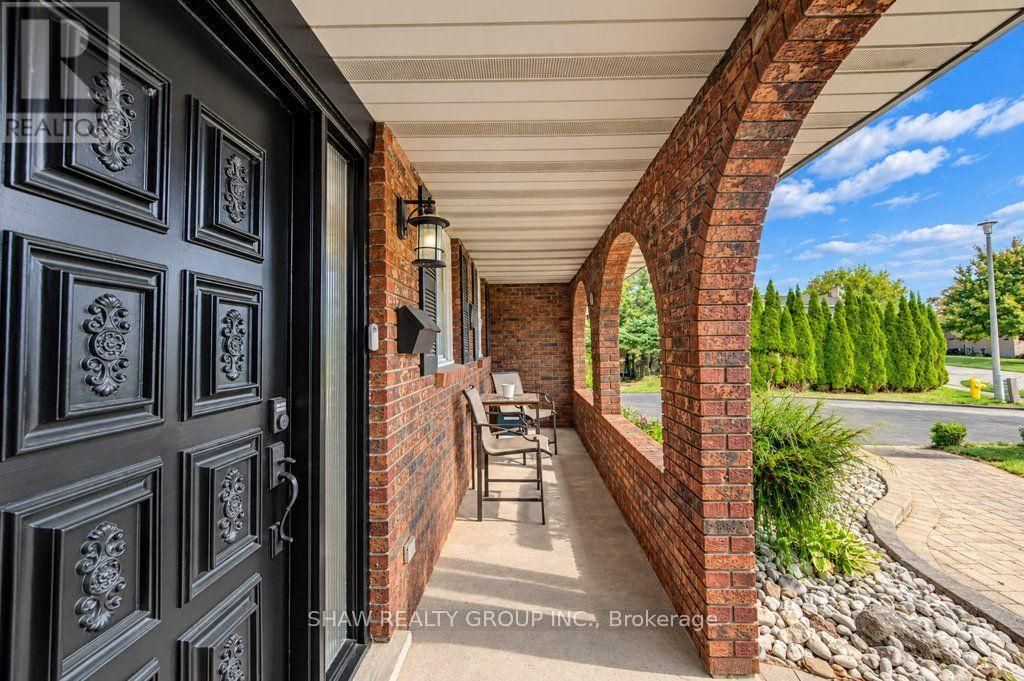
Space to settle in, room to grow and a court location to appreciate. 1370 Thorman Place in Cambridge. Situated on a generous 0.32-acre lot in an established neighbourhood and on green space, this detached bungalow offers approximately 2,979 sq. ft of living space, five bedrooms and two full bathrooms. The upstairs bath is newly finished and includes a water and air jet jacuzzi with heater. Double-car garage and a finished walkout basement, this home brings together practical everyday living and flexibility to suit your needs. Offering approximately 1,322 sq. ft. above grade, the main level provides the convenience of bungalow living, with additional finished space downstairs that extends the home's possibilities. Whether you need room for family gatherings, a dedicated home office, overnight guests or a place to unwind, the two levels give you options to create spaces that work for your lifestyle. A fireplace adds a welcoming touch, while central air keeps the home comfortable through the warmer months. The finished walkout basement is a standout feature, offering approximately 1,657sq. ft. of additional living space with direct access outdoors. The newer windows throughout and the walkout connection makes it easy to move between indoor living and outdoor, adding everyday convenience and versatility. Outside, the approximately 13,993 sq. ft. lot offers room to enjoy. Picture summer gatherings, garden beds, outdoor play or a comfortable space for your morning coffee. The court setting limits through traffic, while the attached double car garage provides useful space for vehicles, seasonal equipment and storage. For buyers seeking a bungalow with substantial finished living space and a generous outdoor setting, 1370 Thorman Place offers a compelling combination. Enjoy the home's existing features while exploring the opportunity to add your own style and make it yours.
Map data © OpenStreetMap contributors
No open houses are scheduled for this home.
Can't make it? Request a private viewing.
| Bathroom | Main level | 3.35 x 1.83 m |
| Bedroom | Basement | 5.18 x 3.66 m |
| Laundry room | Basement | 2.74 x 3.96 m |
| Bedroom | Basement | 3.05 x 4.57 m |
| Recreational, Games room | Basement | 6.4 x 9.75 m |
| Bedroom | Main level | 3.35 x 2.44 m |
| Bedroom | Main level | 3.35 x 3.66 m |
| Dining room | Main level | 3.35 x 2.74 m |
| Foyer | Main level | 1.83 x 2.44 m |
| Living room | Main level | 3.05 x 3.96 m |
| Kitchen | Main level | 3.05 x 3.96 m |
| Primary Bedroom | Main level | 4.57 x 3.35 m |
| Bathroom | Basement | 3.05 x 2.13 m |
| Other | Basement | 3.05 x 2.44 m |