
 For sale 50
$449,000
2 bed2 bath837 sq ft
155 Water Street South #503
Cambridge
7 months agoMLS® 40807074
RE/MAX TWIN CITY REALTY INC.
1393 Pineview Avenue
Cambridge, Ontario N3H4K4
For sale· Added
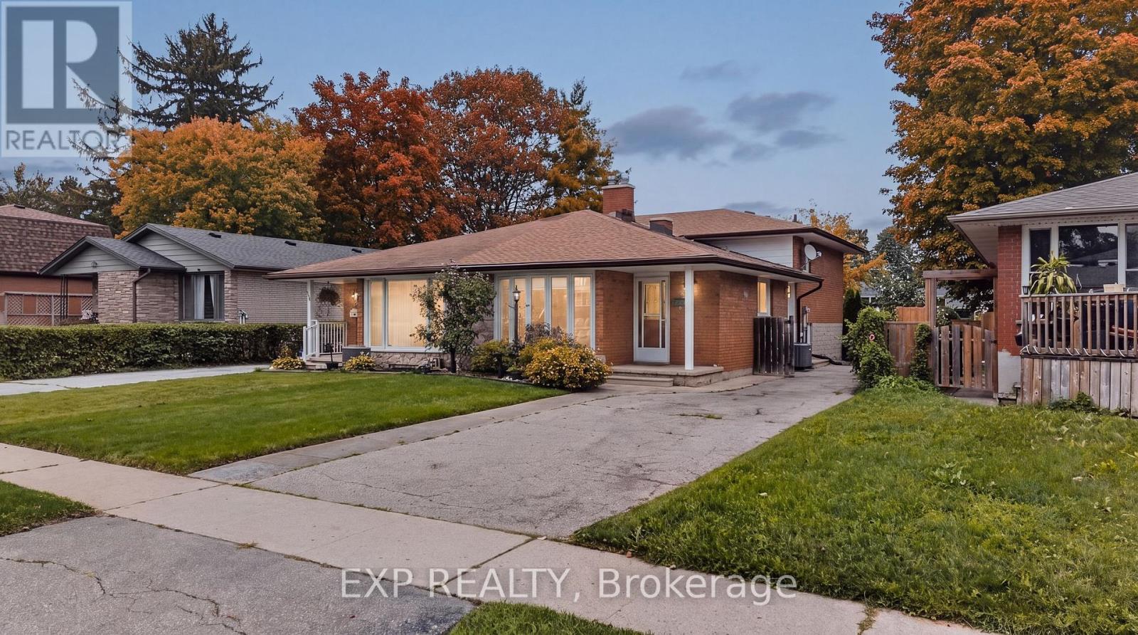
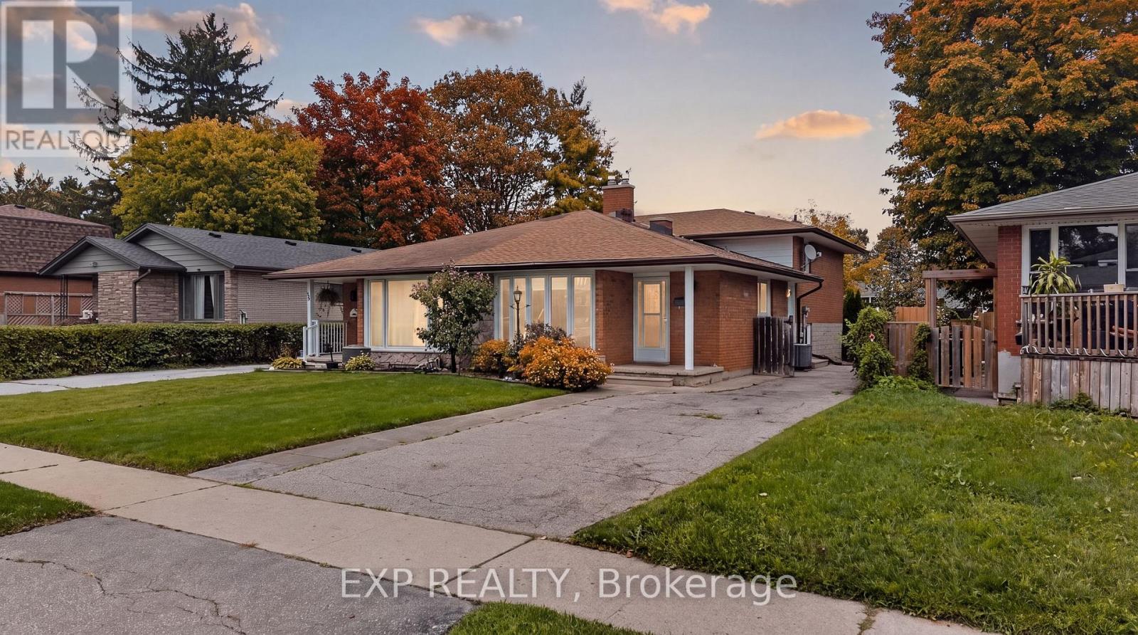
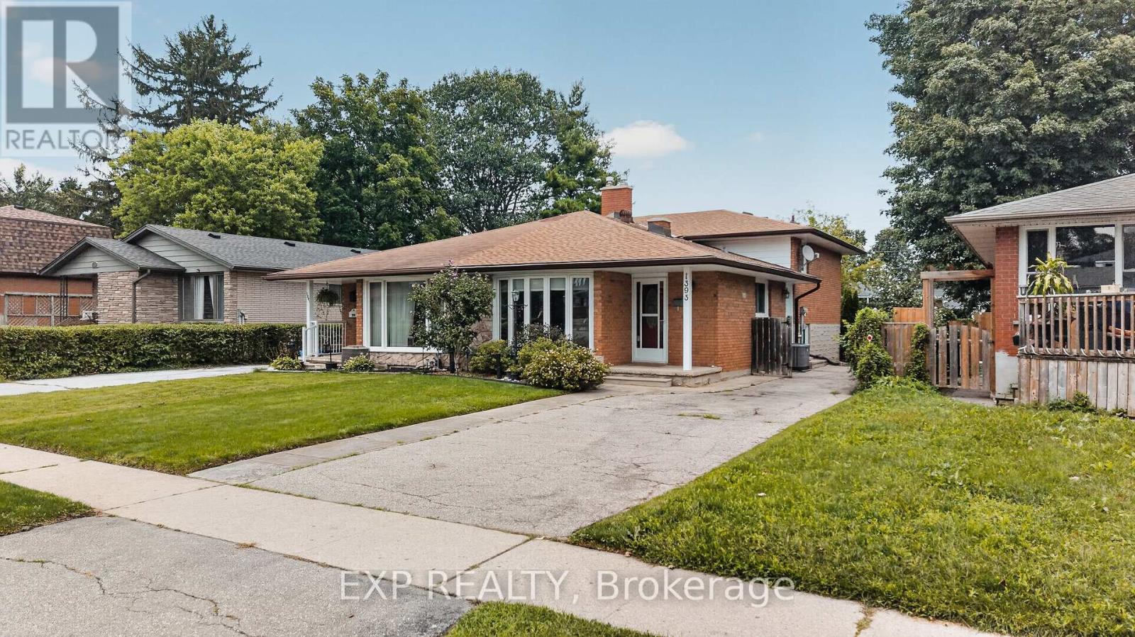
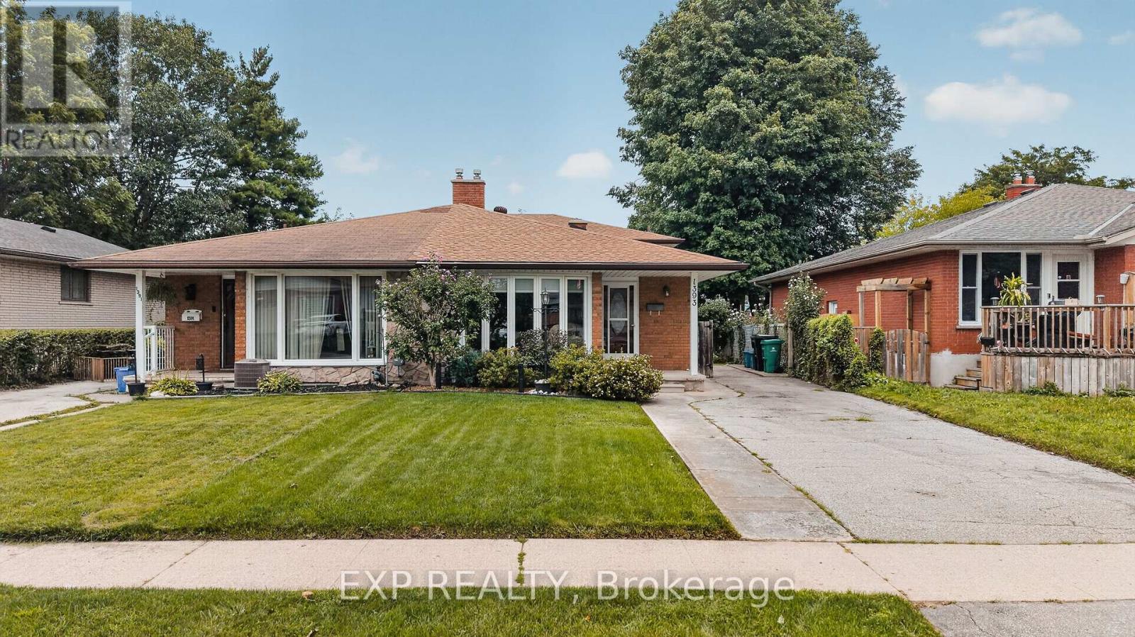
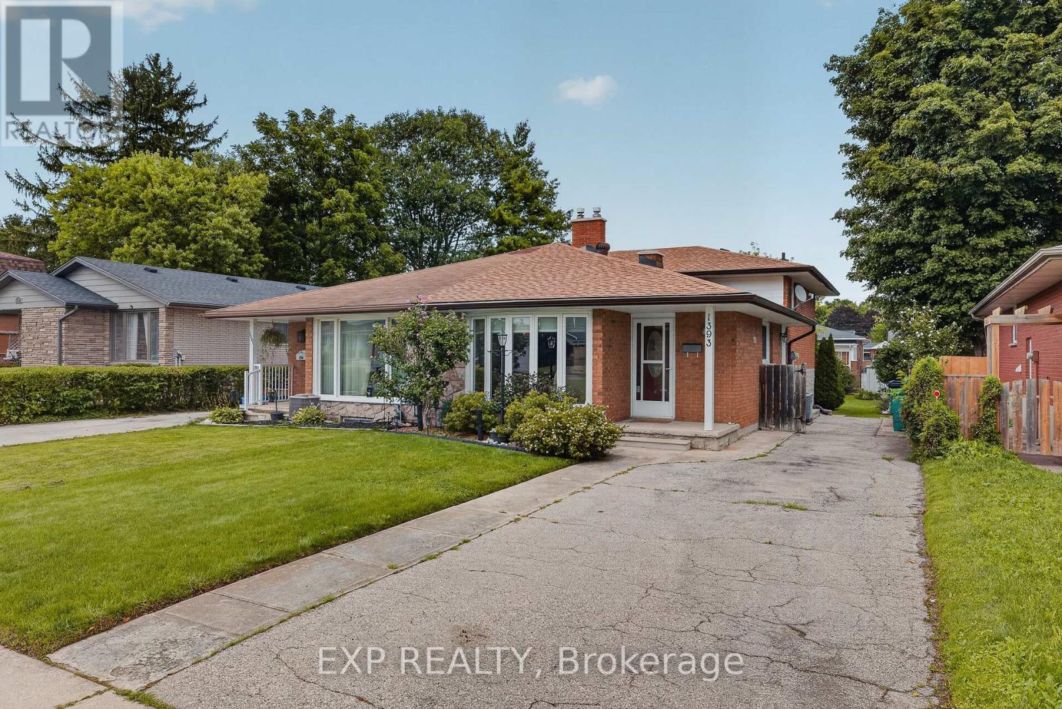
Welcome to 1393 Pineview Avenue, a solid, well-built all-brick home offering exceptional space and versatility in a convenient Cambridge location! This impressive four-level backsplit features 3 bedrooms and 1.5 bathrooms, with a smart layout that provides plenty of room for family living, entertaining and everyday comfort. The carpet-free interior offers a clean, easy-care living environment, while two walk-in closets provide exceptional storage. The multi-level design creates excellent separation between living and sleeping areas, giving everyone their own space. Ideally situated close to schools, parks, shopping, transit and everyday amenities, with Highway 401 just minutes away for an easy commute to Kitchener-Waterloo,Guelph and surrounding areas. A fantastic opportunity to own a spacious, functional and solid all-brick home in an established Cambridge neighbourhood.
Map data © OpenStreetMap contributors
No open houses are scheduled for this home.
Can't make it? Request a private viewing.
| Living room | Main level | 3.53 x 4.82 m |
| Recreational, Games room | Basement | 3.53 x 5.35 m |
| Bedroom | Second level | 2.59 x 2.74 m |
| Dining room | Main level | 2.94 x 3.35 m |
| Bedroom 2 | Second level | 3.02 x 4.8 m |
| Utility room | Basement | 2 x 2.38 m |
| Kitchen | Main level | 2.69 x 4.06 m |
| Other | Lower level | 2.51 x 2.81 m |
| Bedroom 3 | Lower level | 2.94 x 4.69 m |




