
 For sale 50
$449,000
2 bed2 bath837 sq ft
155 Water Street South #503
Cambridge
7 months agoMLS® 40807074
RE/MAX TWIN CITY REALTY INC.
15 Shade Street
Cambridge, Ontario N1R4J6
For sale· Added
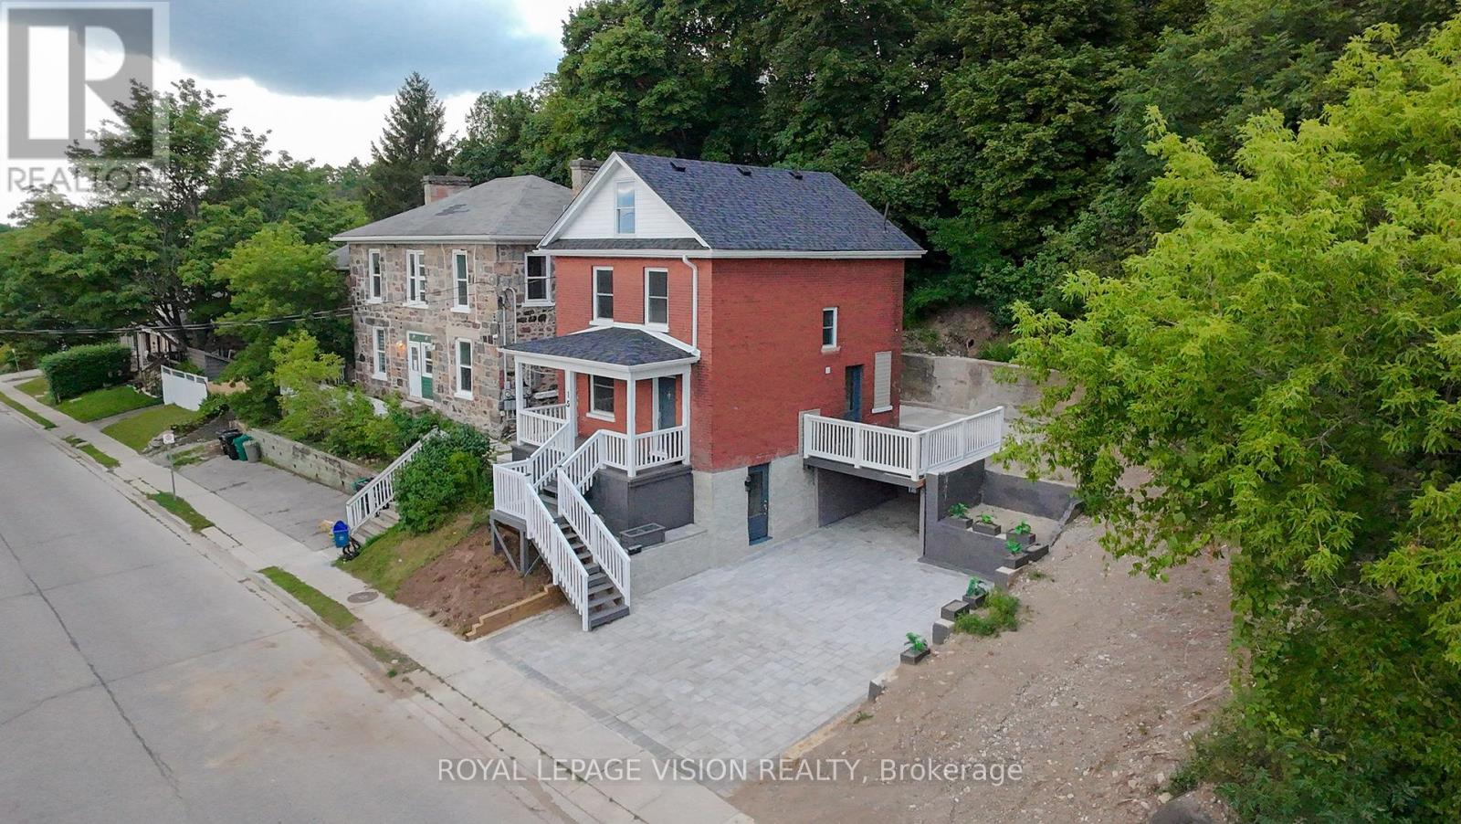
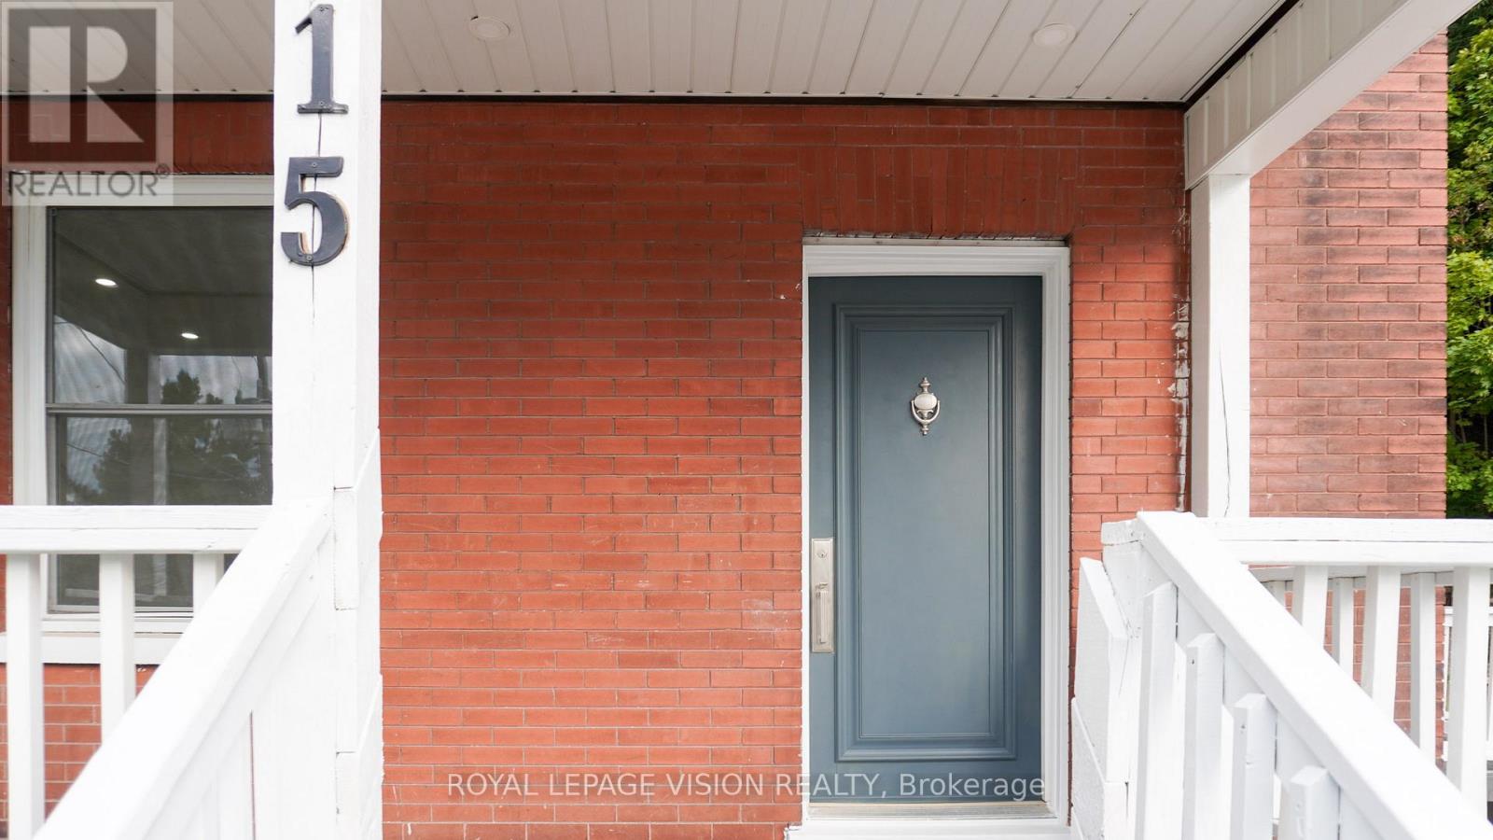
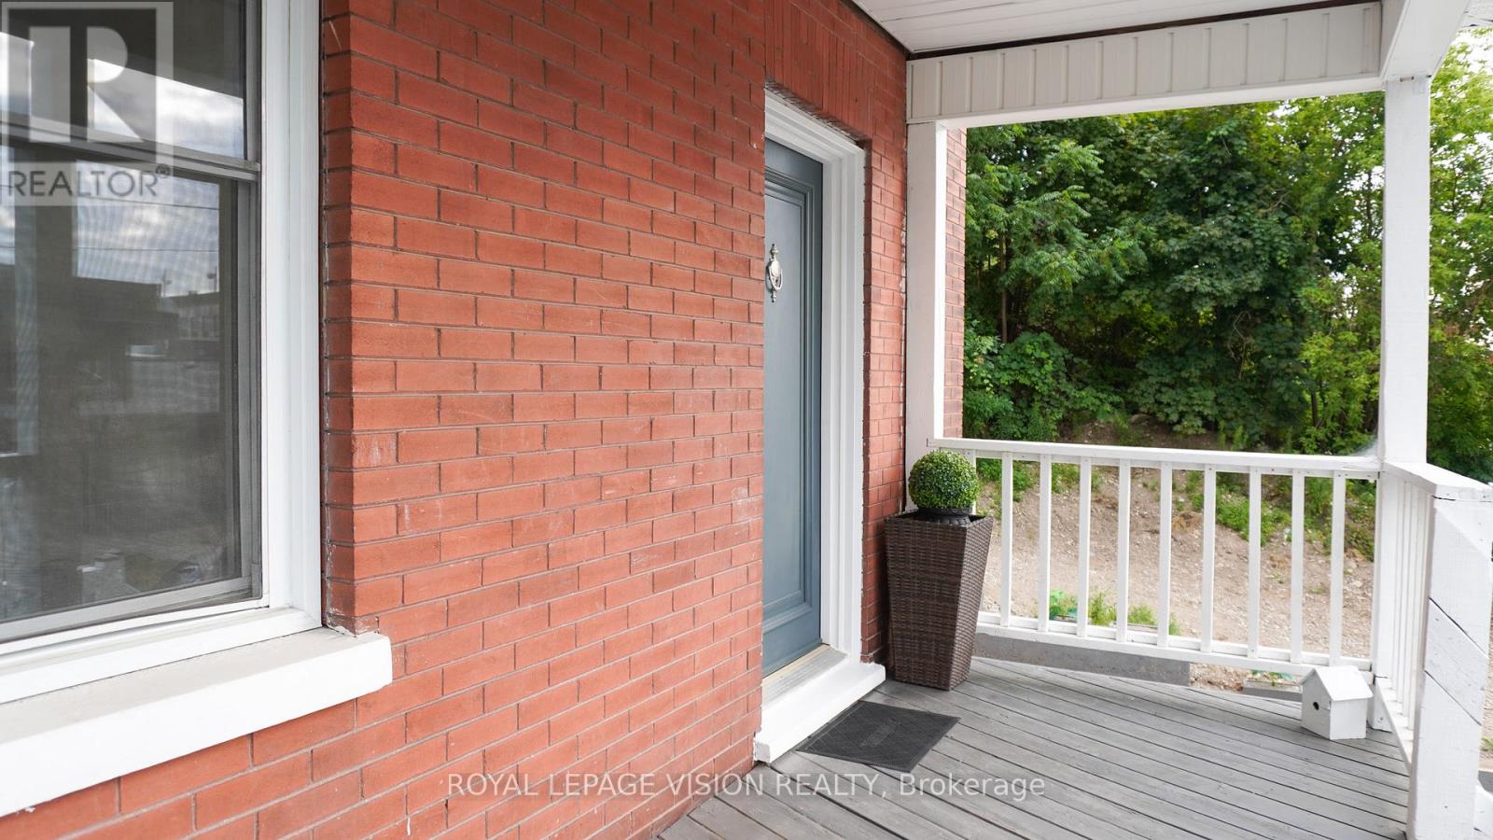
Imagine mornings on Main Street, coffee in hand, downtown Galt's heritage streetscape waking up around you: this is the life this home puts at your doorstep. Beautifully renovated top to bottom, this 3-bedroom, 3-bathroom brick two-storey pairs timeless character with brand-new comfort, from a fresh 2026 kitchen built for gathering to updated washrooms and a new roof and fascia overhead. Climb to the finished attic and find the space you've been missing, whether that's a home office, a studio, or a quiet retreat all your own. Three parking spots in the downtown core is a rarity worth celebrating on its own. Walk to the Grand River, the Gaslight District's restaurants and nightlife, and everything Main Street has to offer, with an elementary school just 5 minutes away for downtown living without giving up on community. A 96 Walk Score says it best: leave the car behind and start living where the city comes alive.
Map data © OpenStreetMap contributors
No open houses are scheduled for this home.
Can't make it? Request a private viewing.
| Living room | Main level | 3.63 x 3.32 m |
| Kitchen | Main level | 7.88 x 4.23 m |
| Bedroom | Second level | 3.49 x 2.91 m |
| Bedroom 2 | Second level | 3.03 x 3.32 m |
| Bedroom 3 | Second level | 2.85 x 2.94 m |
| Bathroom | Second level | 2.93 x 2.38 m |
| Recreational, Games room | Upper Level | 3.56 x 7.65 m |




