 For sale 50
$565,900
3+1 bed4 bath1,400–1,599 sq ft
700 Champlain Boulevard #2
Cambridge
3 months agoMLS® X13533774
ROYAL LEPAGE TERREQUITY REALTY
153 The Greenway Way
Cambridge, Ontario N1R6L6
For sale· Added
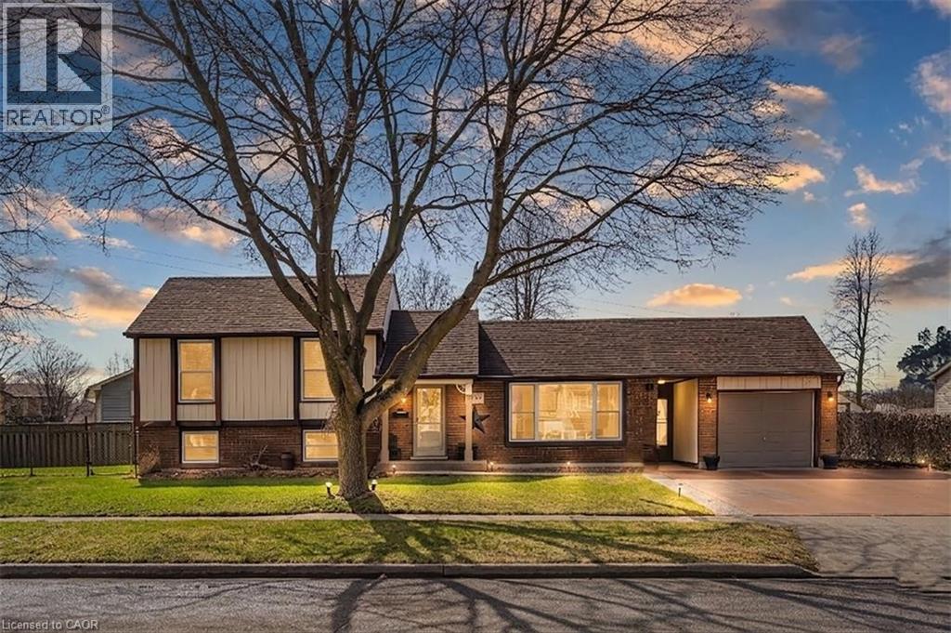
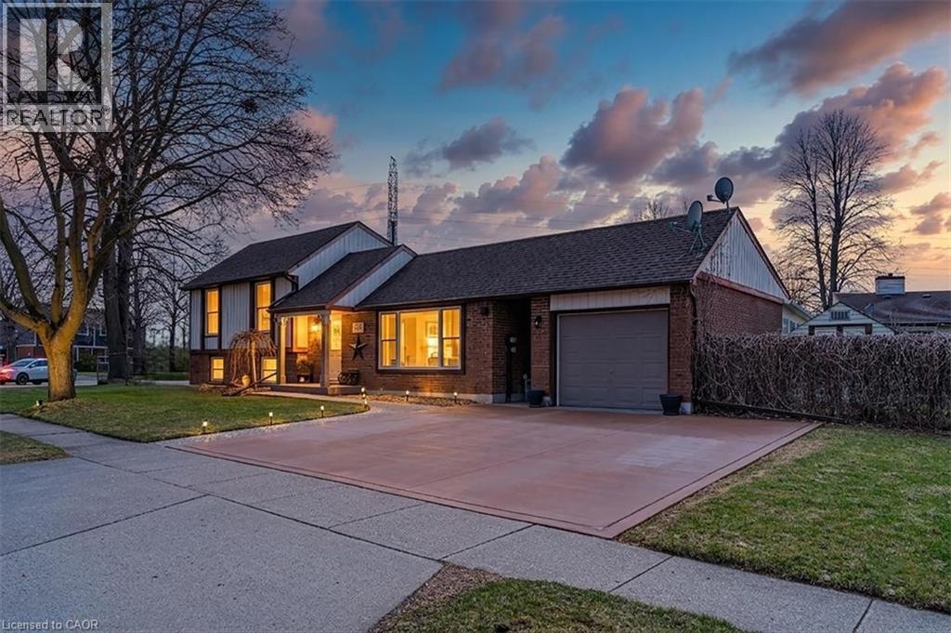
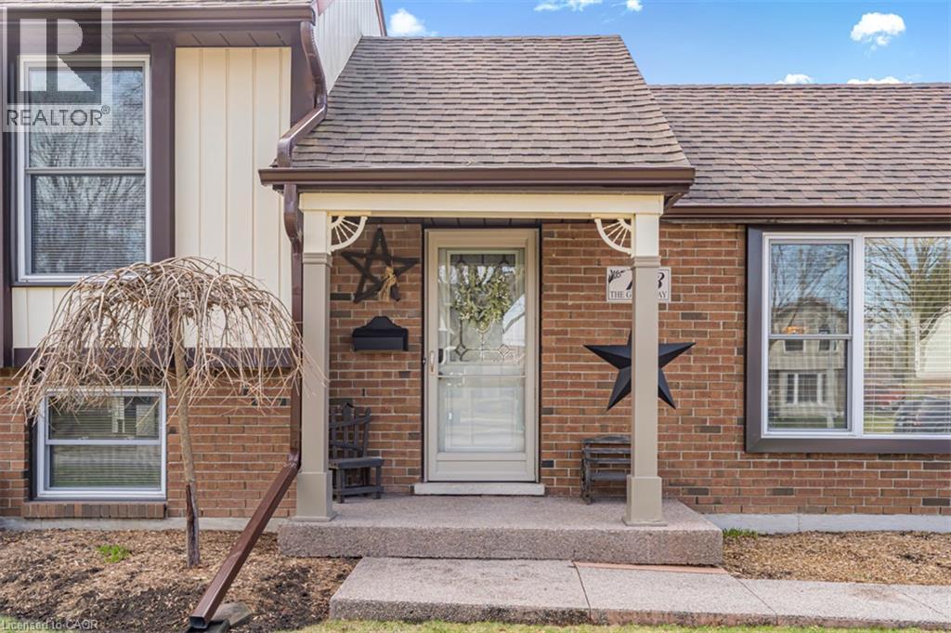
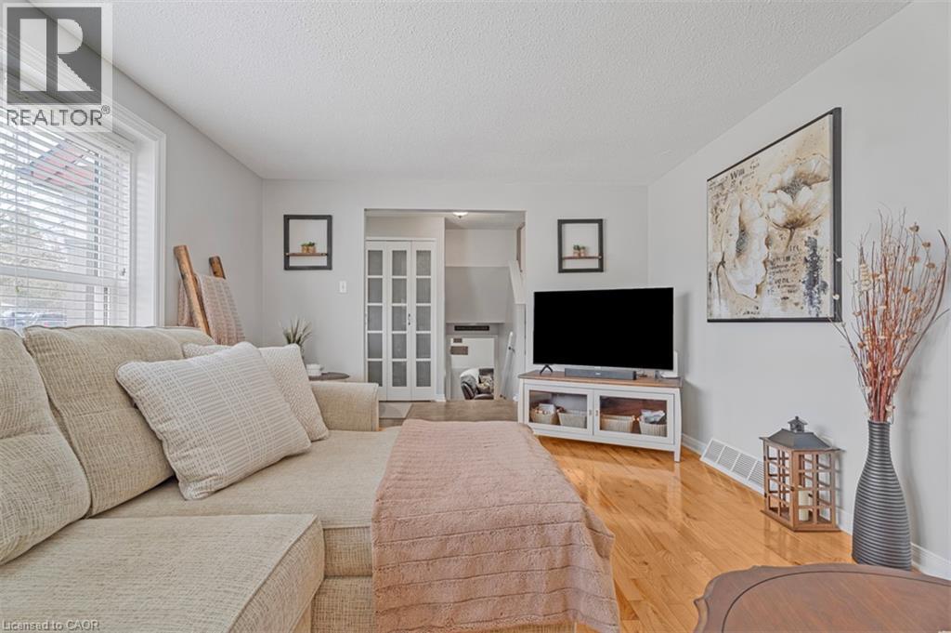
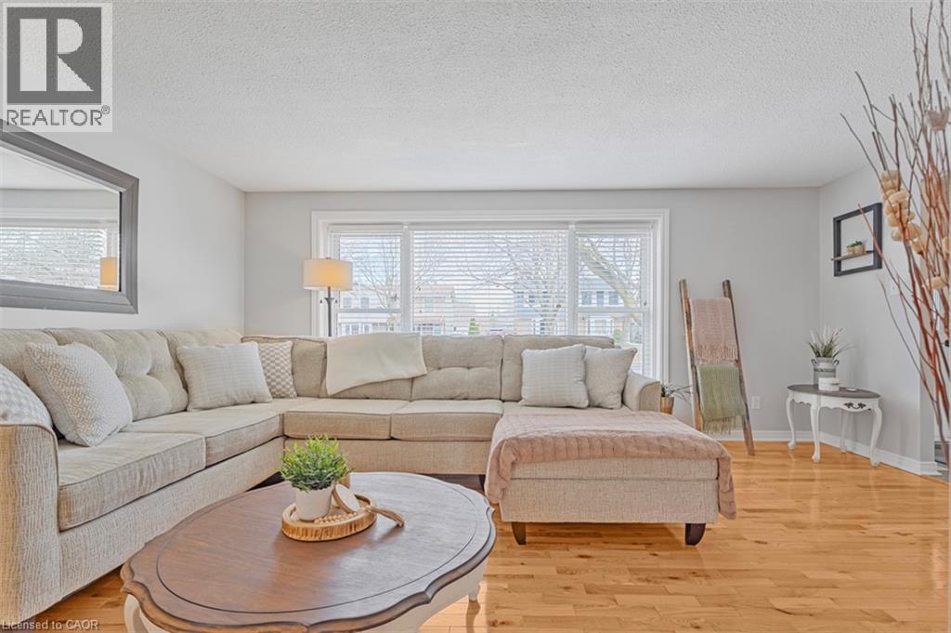
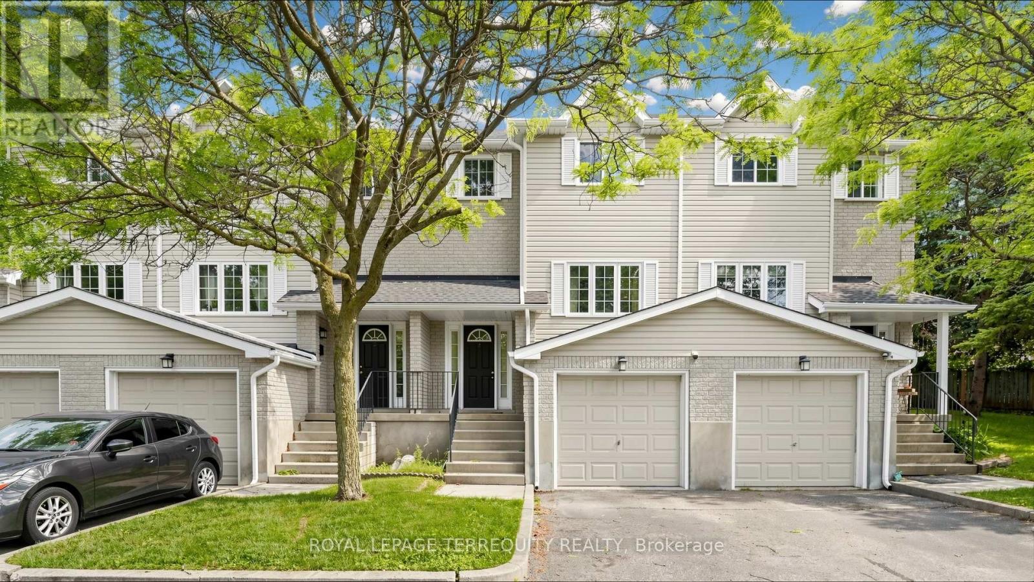
EXCEPTIONAL HOME ON A QUIET STREET! This wonderful one of a kind property is sure to impress. Pride of ownership is exemplified. Awesome landscaping with concrete driveway and breezeway access to the backyard. Upon entrance into the home you will notice the great layout instantly. Large living room with large window. Good size dining room. Updated Kitchen with quality appliances, island, backsplash tiles and more. Take a few steps lower into the huge family room with a bar kitchen, fireplace, pot lighting, laundry room and 3 pc bathroom. The top floor features 3 good size bedrooms and an updated 4 pc main bathroom. The basement is mostly finished with another bedroom, workout room, huge storage room that could be finished into additional living space, and the utility room. The lot is large with a beautiful backyard patio with interlocking stone. Single car garage with a cool sunroom attached. Two big side yards with a shed on the north side of the property. Potential for an Additional Dwelling unit on this property with the Lot layout adding further value. Super quiet North Galt area with low traffic and close to many desirable amenities including; parks, schools, shopping, etc...This is a must see property!
Map data © OpenStreetMap contributors
No open houses are scheduled for this home.
Can't make it? Request a private viewing.
| Utility room | Basement | 7'1'' x 11'1'' |
| Storage | Basement | 16'6'' x 11'2'' |
| Bedroom | Basement | 15'4'' x 11'4'' |
| Primary Bedroom | Third level | 13'6'' x 11'7'' |
| Bedroom | Third level | 10'9'' x 10'5'' |
| Bedroom | Third level | 10'3'' x 13'10'' |
| 4pc Bathroom | Third level | — |
| Laundry room | Main level | 9'2'' x 6'5'' |
| Family room | Main level | 11'1'' x 24'0'' |
| 3pc Bathroom | Main level | — |
| Sunroom | Second level | 11'9'' x 11'2'' |
| Living room | Second level | 17'5'' x 11'10'' |
| Kitchen | Second level | 13'11'' x 11'2'' |
| Dining room | Second level | 9'11'' x 11'1'' |