
 For sale 50
$435,000
1 bed1 bath670 sq ft
50 Grand Avenue #605
Cambridge
29 days agoMLS® 40862854
Corcoran Horizon Realty
155 Equestrian Way #152
Cambridge, Ontario N3E0E8
For sale· Added
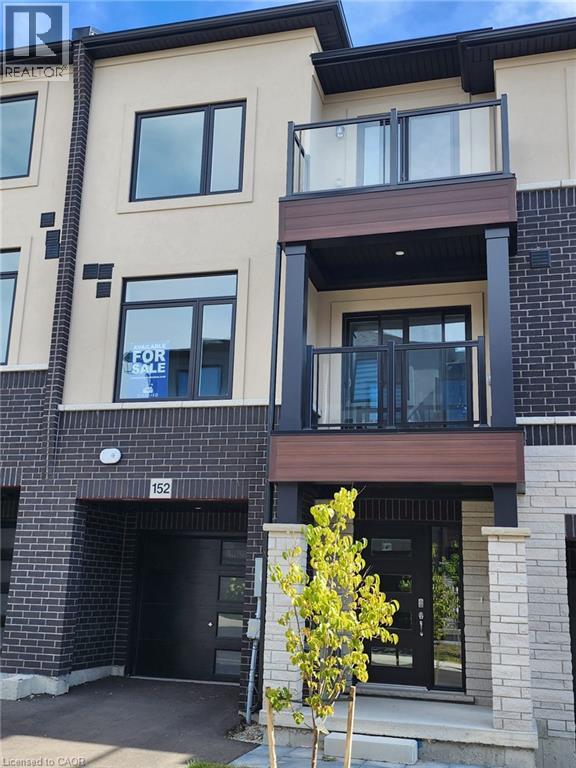
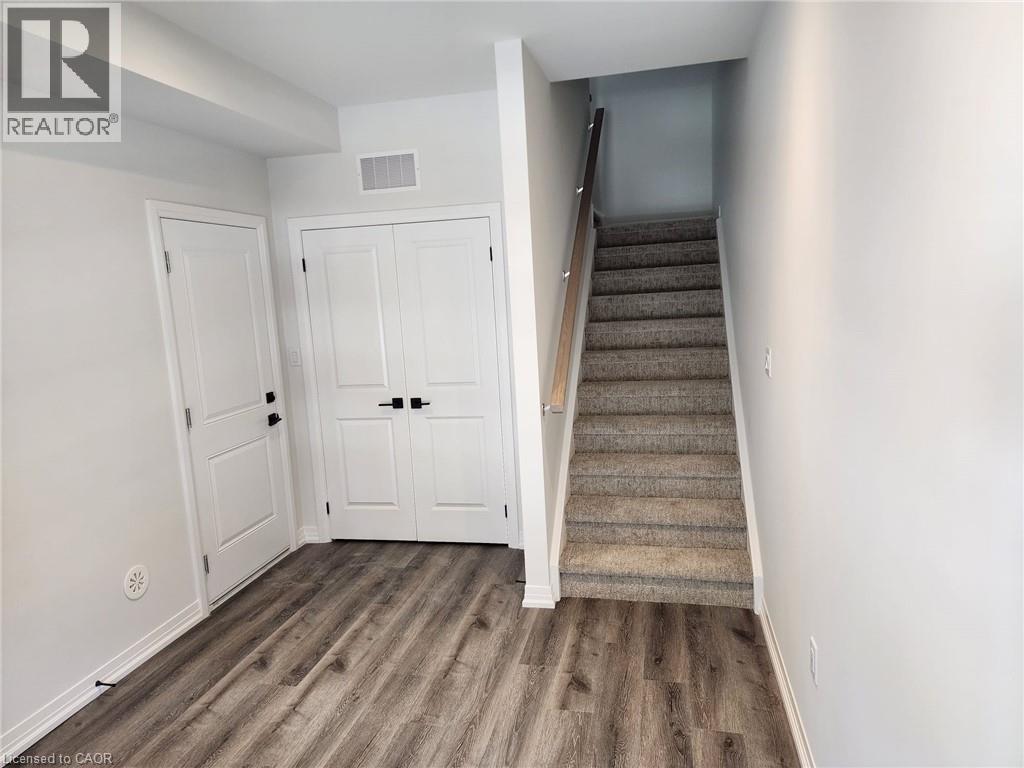
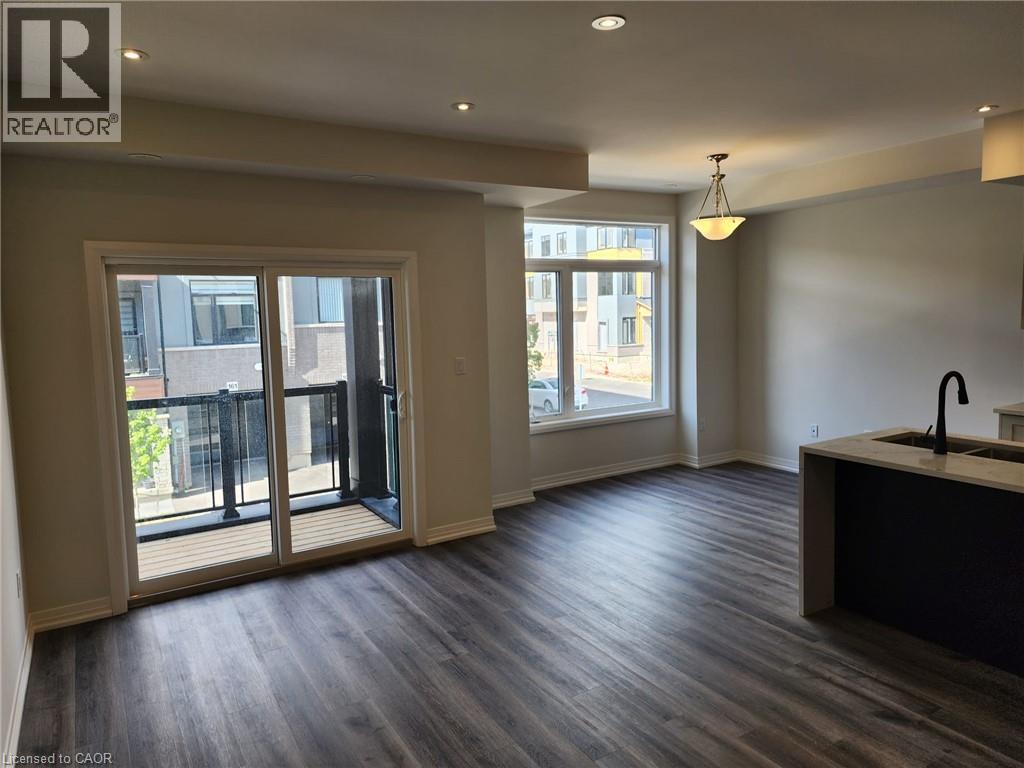
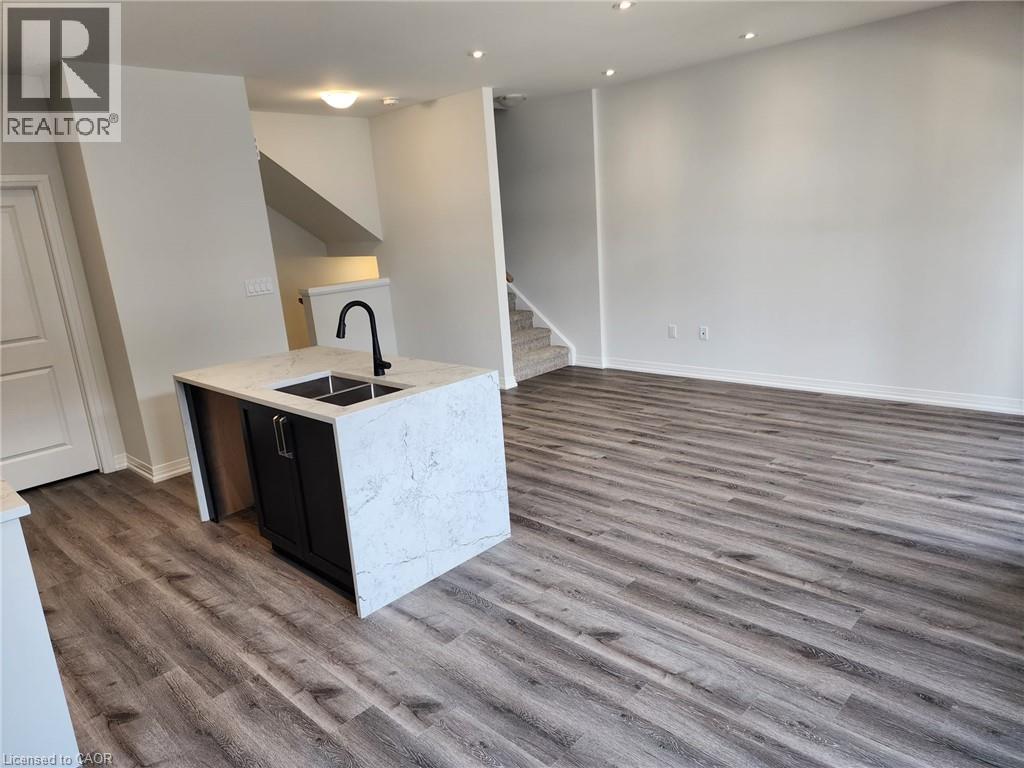
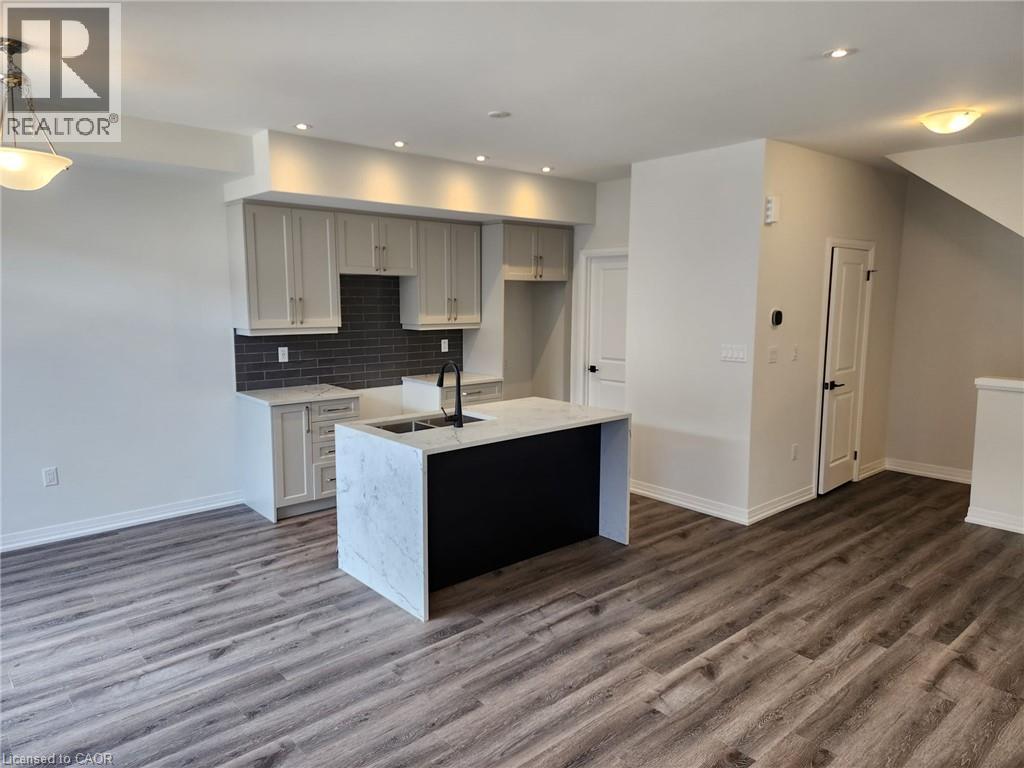
Brand New 2 bedroom 2 and a half bath back to back town home, Fully upgraded front door entry to a large 9 x 9 den that can be used for a private home office, Second floor 9 ft ceiling open concept with fully upgraded kitchen, back splash, granite counter, cupboards and pot lights, Living room with vinyl flooring with access to a private balcony for that early morning coffee, Half bath and private laundry room, Third floor with 2 complete 3 piece bath. Bedroom with patio door which gives access to a private balcony. Close to schools, parks, shopping and Hwy !!! AAA !!
Map data © OpenStreetMap contributors
No open houses are scheduled for this home.
Can't make it? Request a private viewing.
| 3pc Bathroom | Third level | — |
| 3pc Bathroom | Third level | — |
| Bedroom | Third level | 8'0'' x 9'0'' |
| Primary Bedroom | Third level | 10'0'' x 12'0'' |
| 2pc Bathroom | Third level | — |
| Dining room | Second level | 9'0'' x 10'0'' |
| Kitchen | Second level | 9'0'' x 9'0'' |
| Living room | Second level | 14'0'' x 10'0'' |
| 2pc Bathroom | Second level | — |
| Den | Main level | 9'0'' x 9'0'' |




