
 For sale 50
$449,000
2 bed2 bath837 sq ft
155 Water Street South #503
Cambridge
7 months agoMLS® 40807074
RE/MAX TWIN CITY REALTY INC.
155 Equestrian Way #92
Cambridge, Ontario N3E0E8
For sale· Added
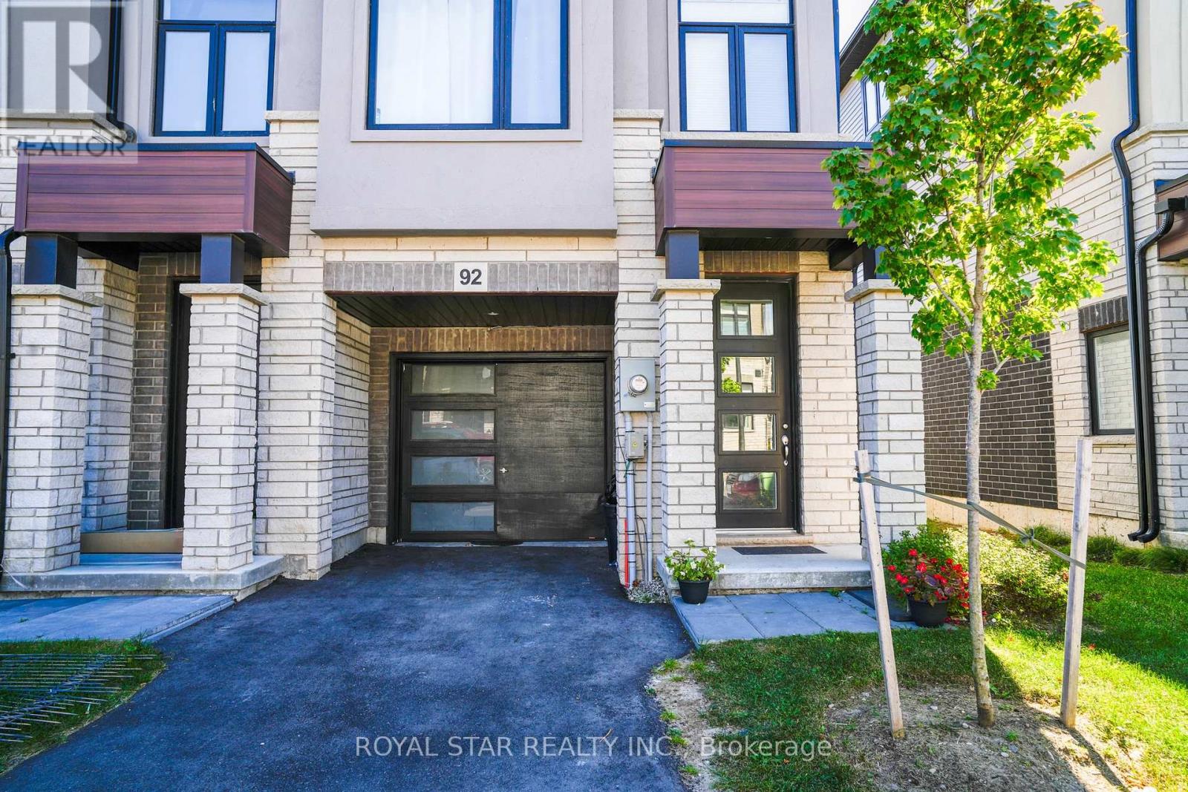
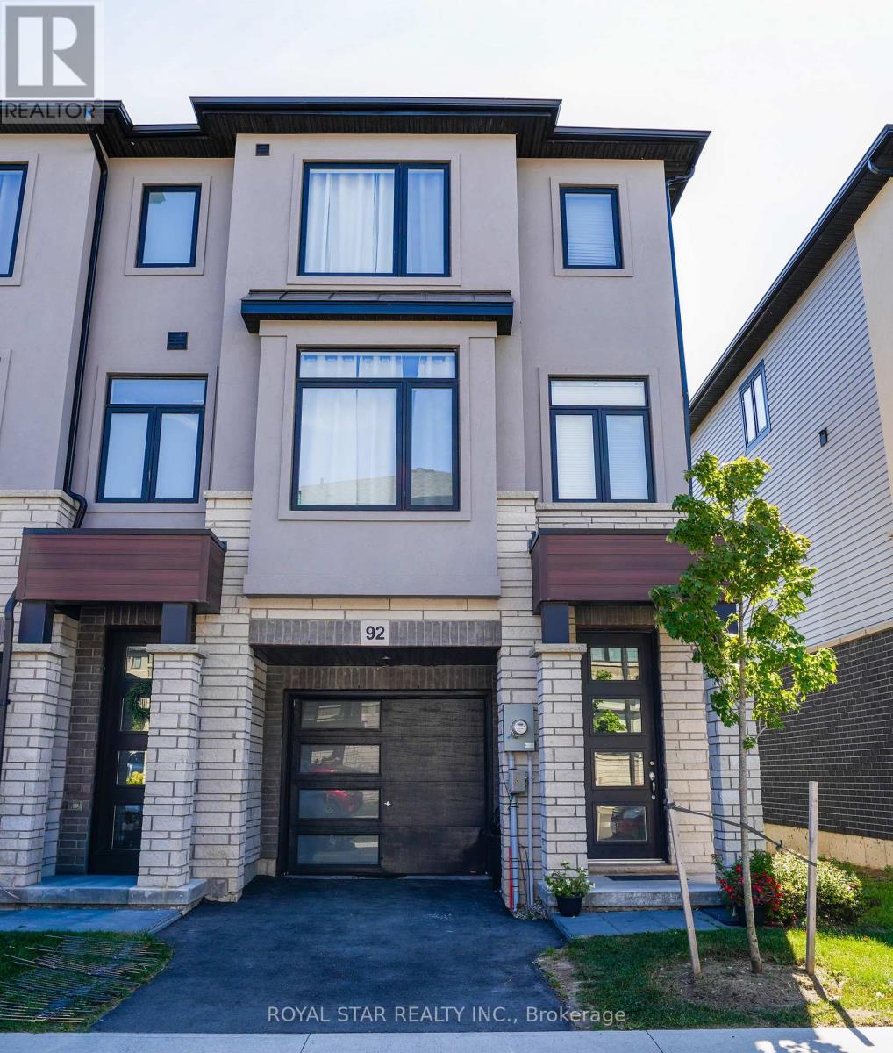
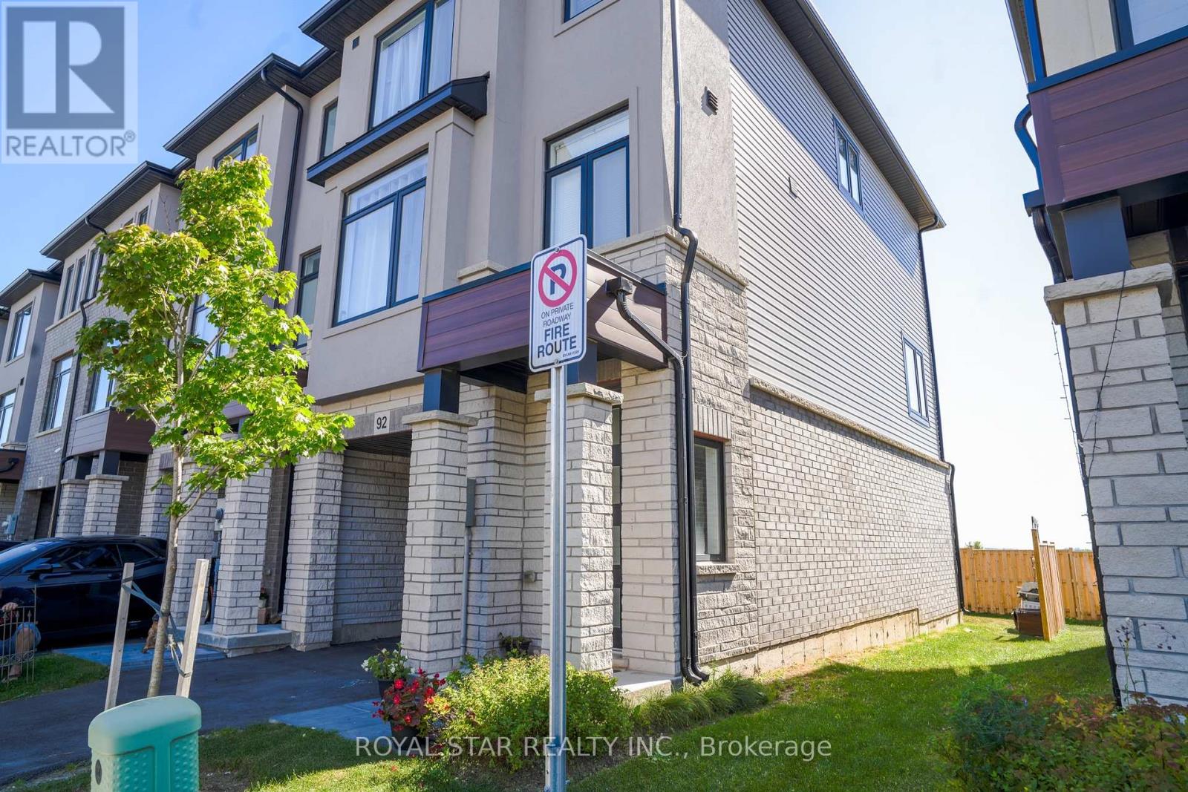
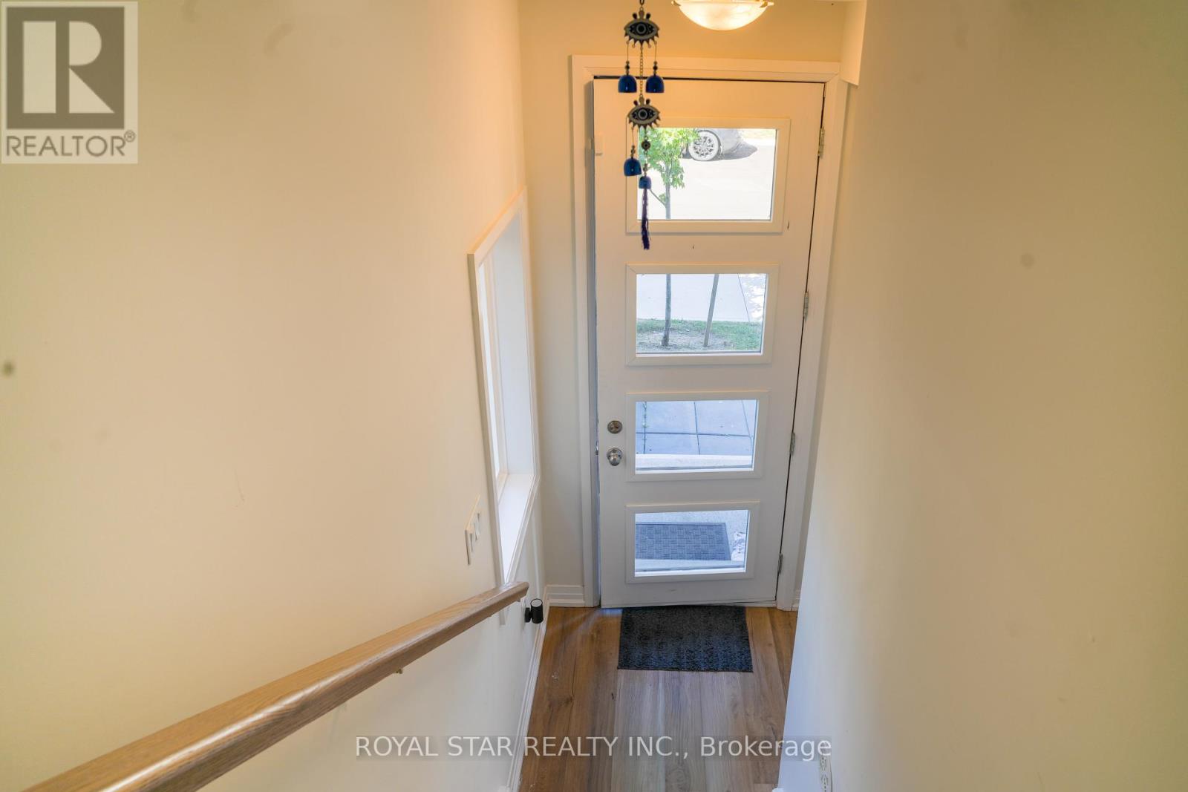
Whether you're searching for your next home or an investment property, this move-in-ready townhome offers modern living in one of Cambridge's growing communities.3-bedroom plus 1 bonus room, 2.5-bathroom townhome in Cambridge's desirable River Mill community. Featuring a bright open-concept layout, modern finishes, contemporary kitchen, spacious bedrooms. Enjoy nearby parks, trails, green space, the Grand River, schools, shopping, restaurants, transit, and easy access to Hwy 401. A fantastic opportunity for first-time buyers, families, or investors. Step inside to an inviting open-concept living and dining area filled with natural light. The contemporary kitchen is designed for both everyday living and effortless entertaining, while the spacious bedrooms provide plenty of flexibility for family living, guests, or a dedicated home office.
Map data © OpenStreetMap contributors
No open houses are scheduled for this home.
Can't make it? Request a private viewing.
| Den | Main level | 2.9 x 3.48 m |
| Great room | Second level | 4.87 x 3.62 m |
| Kitchen | Second level | 3.04 x 4.3 m |
| Dining room | Second level | 2.47 x 3.4 m |
| Primary Bedroom | Third level | 4.7 x 4.8 m |
| Bedroom 2 | Third level | 2.4 x 2.96 m |
| Bedroom 3 | Third level | 2.4 x 2.97 m |




