 NewFor sale 50
$589,899
3 bed4 bath1,200–1,399 sq ft
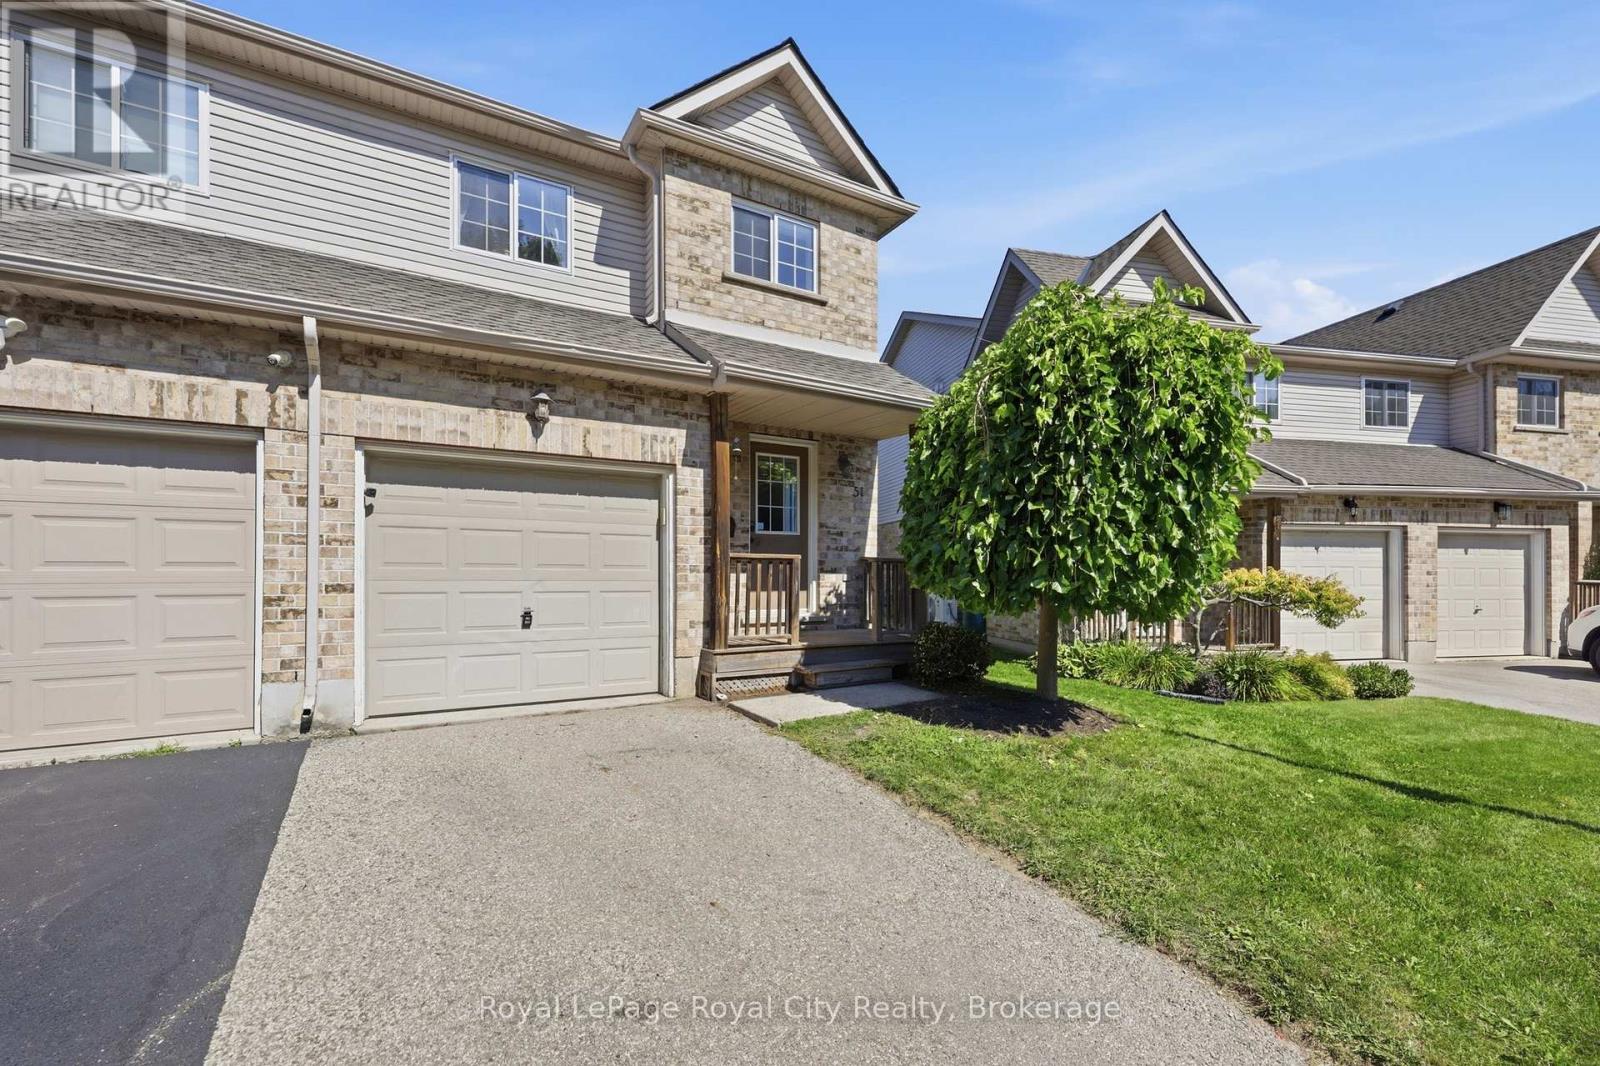
169 Bismark Drive #51
Cambridge
7 hours agoMLS® X14004972
Royal LePage Royal City Realty
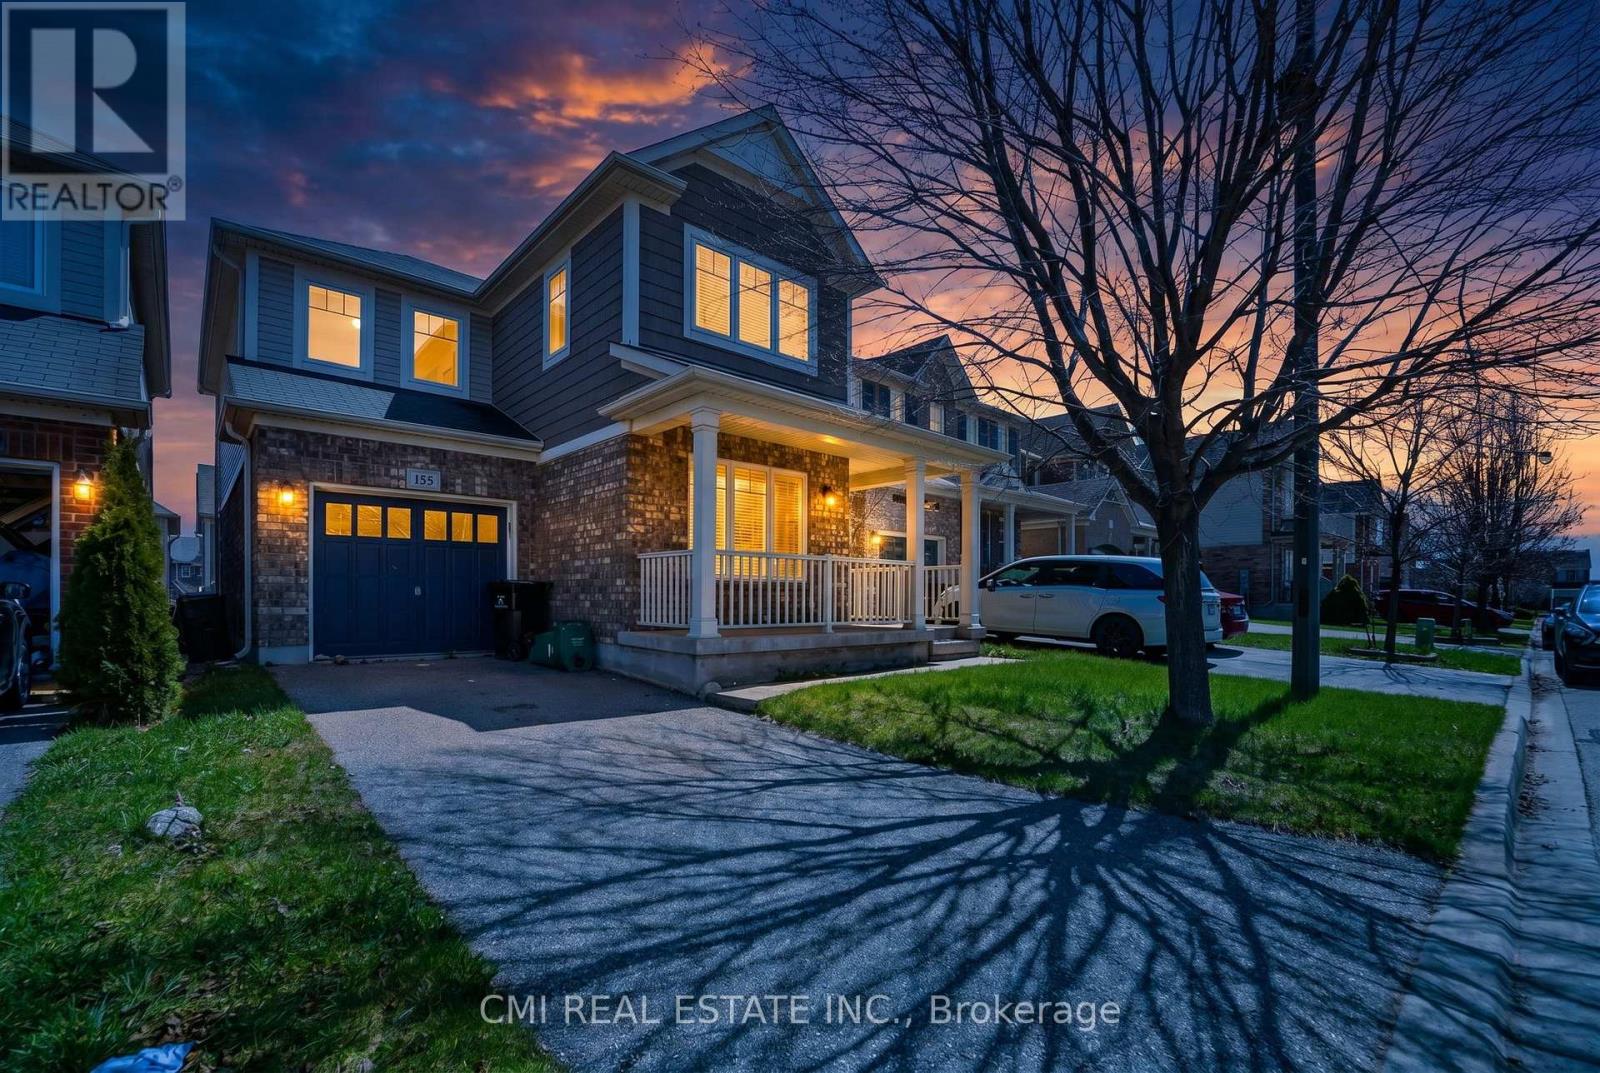
155 Fletcher Circle
Cambridge, Ontario N3C0B6
For sale· Added
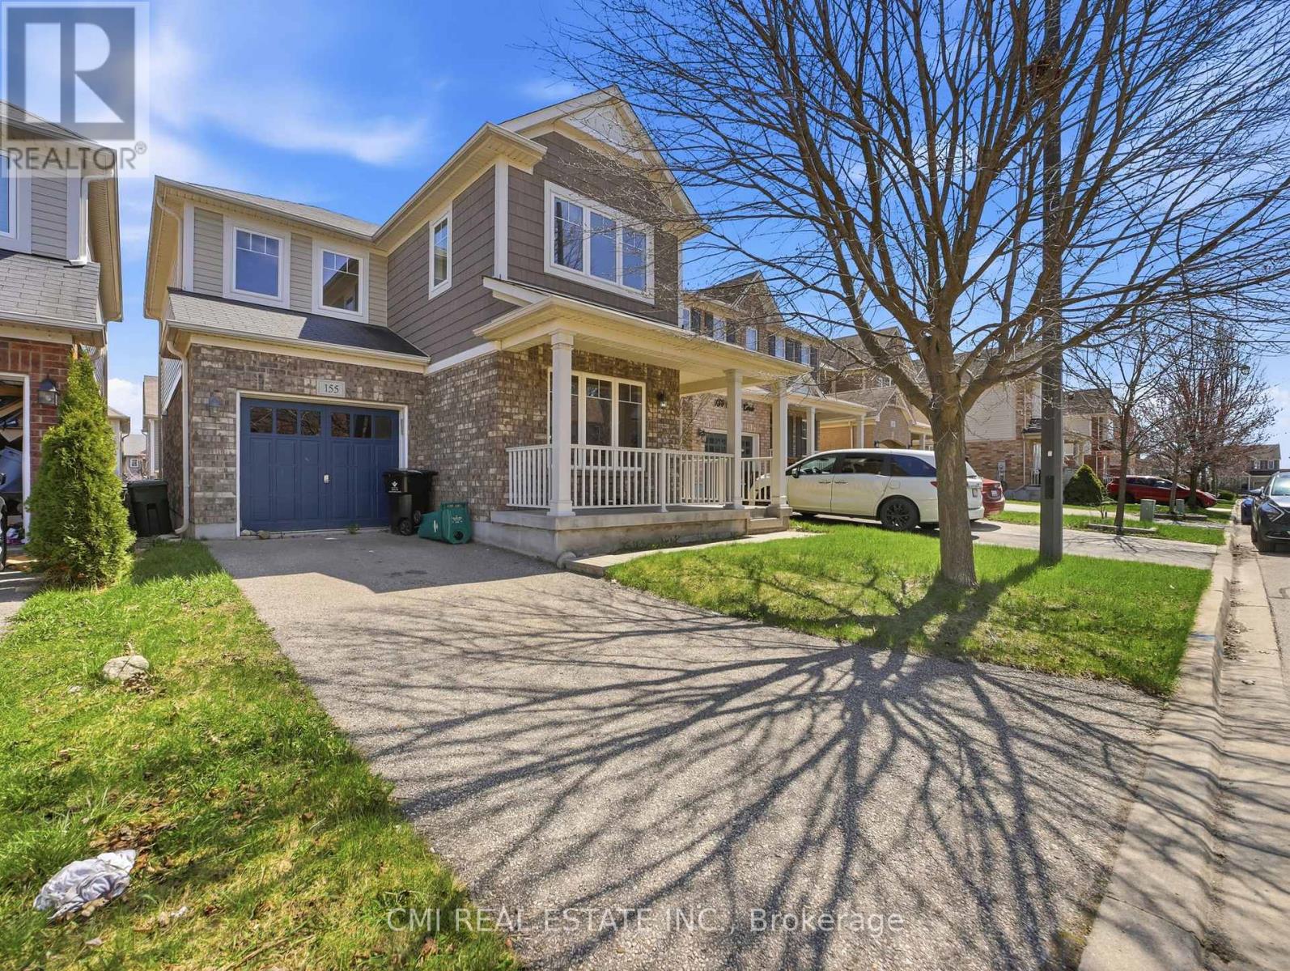
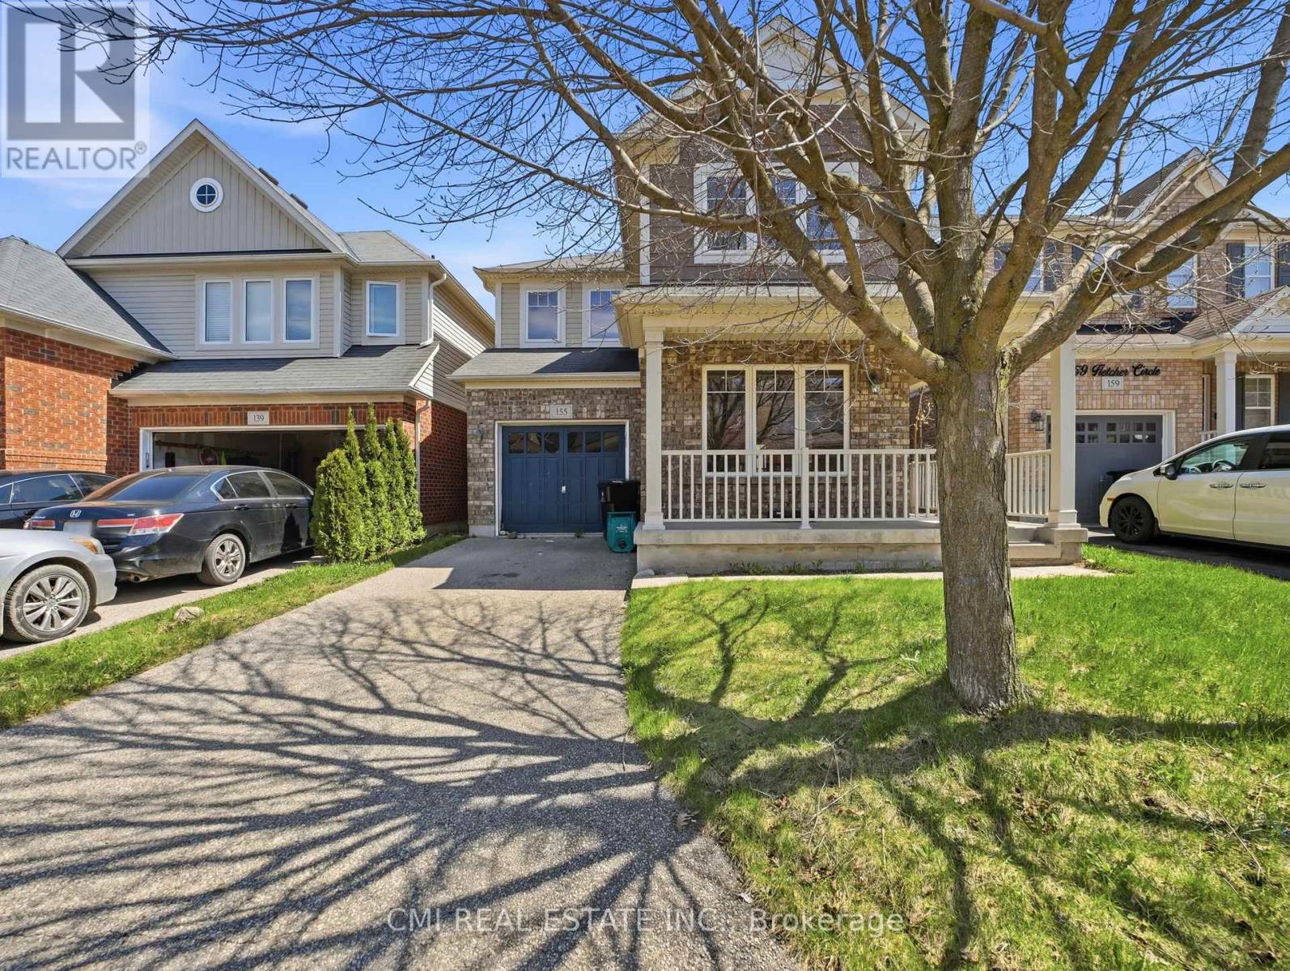
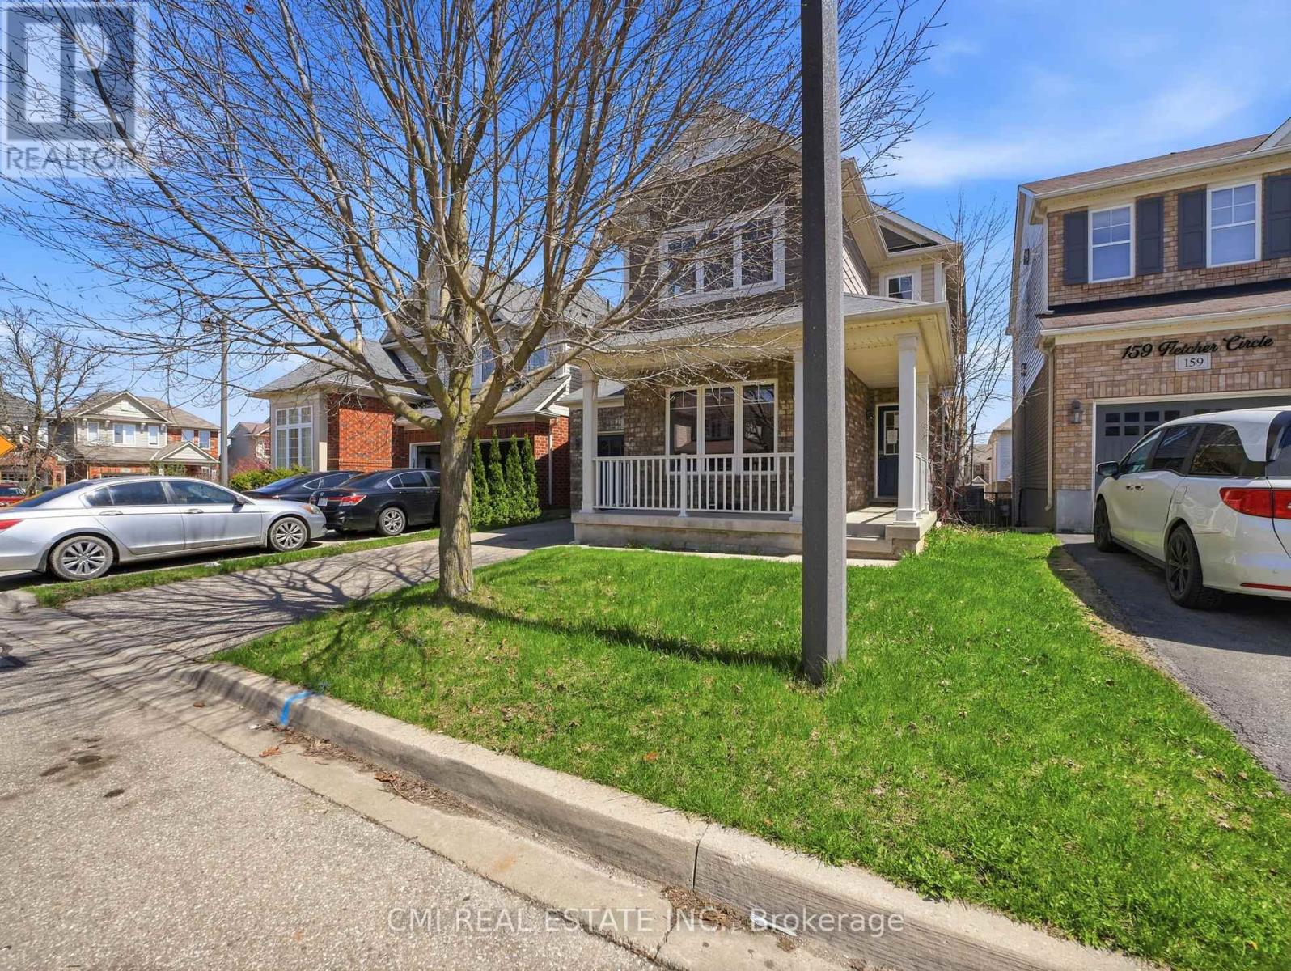
Welcome to 155 Fletcher Circle, a beautifully maintained family home in one of Cambridge's sought-after Hespeler neighborhoods. Located on a quiet, family-friendly street, this home offers the perfect blend of comfort, functionality, and convenience, featuring an attached garage for secure parking and storage, along with a finished basement complete with a versatile extra room ideal for a home office, playroom, gym, or guest space. Surrounded by excellent schools, parks, walking trails, and green spaces, the area is perfect for growing families, while nearby shopping, dining, recreation facilities, and quick access to Highway 401 make everyday living effortless. With its welcoming community atmosphere and family-oriented setting, 155 Fletcher Circle is a wonderful place to put down roots and create lasting memories.
Map data © OpenStreetMap contributors
No open houses are scheduled for this home.
Can't make it? Request a private viewing.
| Foyer | Ground level | 1.2 x 1.9 m |
| Recreational, Games room | Basement | 6.9 x 4.3 m |
| Bedroom | Basement | 4 x 2.7 m |
| Utility room | Basement | 3.1 x 2.4 m |
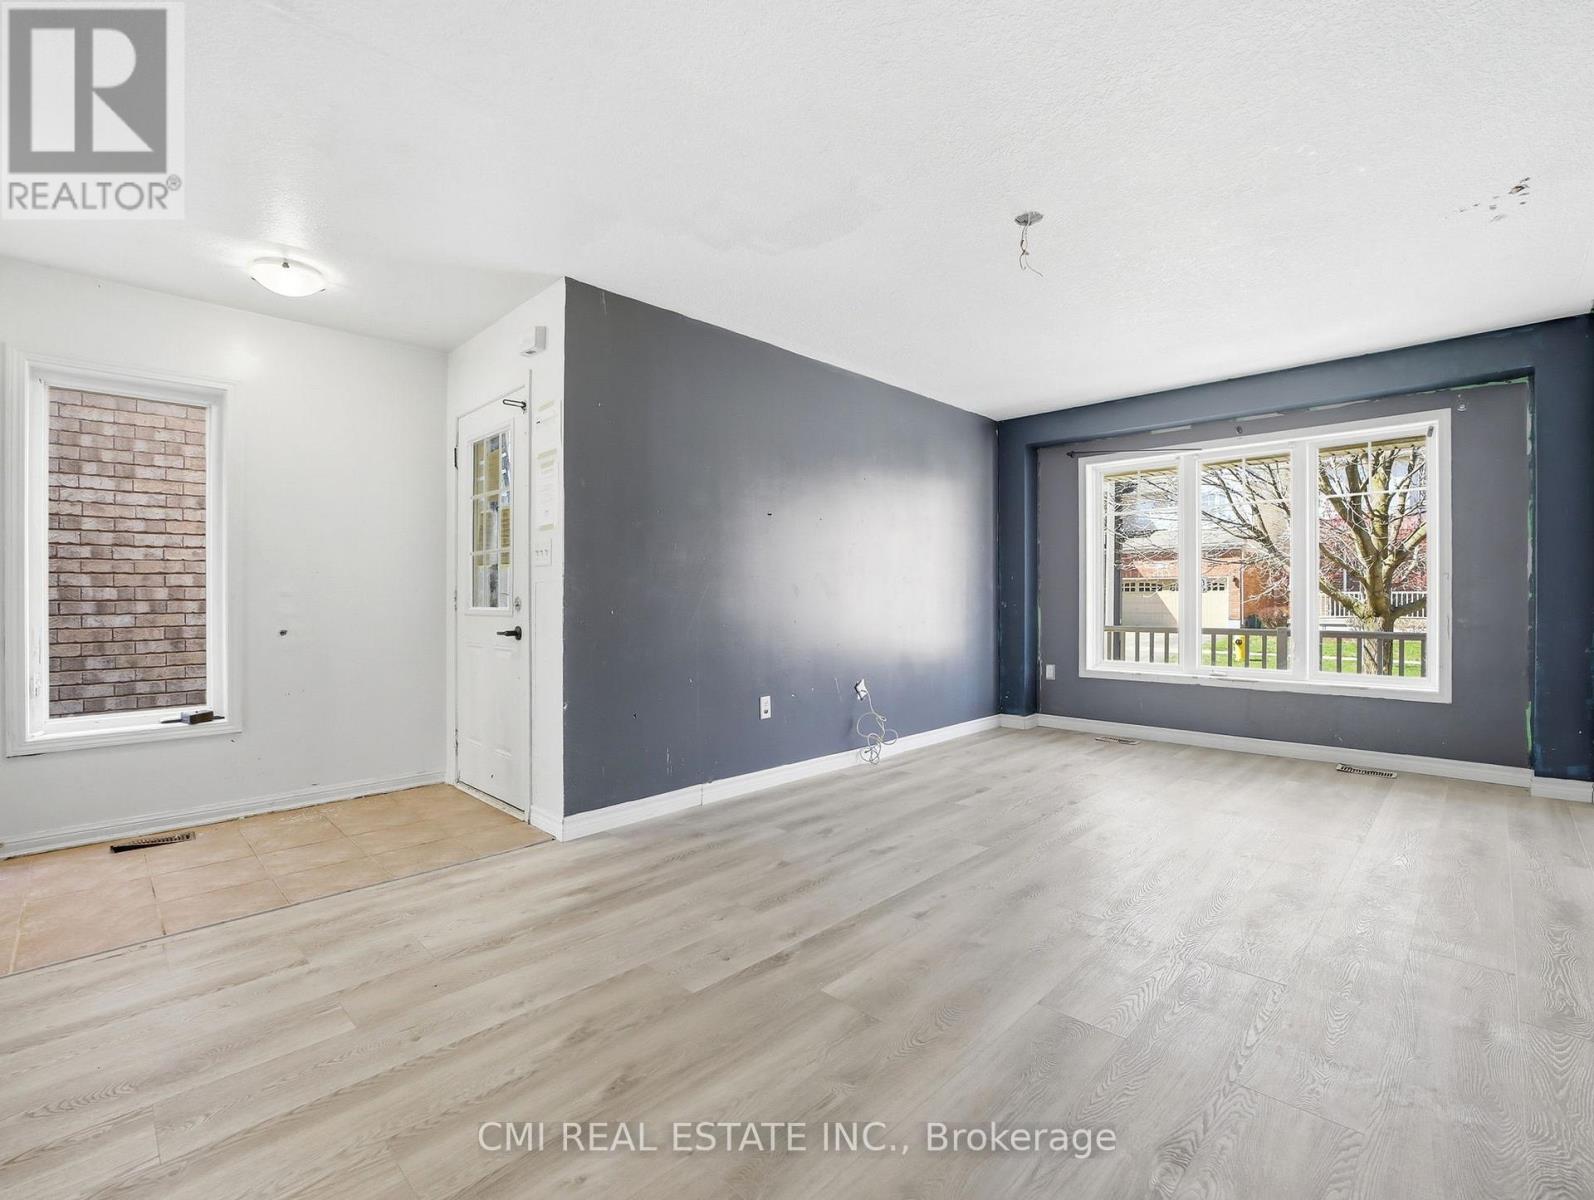
| Living room | Ground level | 5.9 x 3.4 m |
| Family room | Ground level | 4.1 x 4.4 m |
| Kitchen | Ground level | 2.6 x 3.3 m |
| Dining room | Ground level | 2.2 x 3.4 m |
| Primary Bedroom | Second level | 4.7 x 4.4 m |
| Bedroom | Second level | 3.4 x 2.9 m |
| Bedroom 2 | Second level | 3.6 x 3.4 m |
| Laundry room | Second level | 2.6 x 1.5 m |
| Bedroom 3 | Basement | 4.2 x 3 m |