 For sale 50
$825,000
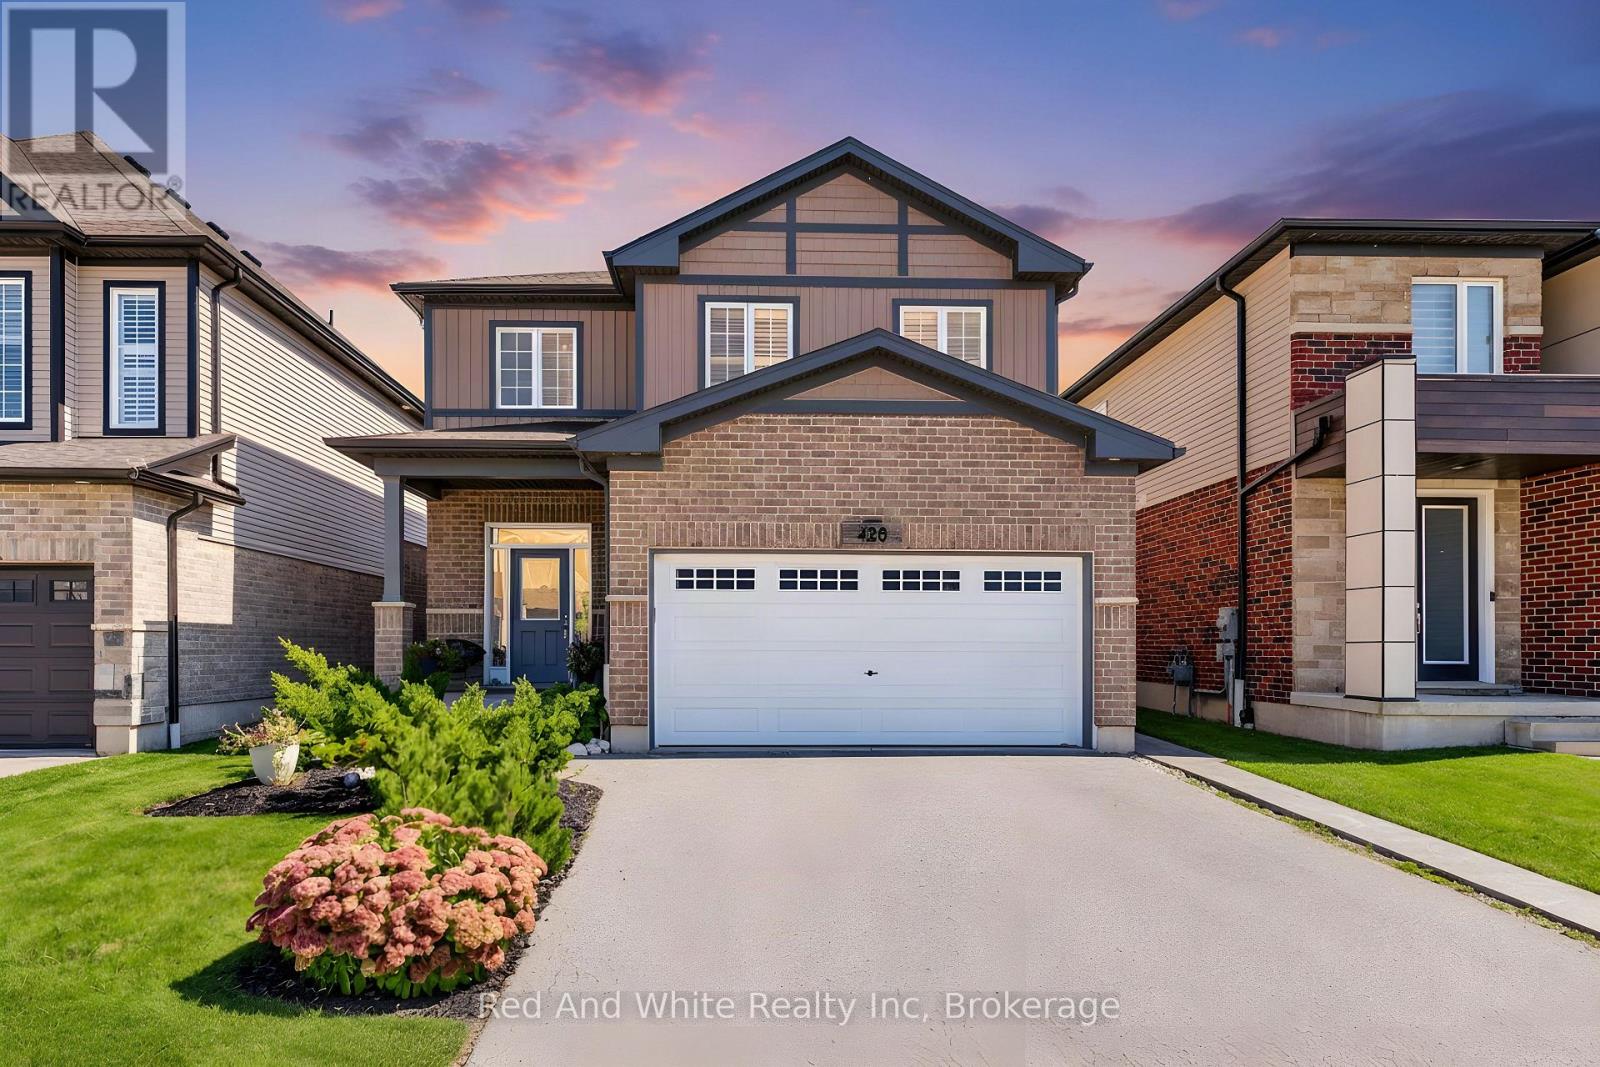
3 bed3 bath1,500–2,000 sq ft
428 Freure Drive
Cambridge
29 days agoMLS® X13778392
Red And White Realty Inc
1561-1567 Queenston Road
Cambridge, Ontario N3H3L8
For sale· Added
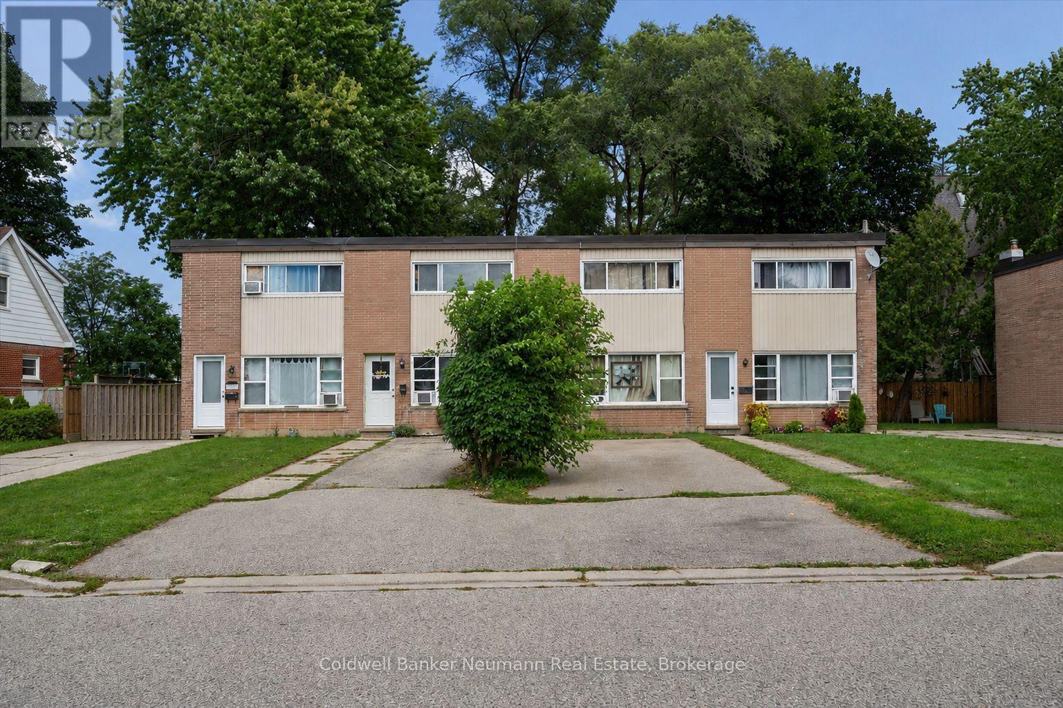
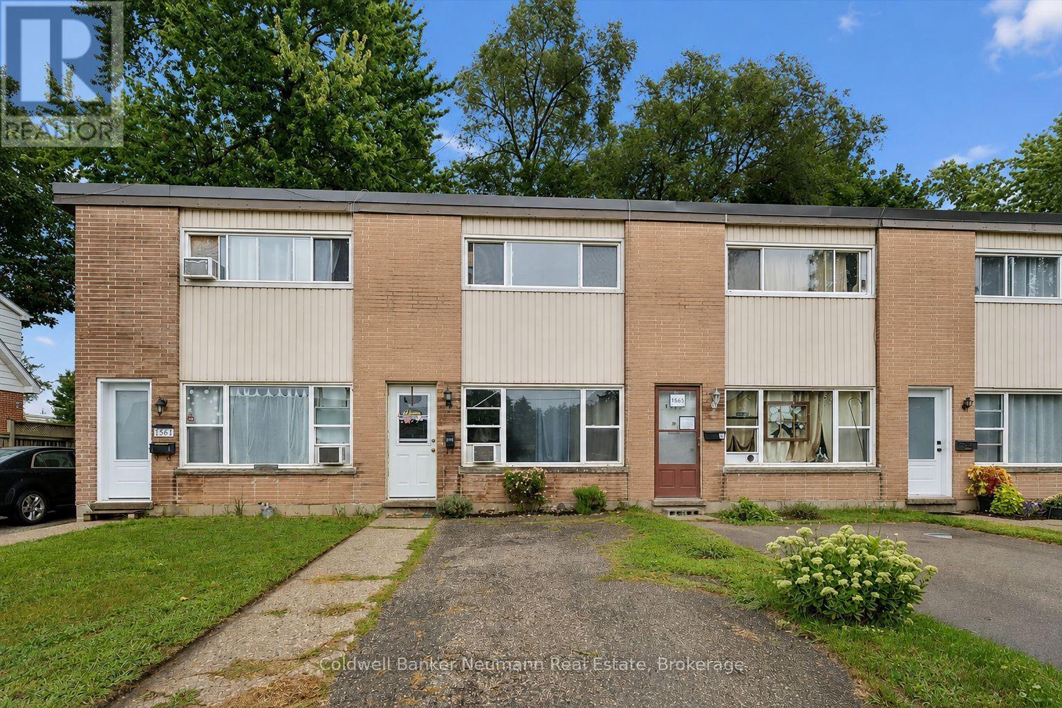
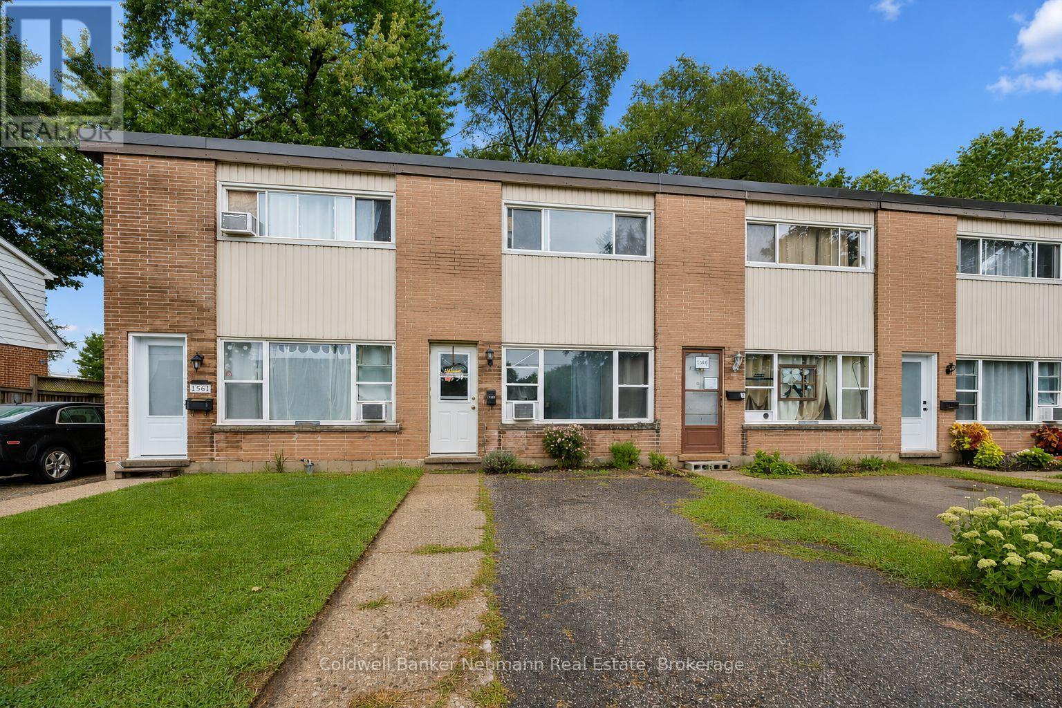
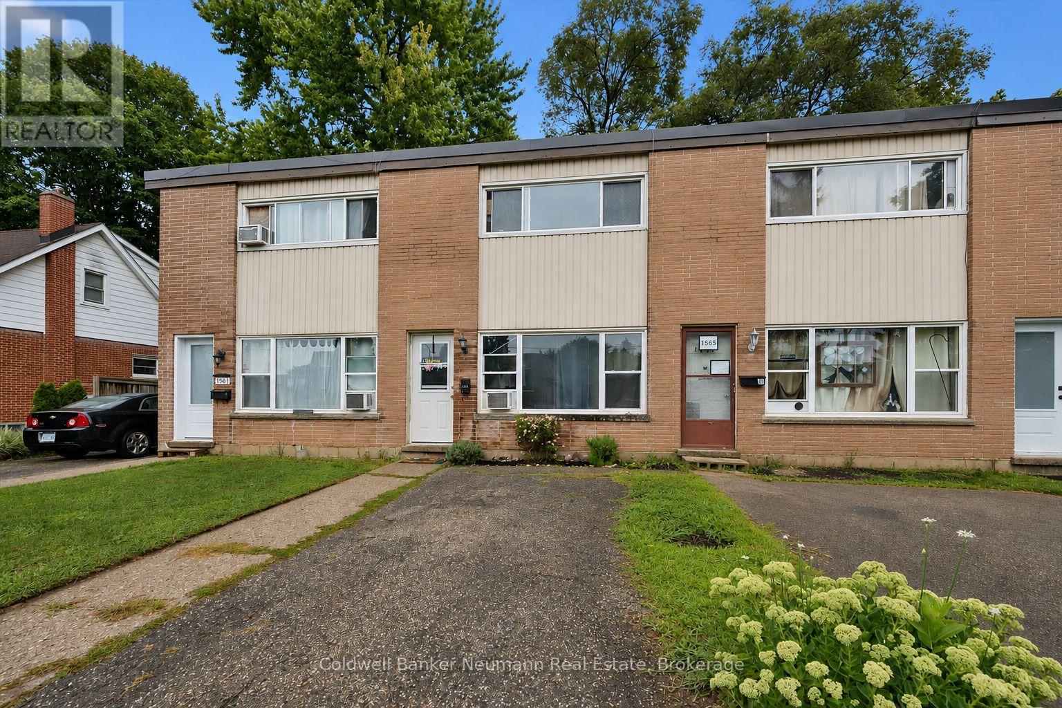
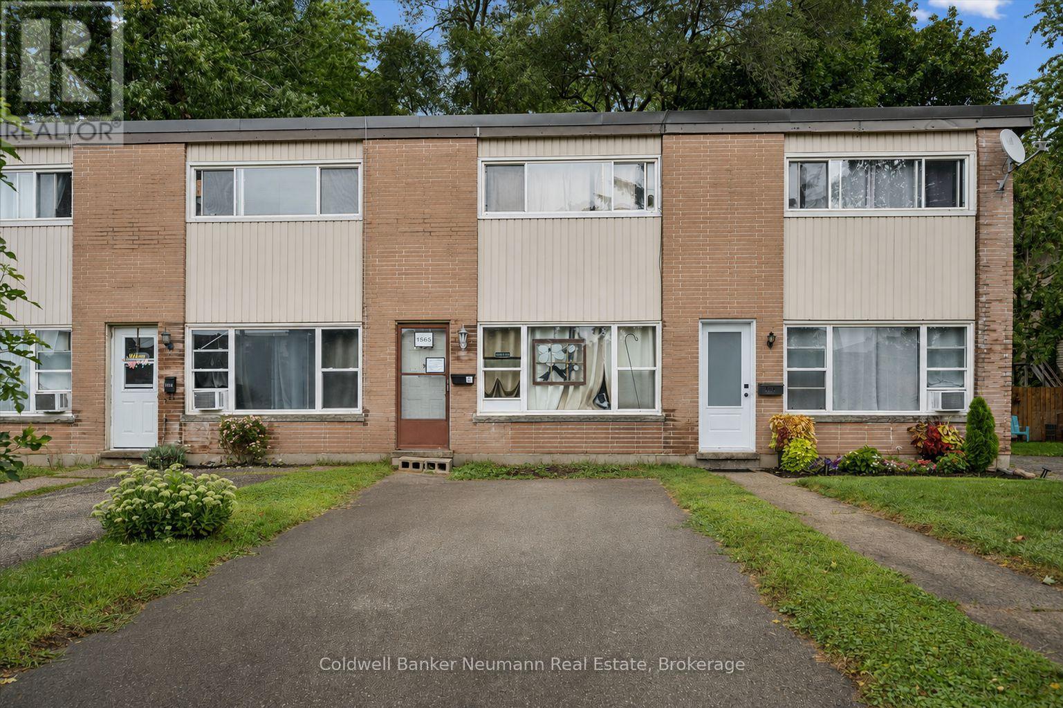
An exciting opportunity to acquire a fully tenanted, four-plex in the heart of Preston. Each self-contained, two-story townhome offers 980 sq. ft. of living space, featuring two bedrooms, one four-piece bathroom, a kitchen, a bright living area, a private backyard, and a dedicated driveway with parking for three vehicles. Situated near the Grand River and downtown Preston, tenants enjoy easy access to walking trails, local shops, and the core of Cambridge, driving steady rental demand. Fully occupied by fantastic, reliable tenants, the building delivers consistent, turnkey rental income from day one. A solid, low-maintenance investment combining steady income, great tenants, and a prime location.
Map data © OpenStreetMap contributors
No open houses are scheduled for this home.
Can't make it? Request a private viewing.
| Sep 10, 2026 | $999,900 | ▲ $100,000 |
| Sep 9, 2026 | $899,900 | First recorded price |
Price changes since Sep 9, 2026.
| Kitchen | Main level | 2.45 x 4.45 m |
| Laundry room | Main level | 2.1 x 3.66 m |
| Living room | Main level | 3.62 x 4.17 m |
| Bathroom | Second level | 1.98 x 2.48 m |
| Bedroom | Second level | 2.55 x 4.1 m |
| Primary Bedroom | Second level | 3.61 x 4 m |