 NewFor sale 50
$589,899
3 bed4 bath1,200–1,399 sq ft
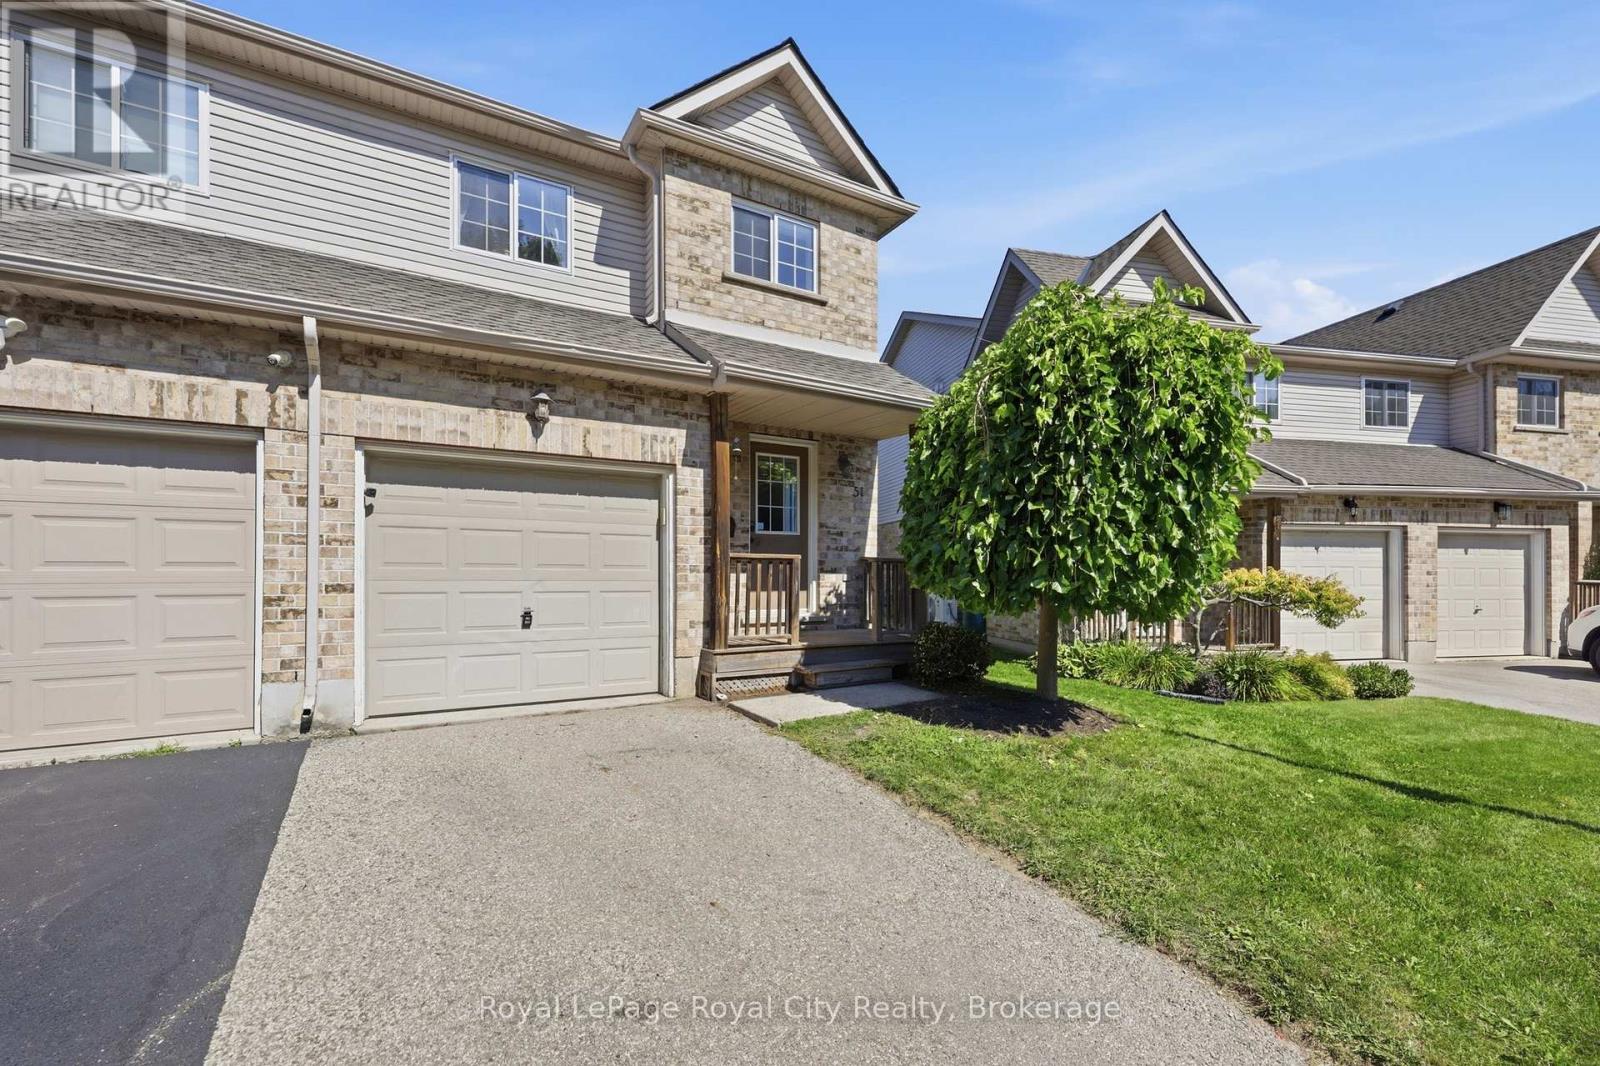
169 Bismark Drive #51
Cambridge
7 hours agoMLS® X14004972
Royal LePage Royal City Realty
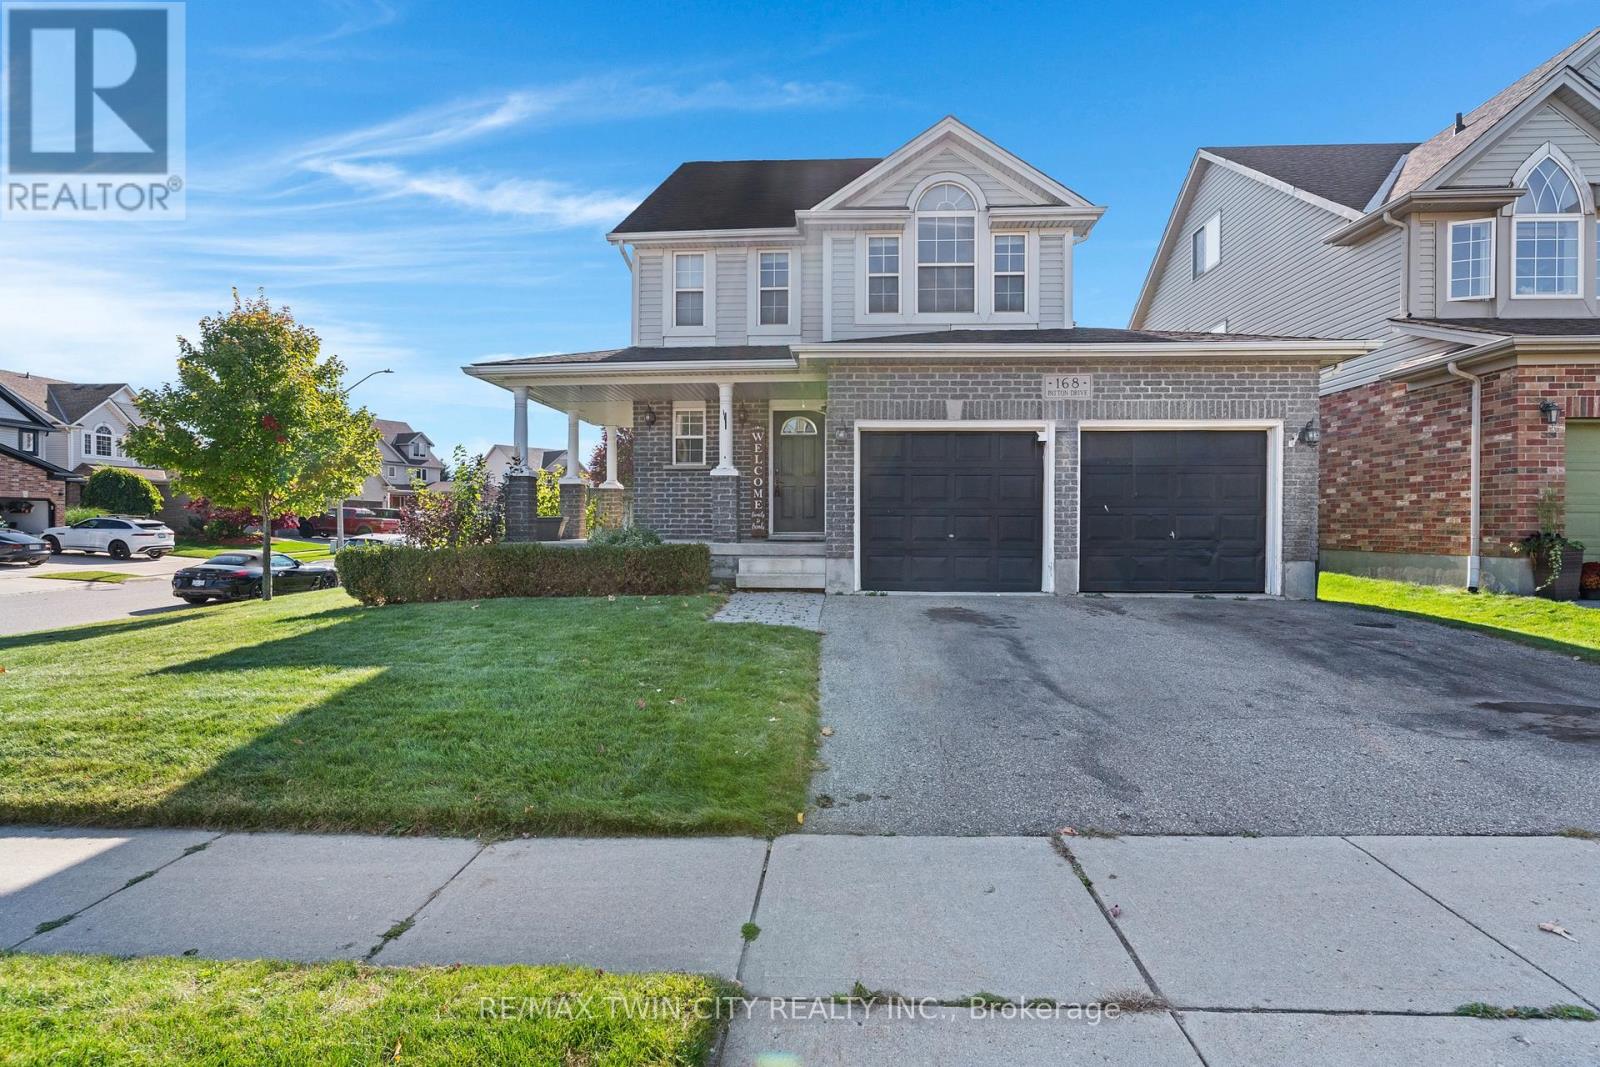
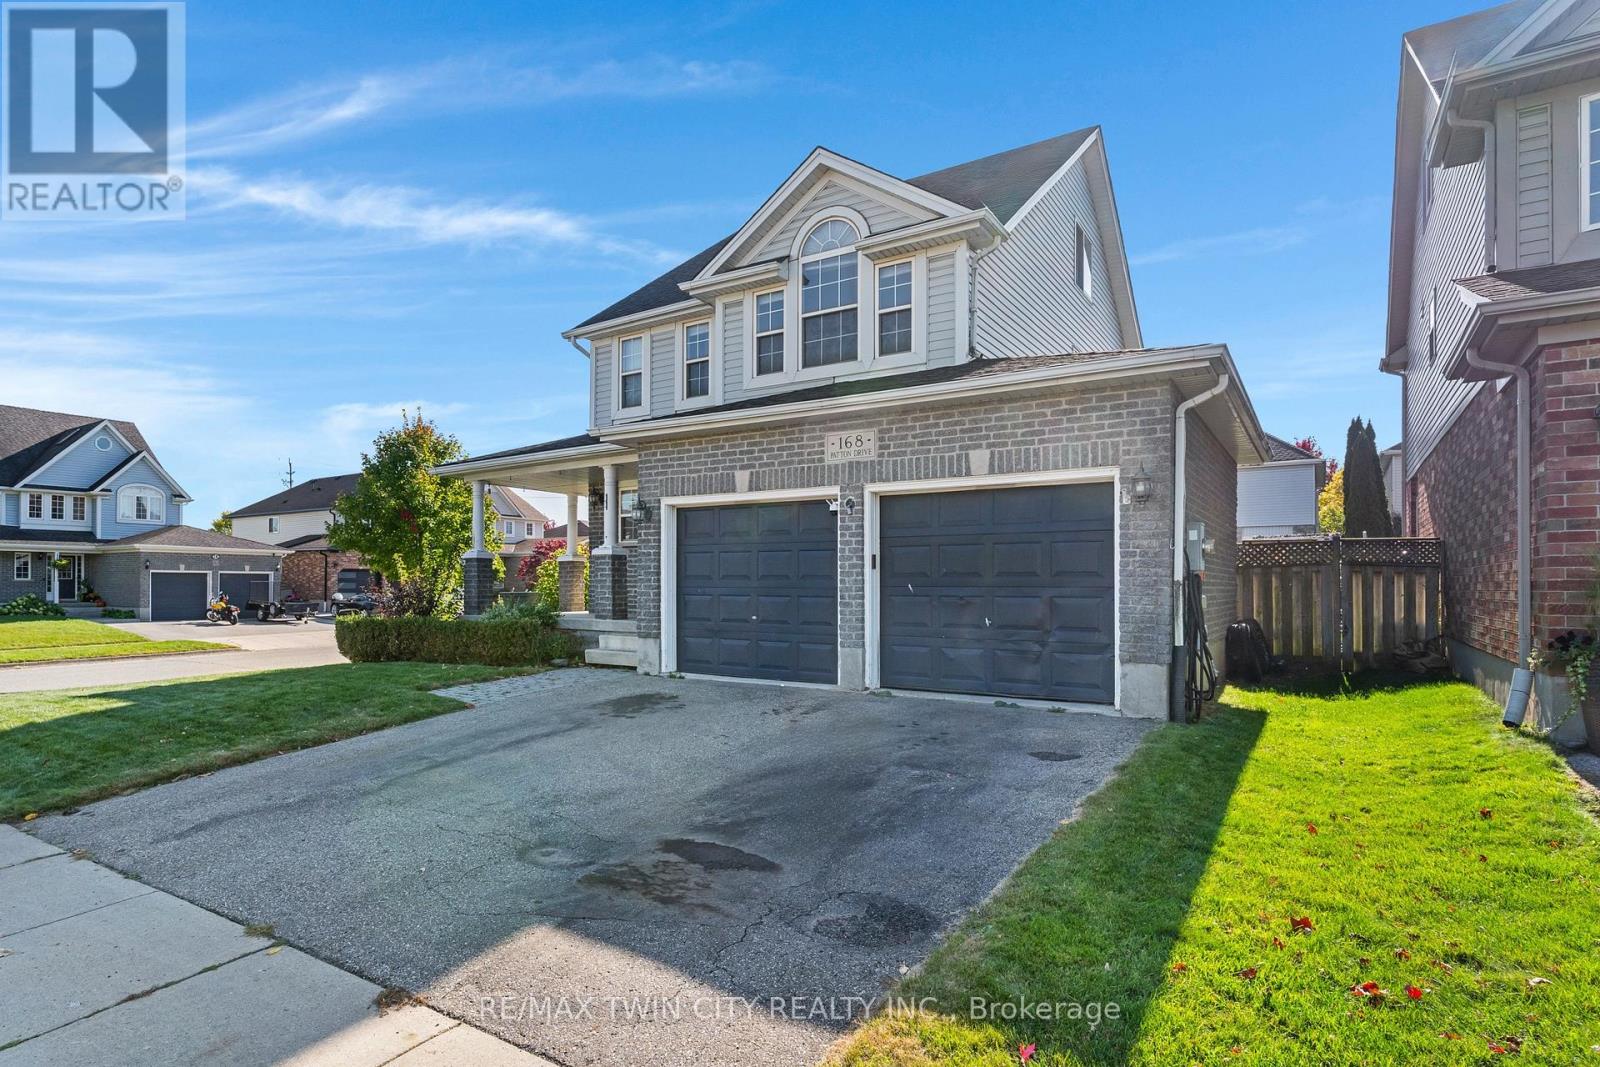
168 Patton Drive
Cambridge, Ontario N3C4L5
For sale· Added
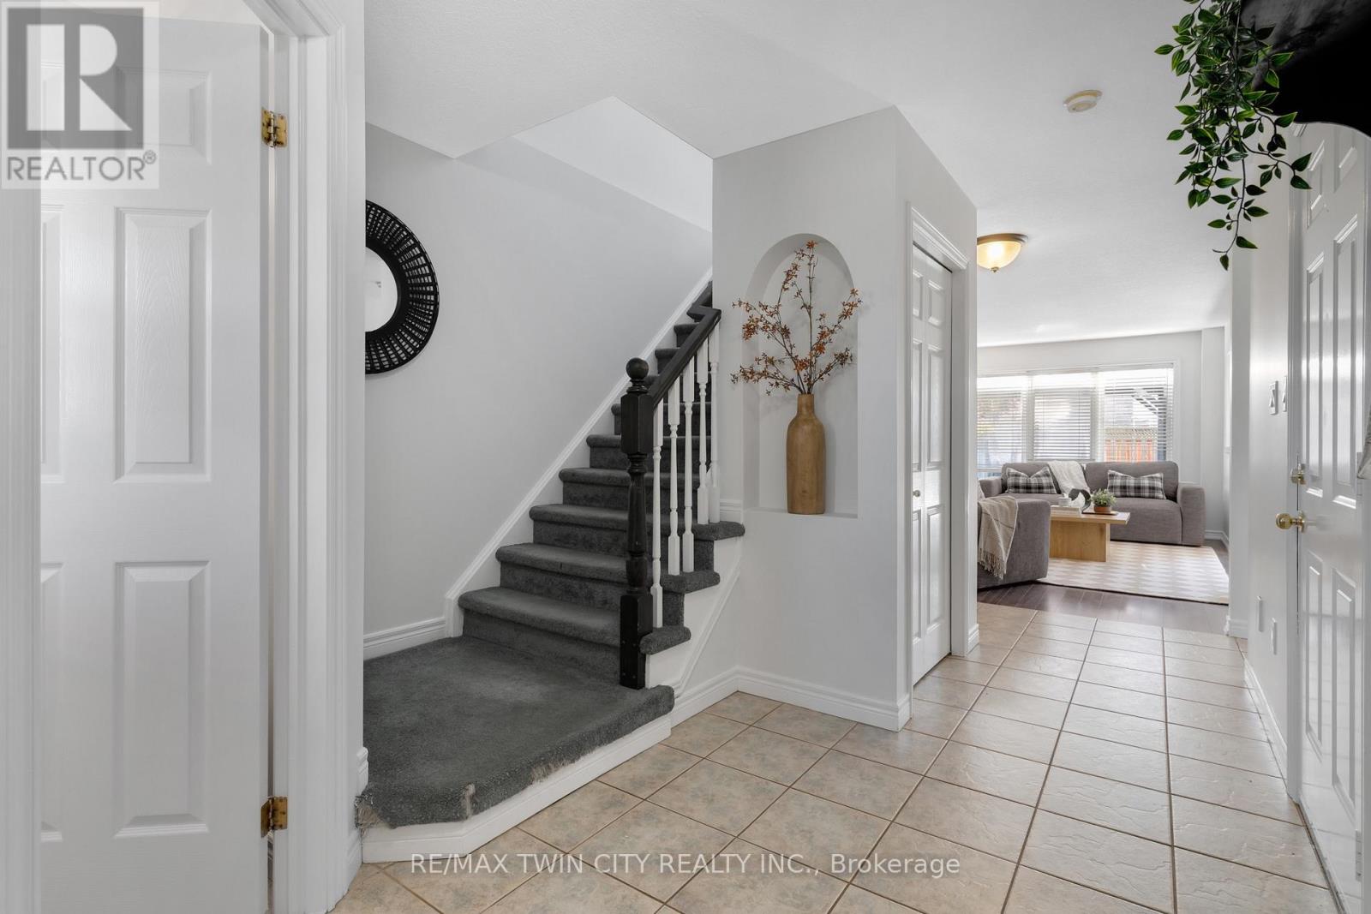
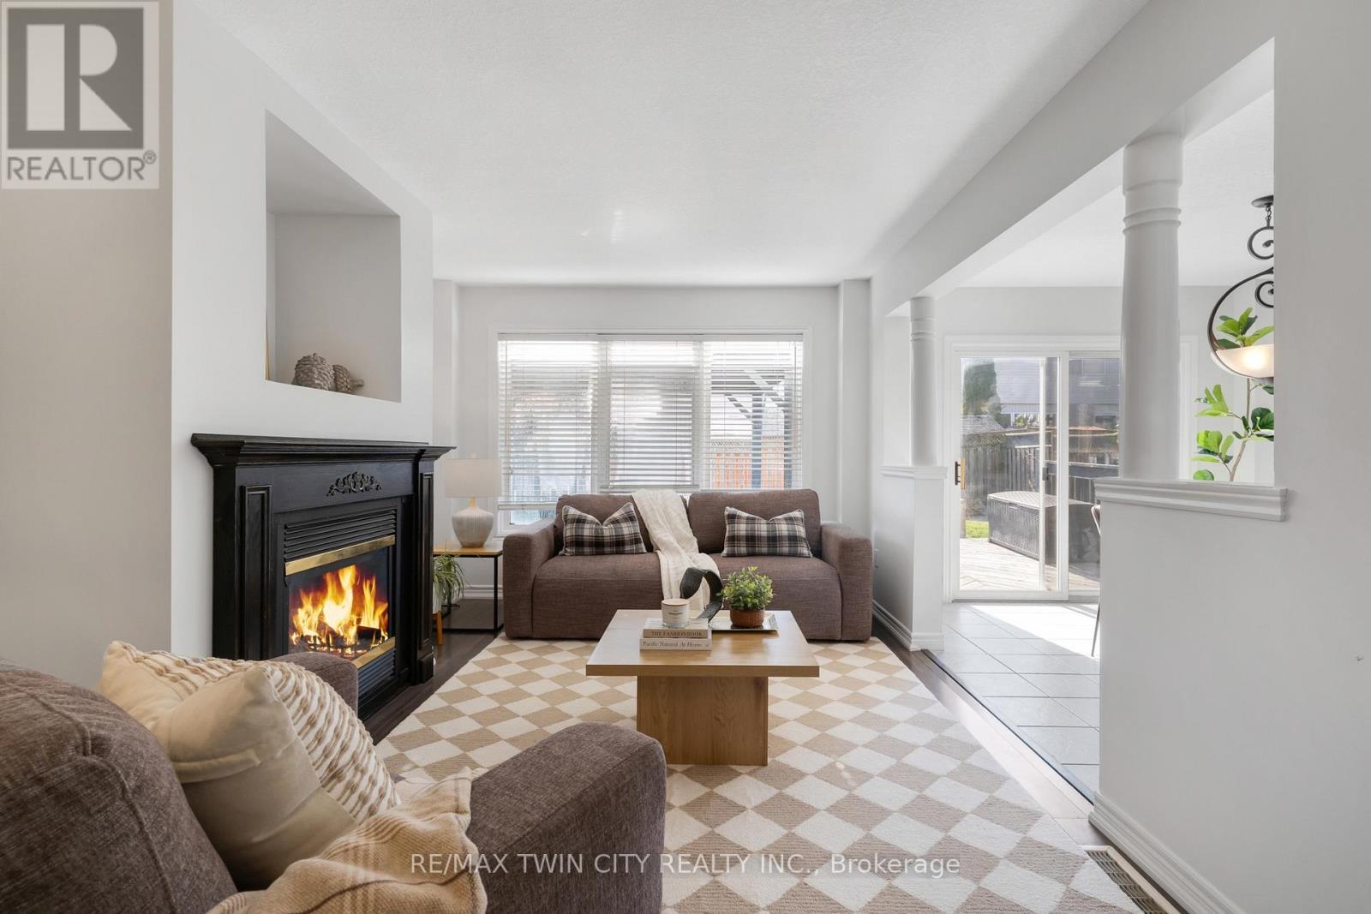
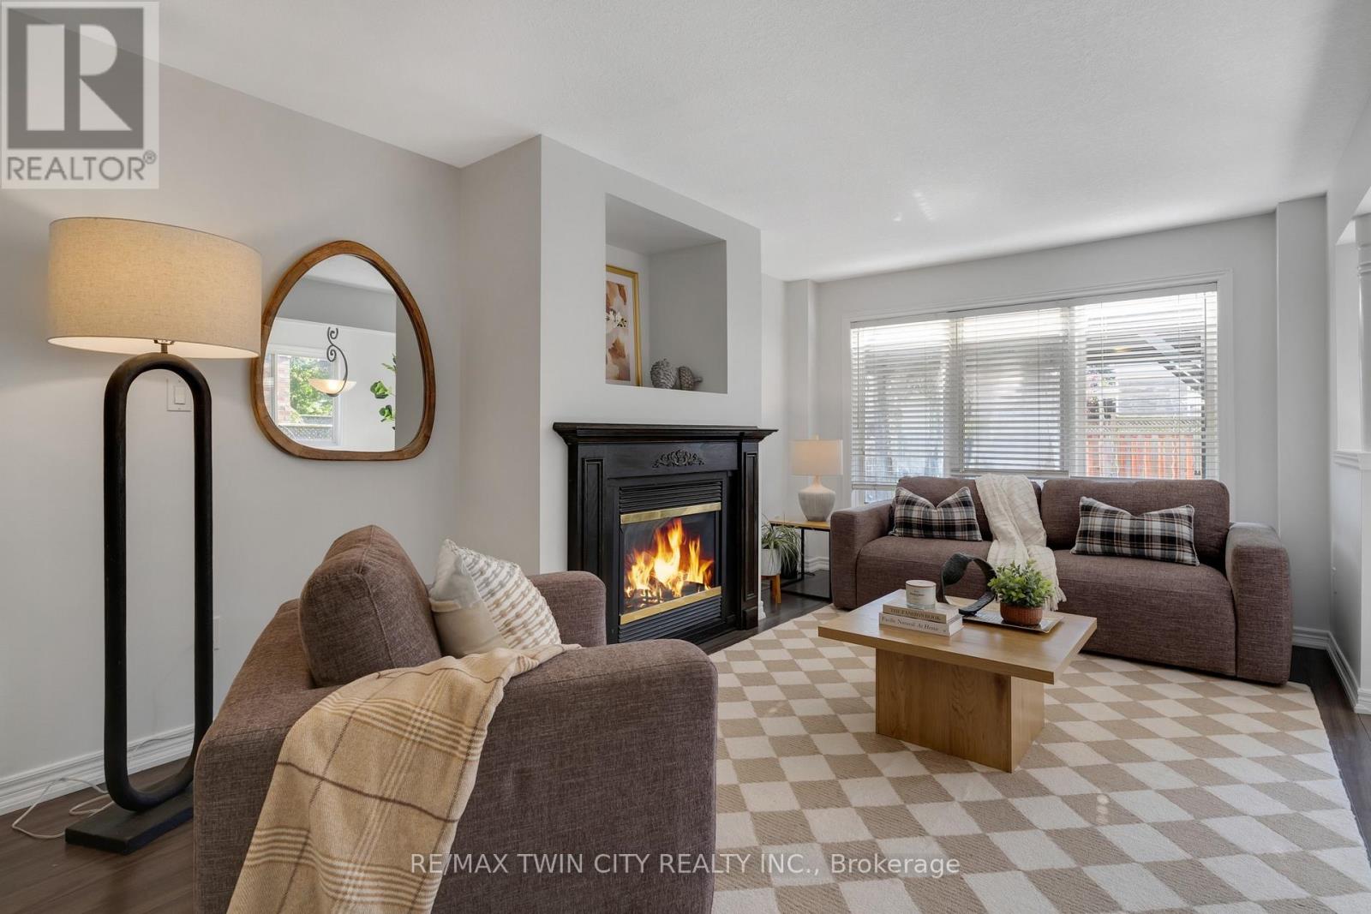
Welcome to 168 Patton Drive, a Freshly painted, 3-bedroom, 3-bathroom home on a corner lot in Cambridge, just minutes from the 401. The main floor features hardwood flooring and a cozy fireplace, and the finished basement and loft adds valuable living space for a rec room, home office or guest area. Many big-ticket items have been taken care of with a newer roof, furnace and A/C. Outside, enjoy a large back deck with a gazebo, a fully fenced yard, and an in-ground lawn sprinkler system covering the front and side. Additional features include a double garage, a rough-in for central vac, and open finished attic/Loft space. A great opportunity for families and commuters alike.
Map data © OpenStreetMap contributors
Eastern time. Can't make it? Request a private viewing.
| Dining room | Main level | 2.87 x 3.048 m |
| Utility room | Basement | 3.33 x 3.56 m |
| Foyer | Main level | 2.06 x 3.2 m |
| Kitchen | Main level | 3.3 x 3.73 m |
| Living room | Main level | 3.33 x 4.88 m |
| Bedroom | Second level | 3.12 x 4.29 m |
| Bedroom 2 | Second level | 3.35 x 3.51 m |
| Primary Bedroom | Second level | 4.78 x 4.32 m |
| Loft | Third level | 6.58 x 6.91 m |
| Bedroom 4 | Basement | 4.65 x 2.82 m |
| Cold room | Basement | 4.55 x 4.47 m |