
 For sale 50
$495,000
3 bed3 bath2,022 sq ft
220 Salisbury Avenue #23
Cambridge
1 month agoMLS® 40862222
ROYAL LEPAGE CROWN REALTY SERVICES
170 Sunset Boulevard
Cambridge, Ontario N1S4L8
For sale· Added
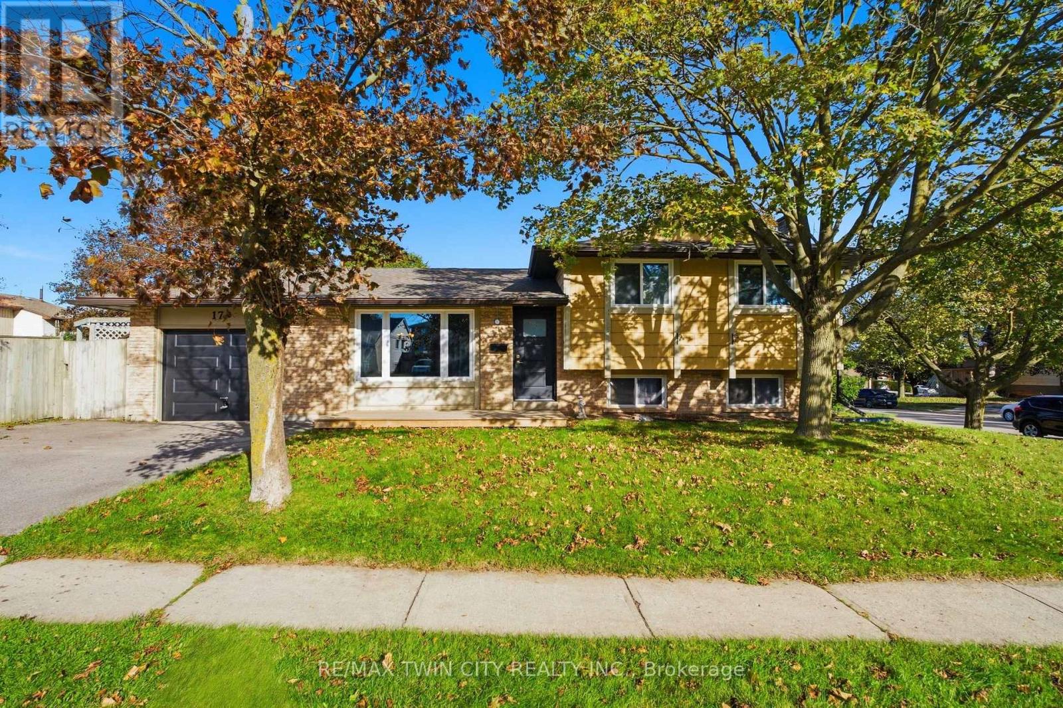
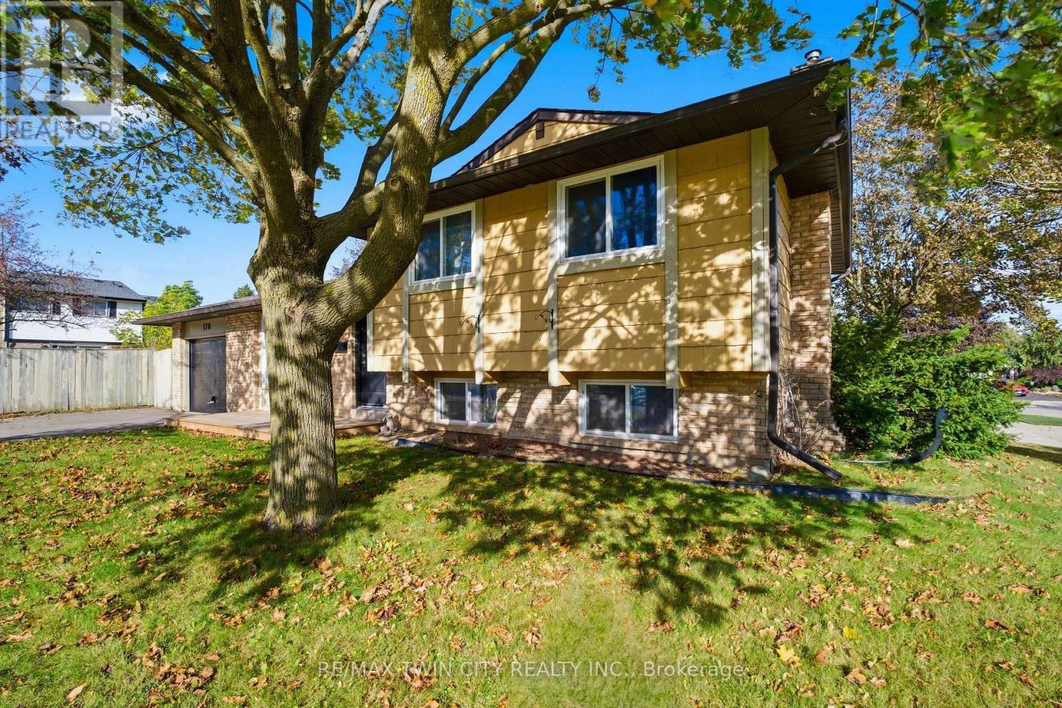
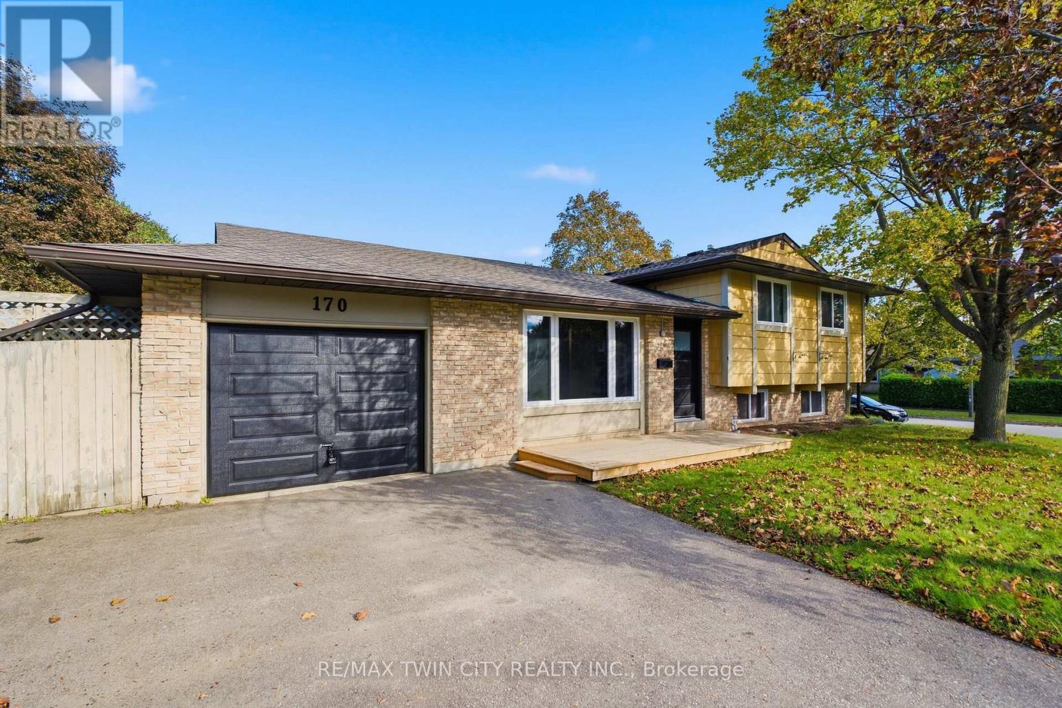
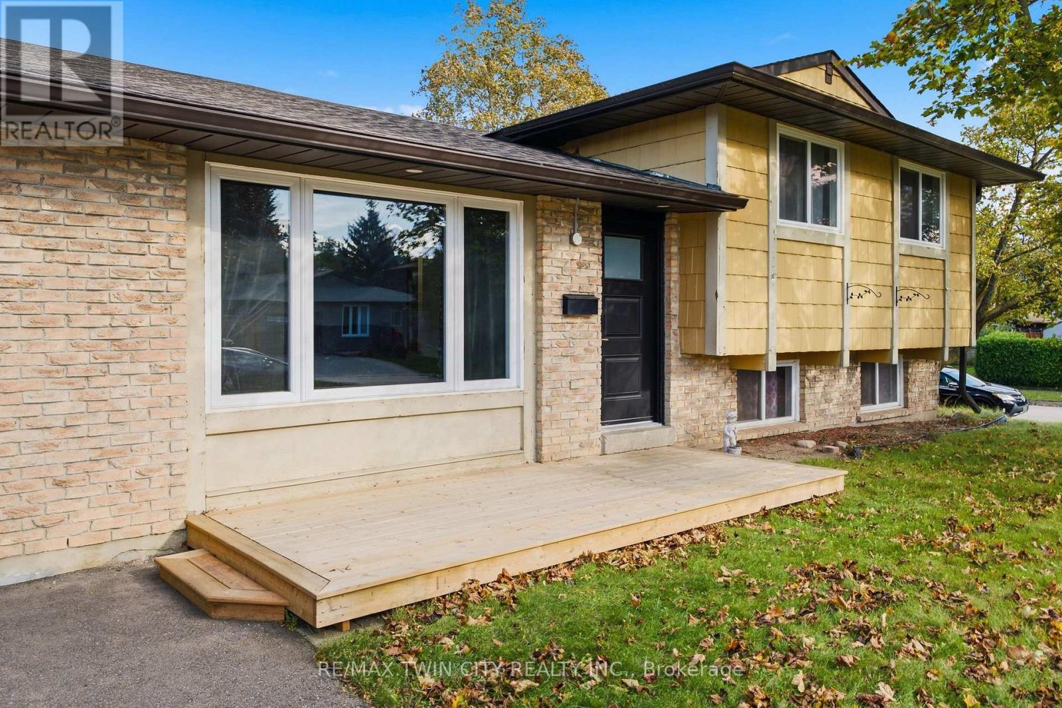
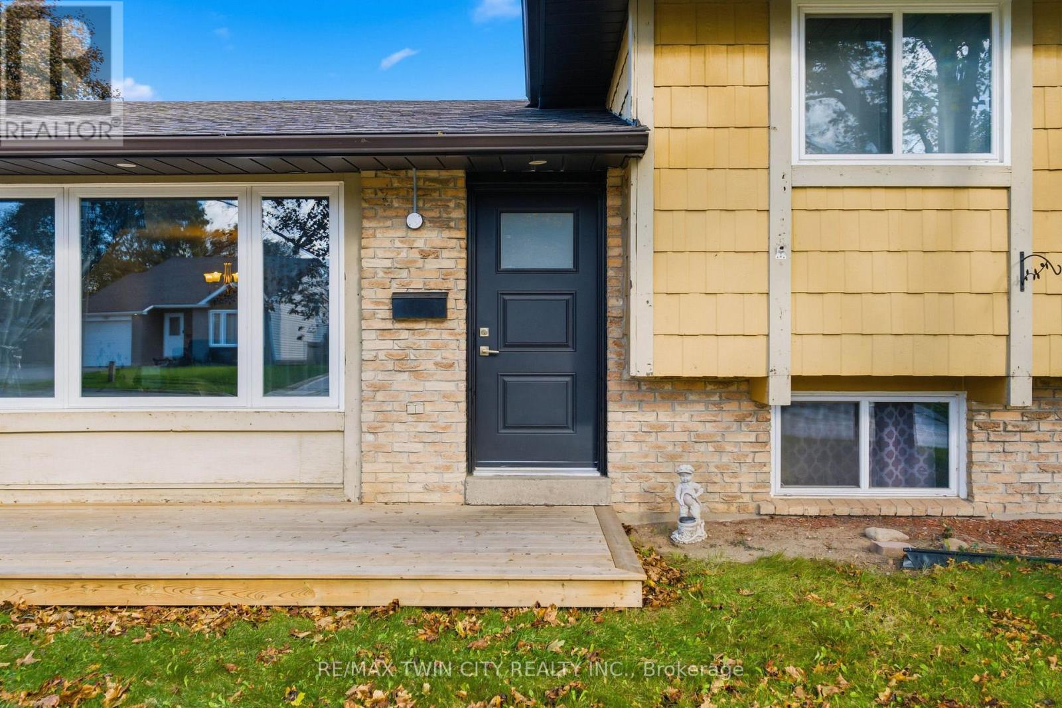
Welcome to 170 Sunset Boulevard, a 3-bedroom, 2-full-bathroom side-split located in West Galt, Cambridge. The home offers a practical layout with main-floor laundry, a single-car garage with inside entry, and additional finished space in the lower level, including a gas fireplace and a bonus room with potential for a 4th bedroom.Several updates have been completed over the years, including a newer roof (2024), newer garage door, newer front deck, updated front and back doors, windows approximately 8 years old, updated breakers, and a new furnace and central air conditioning installed in 2025. The side yard is fully fenced, providing a private outdoor space.A solid opportunity for buyers looking to make a home their own in an established West Galt neighbourhood.
Map data © OpenStreetMap contributors
No open houses are scheduled for this home.
Can't make it? Request a private viewing.
| Dining room | Main level | 2.78 x 2.35 m |
| Bedroom | Basement | 4.05 x 3.49 m |
| Kitchen | Main level | 4.06 x 3.93 m |
| Laundry room | Main level | 1.71 x 2.89 m |
| Living room | Main level | 3.61 x 4.73 m |
| Bathroom | Second level | 4.3 x 2.74 m |
| Bedroom | Second level | 3.18 x 2.5 m |
| Bedroom 2 | Second level | 3.18 x 2.83 m |
| Primary Bedroom | Second level | 4.2 x 3.73 m |
| Bathroom | Basement | 1.87 x 2.5 m |
| Recreational, Games room | Second level | 3.73 x 5.23 m |




