 For sale 50
$575,000
3 bed2 bath1,924 sq ft
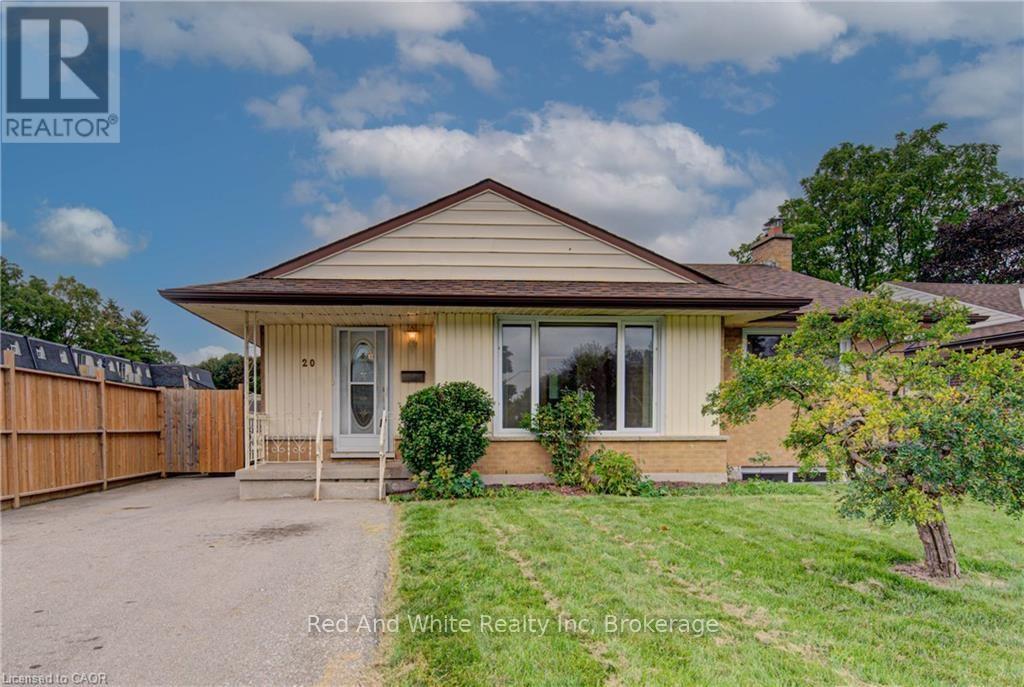
20 Gail Street
Cambridge
24 days agoMLS® 40864710
RED AND WHITE REALTY INC.
172 Taylor Avenue
Cambridge, Ontario N1R8H9
For sale· Added
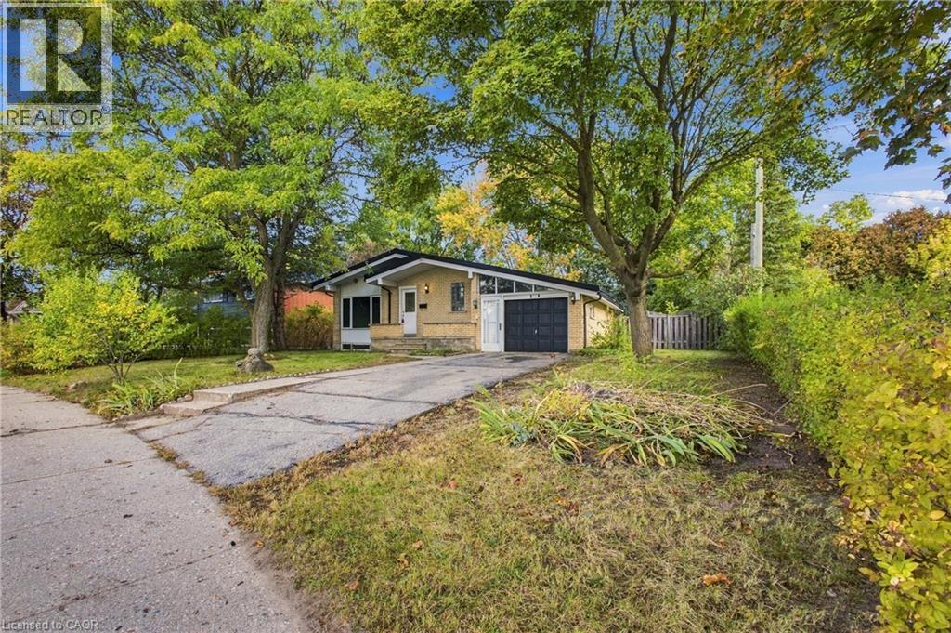
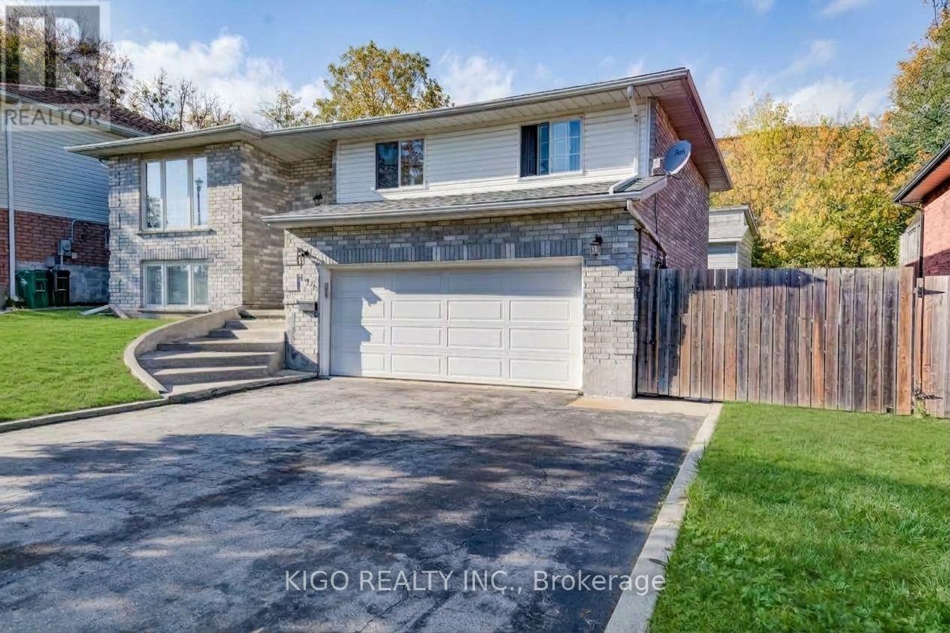
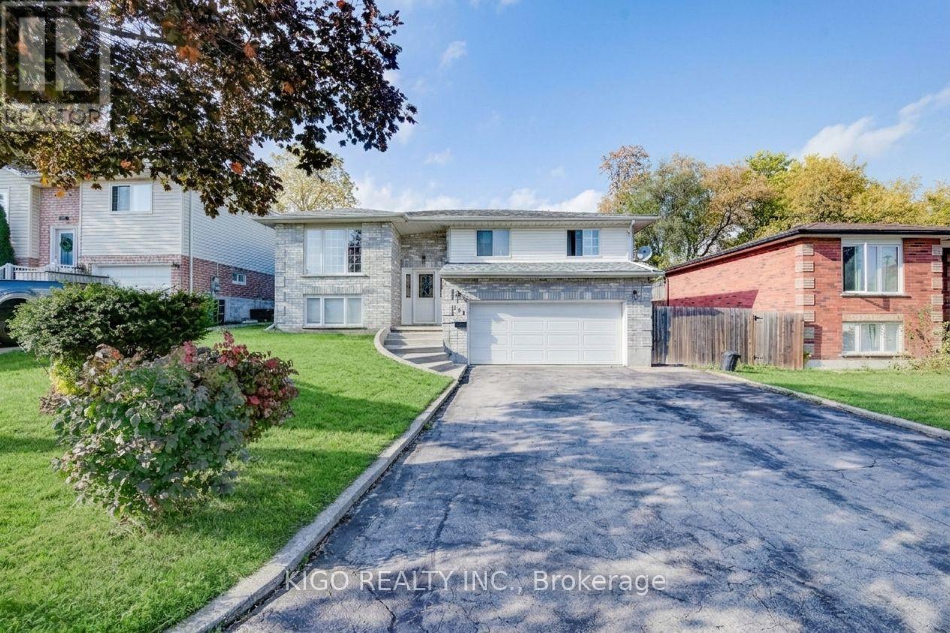
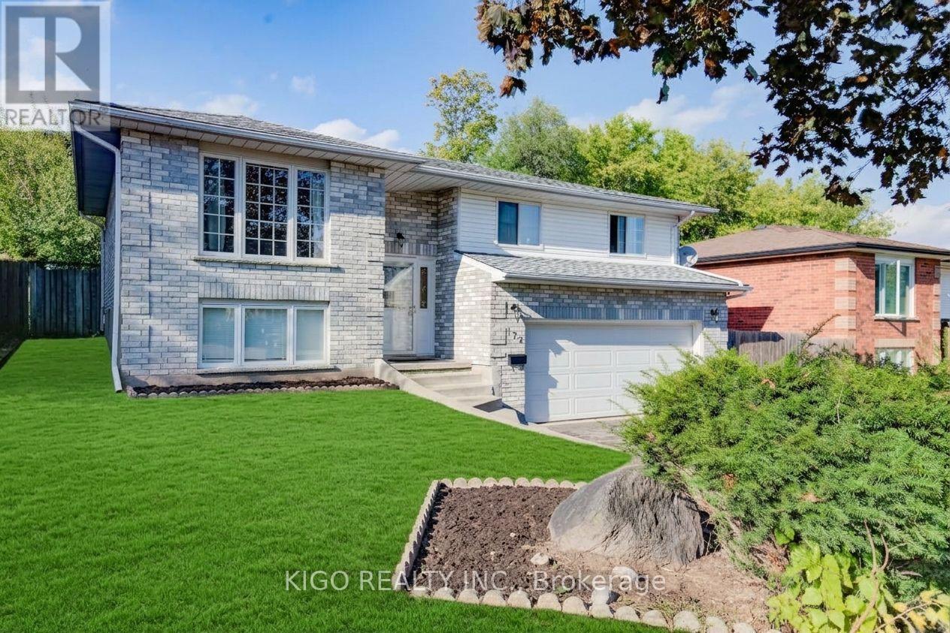
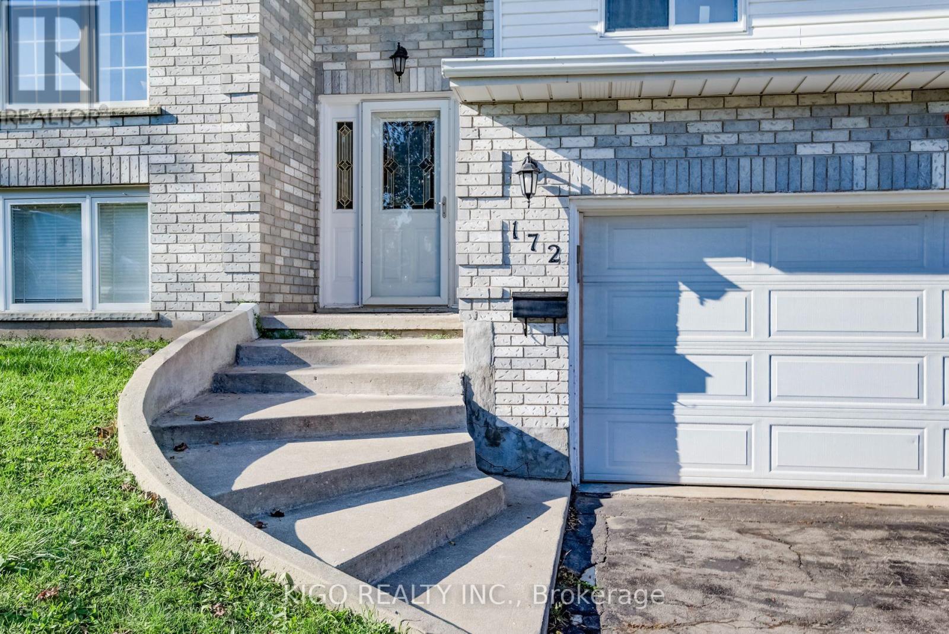
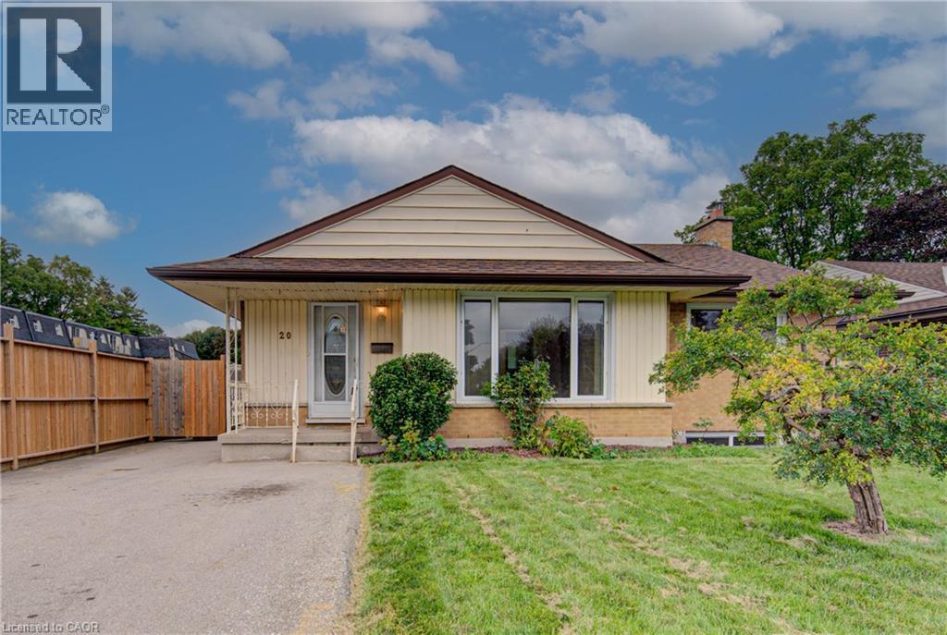
Welcome to 172 Taylor Avenue, a well-kept detached raised bungalow tucked away on a quiet cul-de-sac in the established East Galt neighbourhood of Cambridge. It sits on a generous 55 x 120 ft lot and offers 3+2 bedrooms, 2 full bathrooms and parking for 8 vehicles: an attached double car garage plus a private double driveway that fits up to 6 cars. The bright main level features gleaming hardwood floors and an open concept living and dining area anchored by a large bay window. The dining area walks out to the expansive rear yard, ideal for entertaining or relaxing outdoors, and a storage shed keeps the garage free for vehicles. Three well-proportioned bedrooms and a 3-piece bathroom complete the main floor. The lower level was renovated in 2025 and now offers a recreation room, two bedrooms, a full washroom and laundry. This versatile layout offers excellent potential for an in-law suite, a home office or extra space for guests. Additional features include central air, central vacuum, forced air gas heating and a roof replaced between 2020 and 2022. Enjoy a low-traffic court setting close to schools, parks, shopping, public transit and the Moffatt Creek trail, with downtown Galt, the Grand River and Highway 8 and Highway 401 just minutes away. A wonderful opportunity to own a detached home with space, parking and a large lot in a well-established pocket of Cambridge. Book your showing today.
Map data © OpenStreetMap contributors
Eastern time. Can't make it? Request a private viewing.
| Living room | Main level | 5.31 x 3.55 m |
| Bathroom | Basement | 2.32 x 1.96 m |
| Utility room | Basement | 2.33 x 2.6 m |
| Dining room | Main level | 3.24 x 2.29 m |
| Kitchen | Main level | 3.25 x 3.58 m |
| Primary Bedroom | Main level | 3.96 x 3.49 m |
| Bedroom 2 | Main level | 3.71 x 3.05 m |
| Bedroom 3 | Main level | 3.64 x 2.88 m |
| Bathroom | Main level | 3.25 x 2.13 m |
| Living room | Basement | 4.63 x 3.38 m |
| Bedroom | Basement | 3.34 x 3.2 m |
| Bedroom 2 | Basement | 3.8 x 3.37 m |