 For sale 50
$699,000
2+2 bed2 bath700–1,100 sq ft
37 Fifth Avenue
Cambridge
2 months agoMLS® X13675314
COLDWELL BANKER THE REAL ESTATE CENTRE
18 Clearview Drive
Cambridge, Ontario N1S1B2
For sale· Added
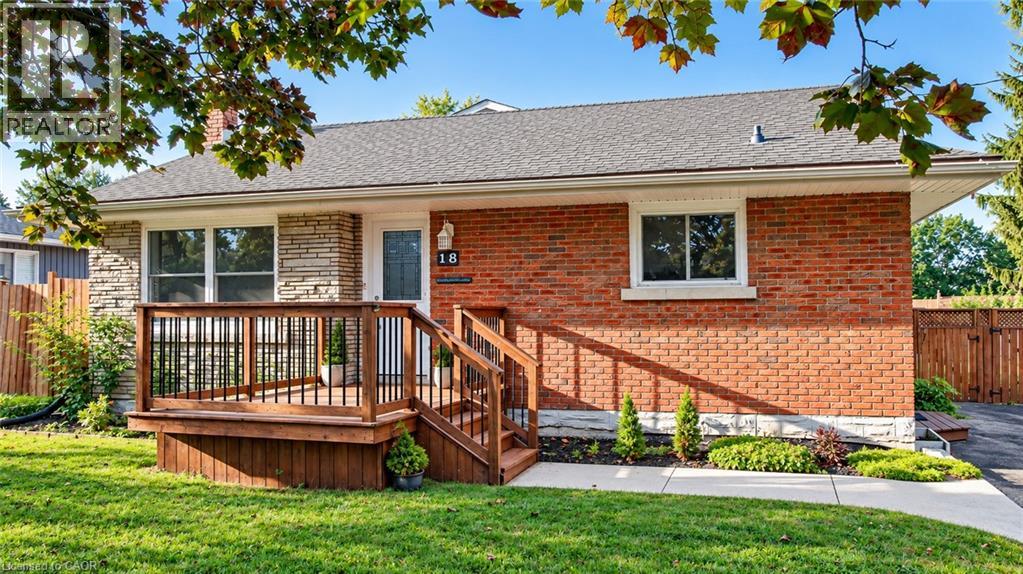
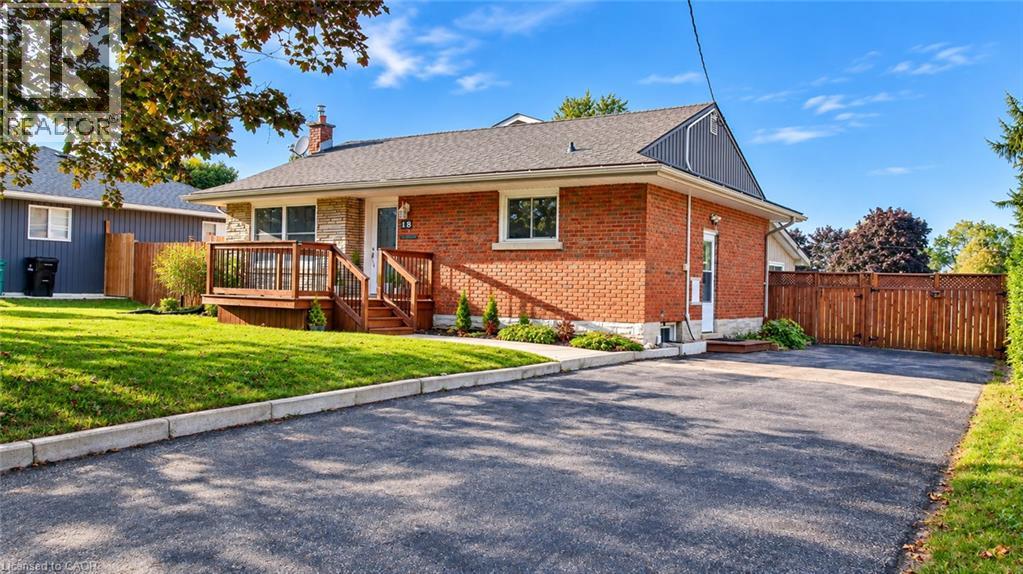
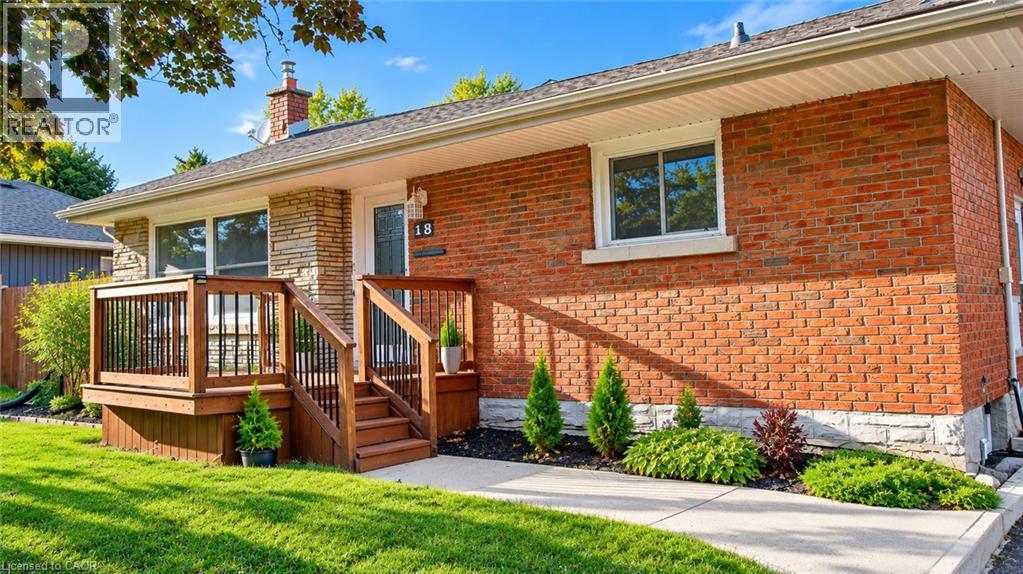
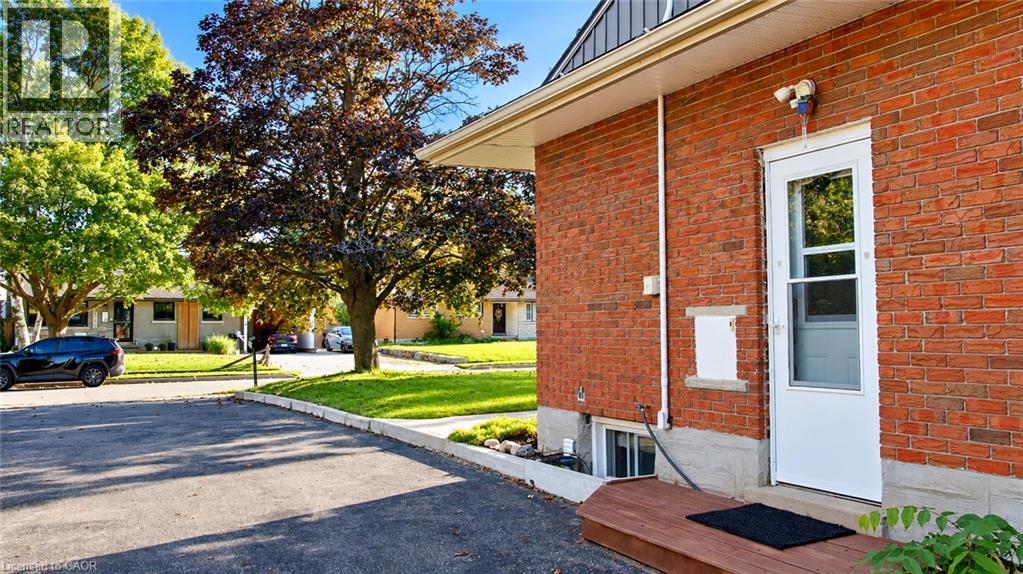
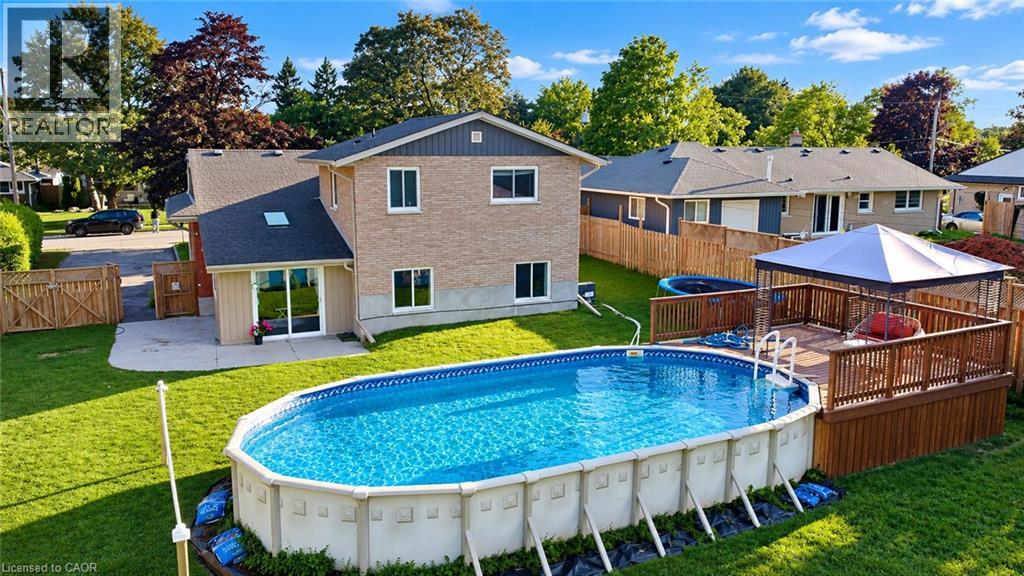
More Than Meets the Eye! Welcome to this charming detached back-split home in desirable West Galt, situated on an extra-large lot in a quiet and peaceful family-friendly neighborhood. Conveniently located close to schools, shopping, amenities and public transit, with a school within walking distance. Enjoy easy access to nearby trails and the Grand River, offering great opportunities for walking, cycling and enjoying nature. The main living area features 3 bedrooms, two full washrooms, a kitchen with backsplash, dining area and a spacious family room with a gas fireplace. Recent updates include one full washroom completed in 2025 and pot lights added in 2025. Patio doors lead to an enclosed sunroom, offering a comfortable space to relax and enjoy the outdoors. The home offers approximately 1,362.85 sq. ft. of above-ground finished living area, plus an approximately 139.63 sq. ft. enclosed sunroom, providing approximately 1,500 sq. ft. of combined above-ground area. The separate-entrance basement offers excellent flexibility with 1 bedroom, 1 full washroom, kitchen and living area, making it ideal for extended family, guests or potential mortgage-help opportunities, subject to applicable requirements and approvals. Enjoy the large, fully fenced backyard featuring a heated above-ground pool, deck, gazebo and additional covered storage. A great outdoor space for relaxing, entertaining and enjoying summer with family and friends. This versatile West Galt home offers generous living space, a flexible basement arrangement, an oversized backyard and a peaceful neighborhood setting, all while being close to schools, amenities, the Grand River and scenic trails. A great opportunity for families looking for comfort, functionality and additional living space.
Map data © OpenStreetMap contributors
No open houses are scheduled for this home.
Can't make it? Request a private viewing.
| Kitchen | Basement | 8'10'' x 12'0'' |
| Bedroom | Basement | 10'11'' x 10'0'' |
| 3pc Bathroom | Basement | 4'11'' x 6'3'' |
| Living room | Basement | 10'3'' x 20'10'' |
| 3pc Bathroom | Second level | 5'4'' x 7'1'' |
| 3pc Bathroom | Second level | 5'11'' x 9'9'' |
| Primary Bedroom | Second level | 12'6'' x 13'3'' |
| Sunroom | Lower level | 11'0'' x 12'10'' |
| Family room | Lower level | 19'3'' x 14'6'' |
| Living room | Main level | 13'2'' x 15'7'' |
| Kitchen | Main level | 8'3'' x 14'3'' |
| Bedroom | Main level | 9'8'' x 10'11'' |
| Bedroom | Main level | 10'11'' x 13'0'' |