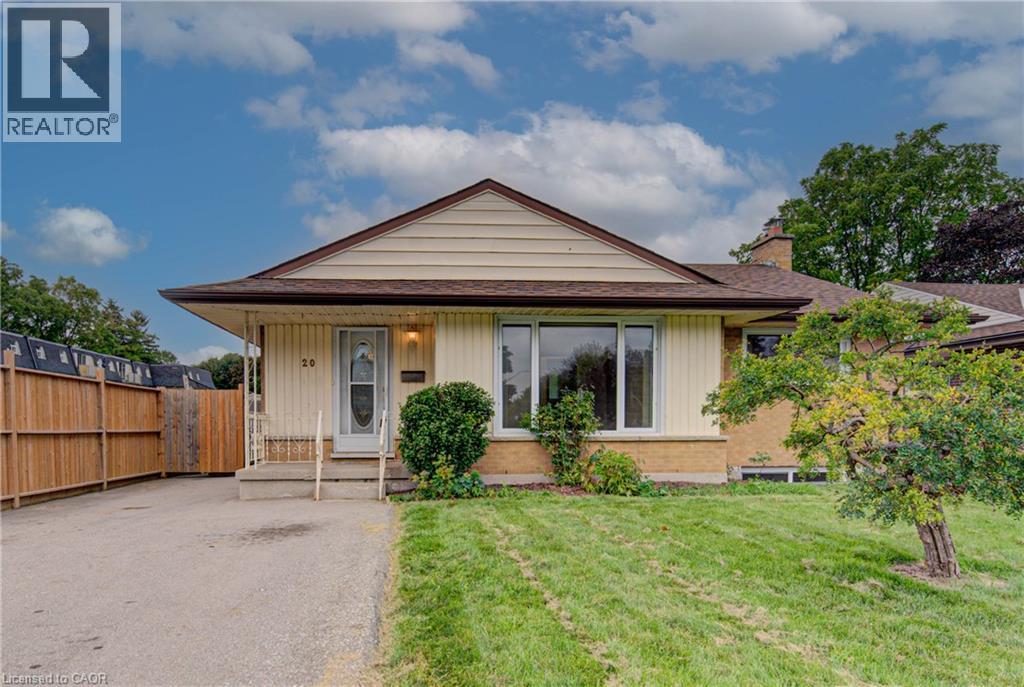
 For sale 50
$575,000
3 bed2 bath1,924 sq ft
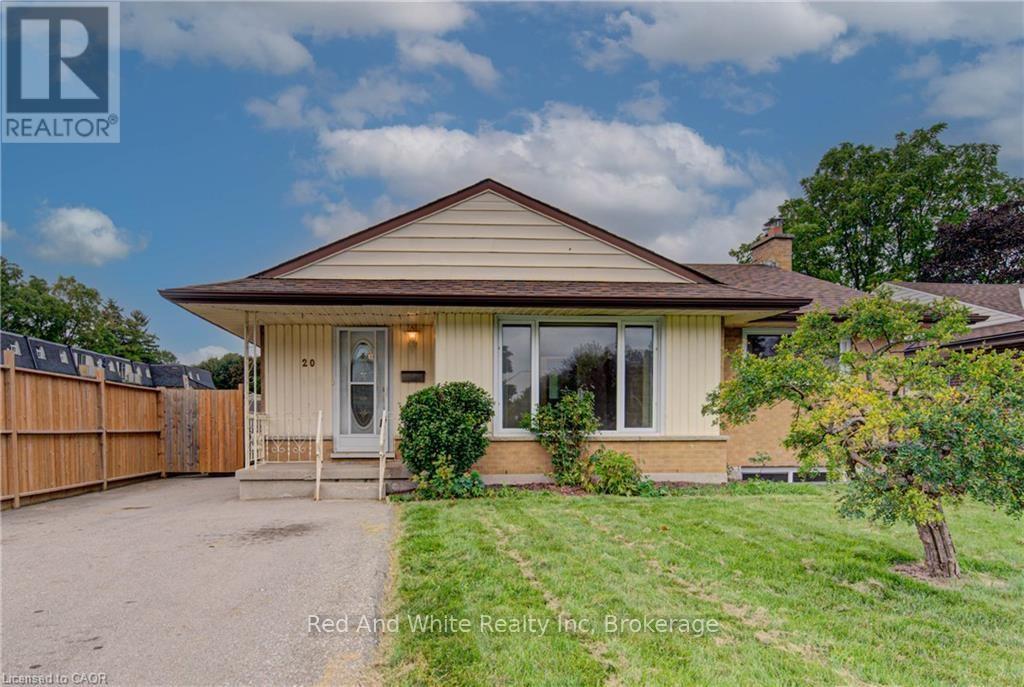
20 Gail Street
Cambridge
22 days agoMLS® 40864710
RED AND WHITE REALTY INC.
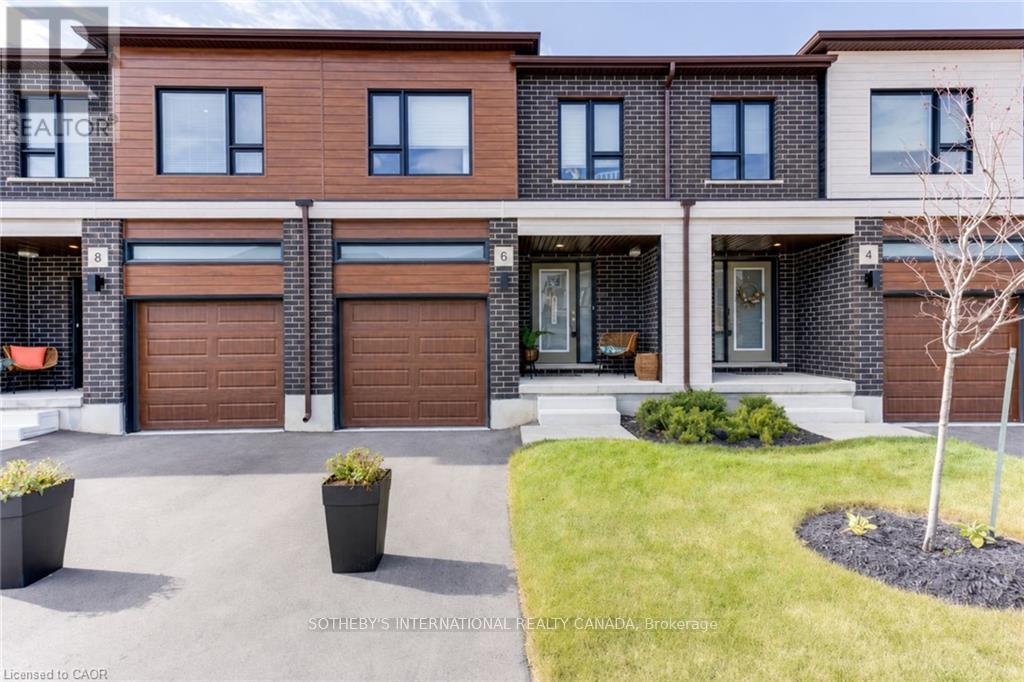
18 Oak Forest Common #8B
Cambridge, Ontario N1S0G3
For sale· Added
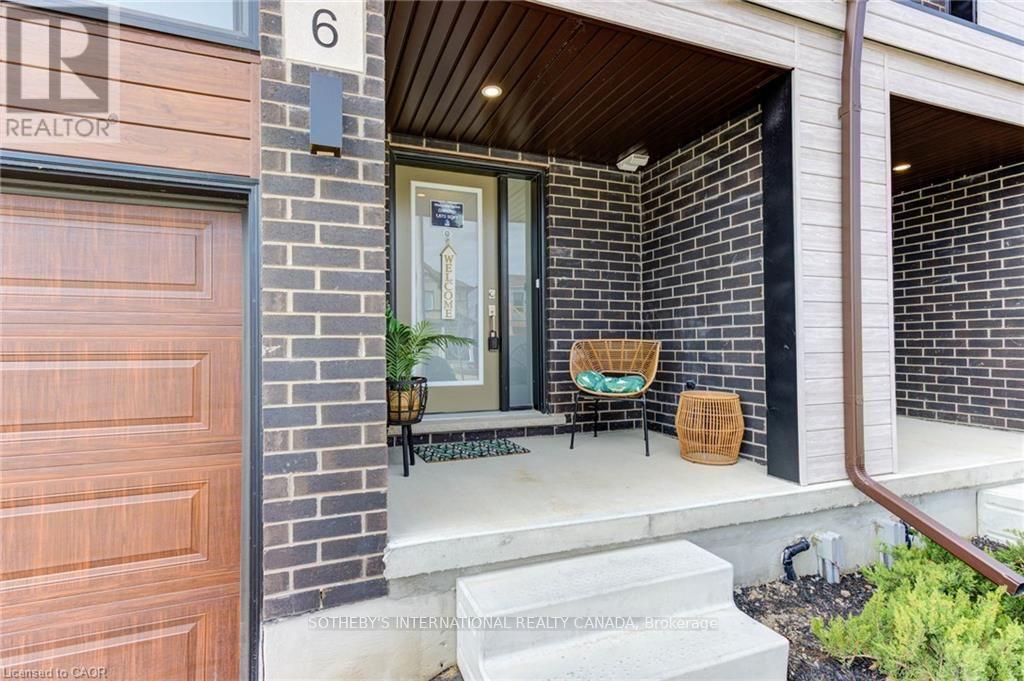
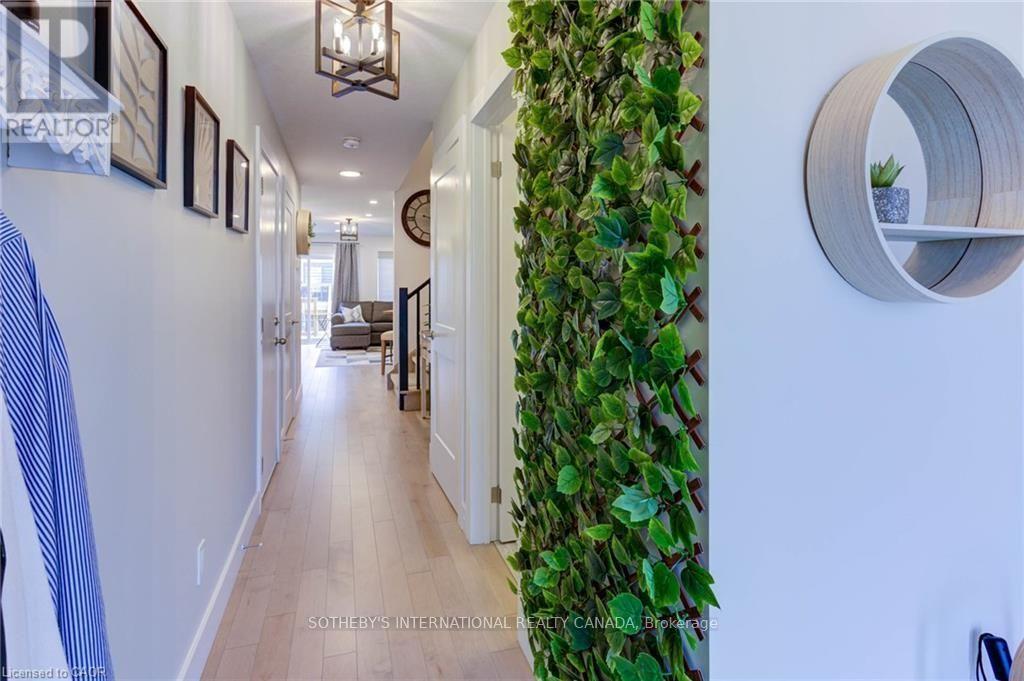
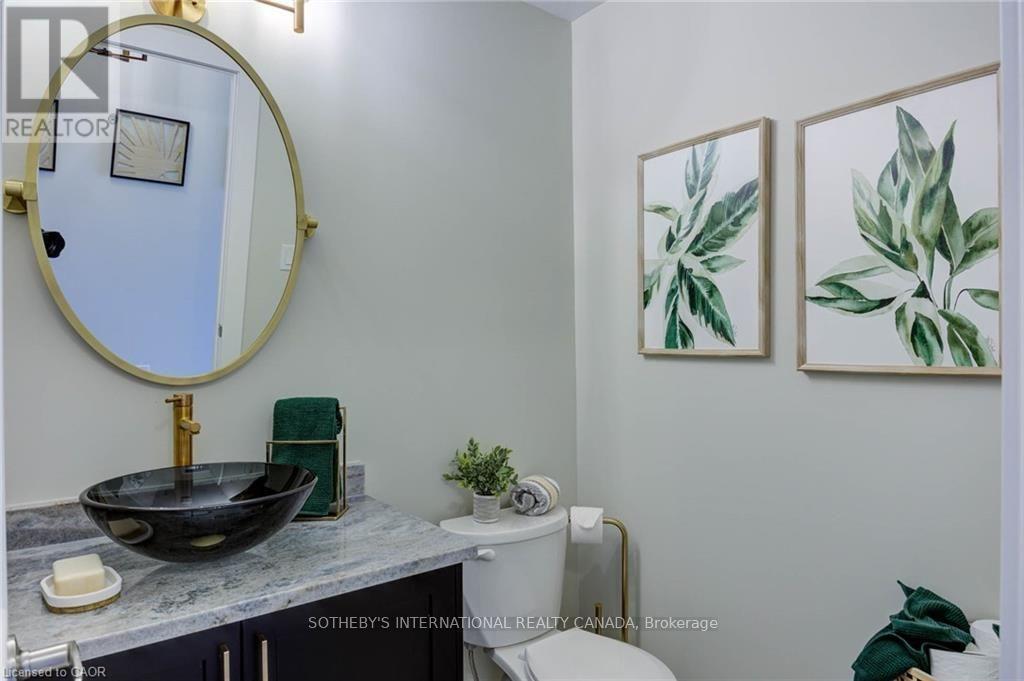
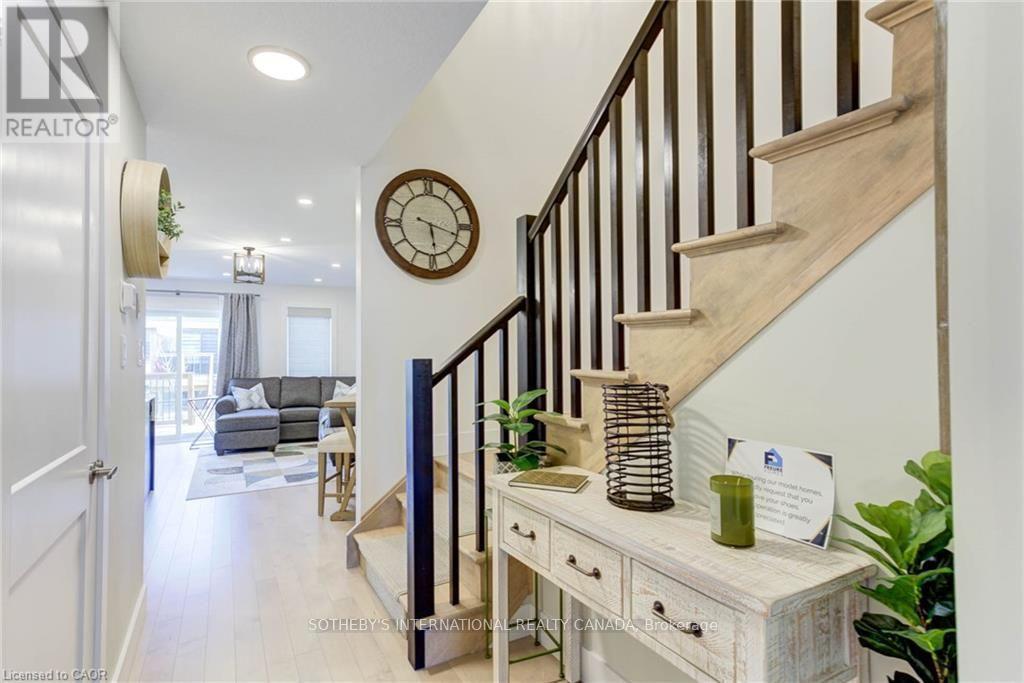
Welcome to 18 Oak Forest Common, Unit 8B, nestled in the highly sought-after West Galt neighbourhood . Built by the award-winning Freure Homes, this stunning Oxford Model townhome offers 1,672 sq. ft. of beautifully finished living space on a 20-ft. lot in the desirable Black Oaks Community. Designed with both style and functionality in mind, the carpet-free main level features an open-concept layout that is perfect for everyday living and effortless entertaining. The gourmet kitchen is appointed with granite countertops, an undermount stainless steel double sink, a spacious centre island, and a walk-in pantry, providing ample prep space and storage. Upstairs, the spacious primary suite offers a walk-in closet and a luxurious 4-piece ensuite. Two additional well-appointed bedrooms, a second 4-piece bathroom, and the convenience of an upper-level laundry room complete the second floor. The fully finished lower level provides a versatile recreation room, ideal as a family room, games room, home theatre, fitness space, or children's play area. Move-in ready and finished from top to bottom with quality craftsmanship and thoughtful design, this exceptional home offers the perfect blend of comfort, style, and flexibility. Let Freure Homes welcome you home.
Map data © OpenStreetMap contributors
No open houses are scheduled for this home.
Can't make it? Request a private viewing.
| Great room | Main level | 5.99 x 3.05 m |
| Kitchen | Main level | 2.87 x 3.53 m |
| Dining room | Main level | 3 x 2.67 m |
| Primary Bedroom | Second level | 5.87 x 3.84 m |
| Bedroom | Second level | 3.02 x 3.63 m |
| Bedroom | Main level | 2.77 x 3.38 m |
| Recreational, Games room | Basement | 5.69 x 4.34 m |