
 For sale 50
$495,000
3 bed3 bath2,022 sq ft
220 Salisbury Avenue #23
Cambridge
1 month agoMLS® 40862222
ROYAL LEPAGE CROWN REALTY SERVICES
180 Hewat Street
Cambridge, Ontario N3H4H1
For sale· Added
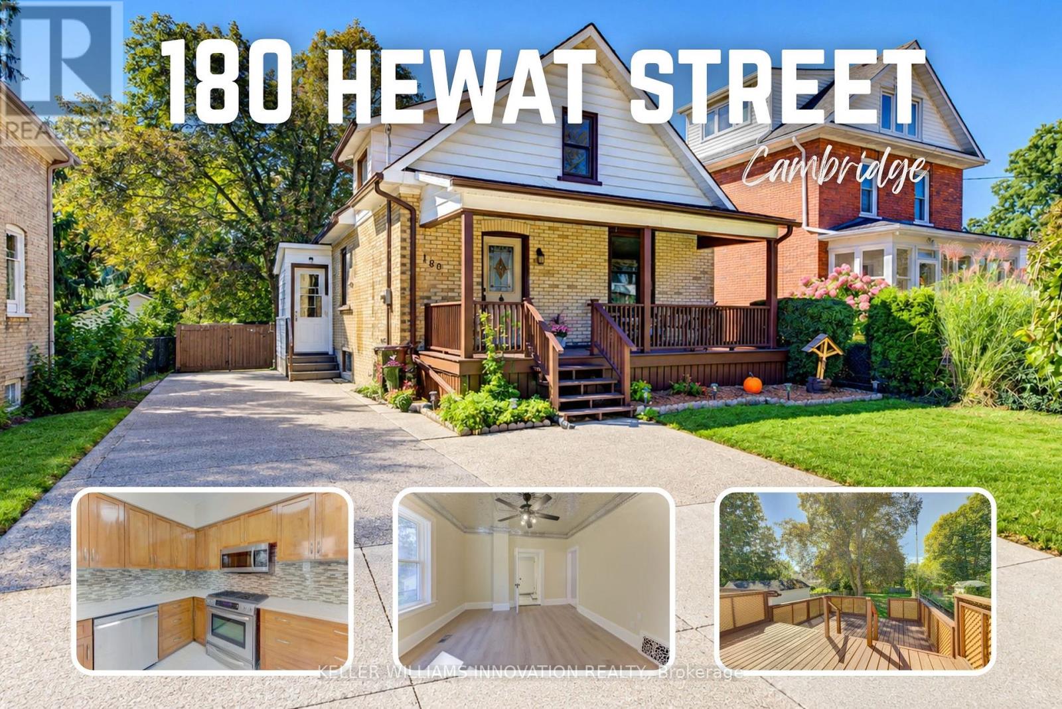
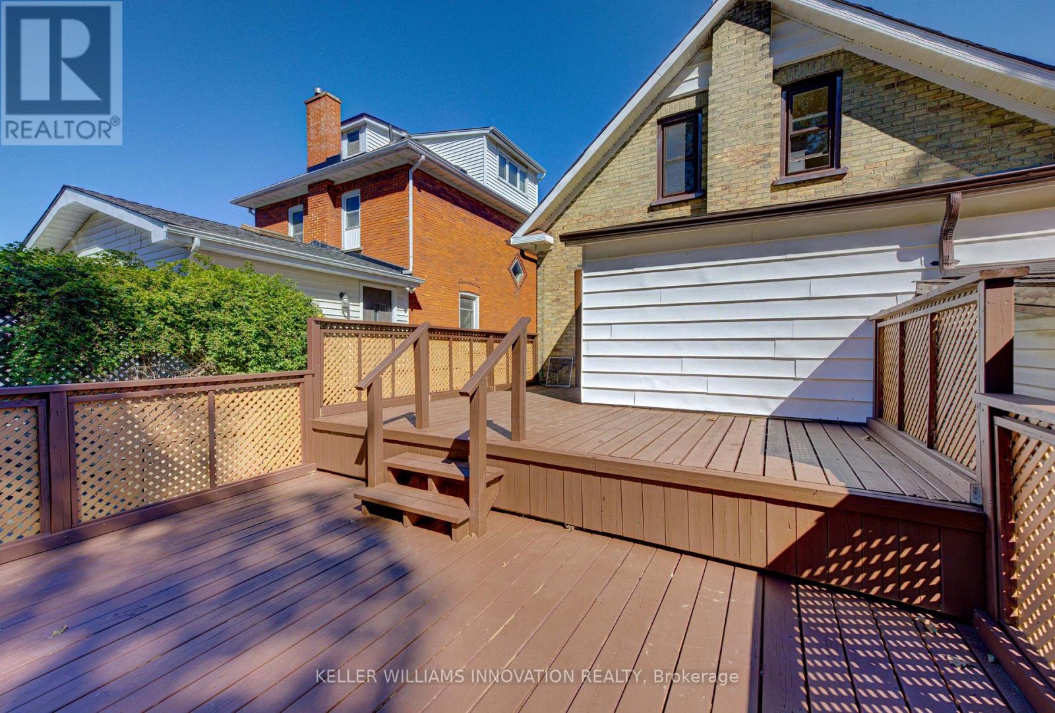
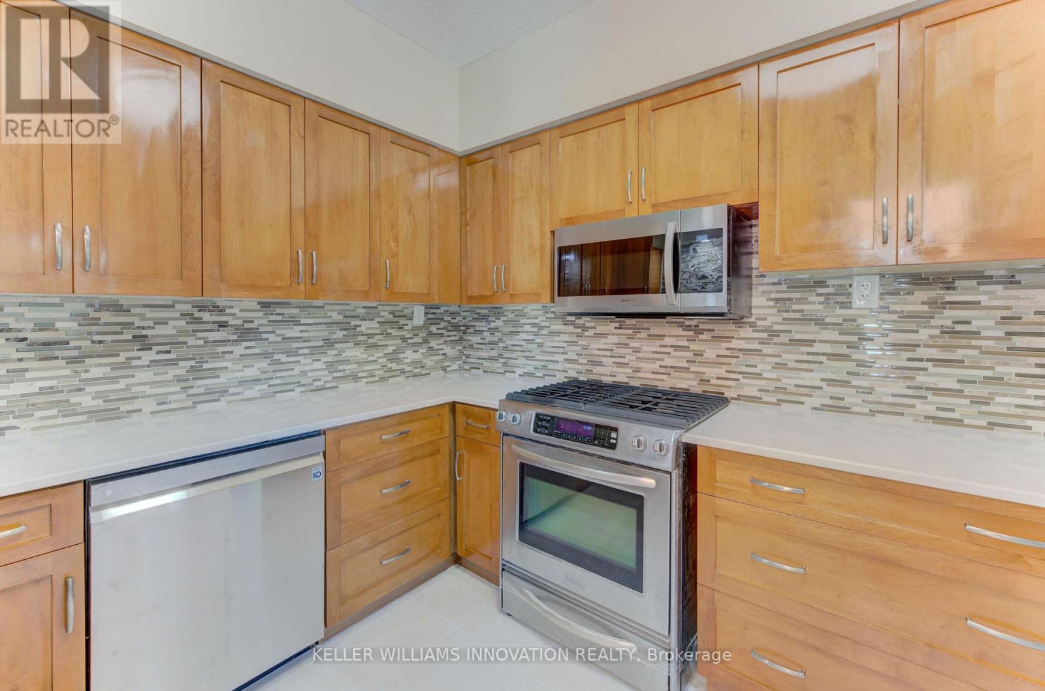
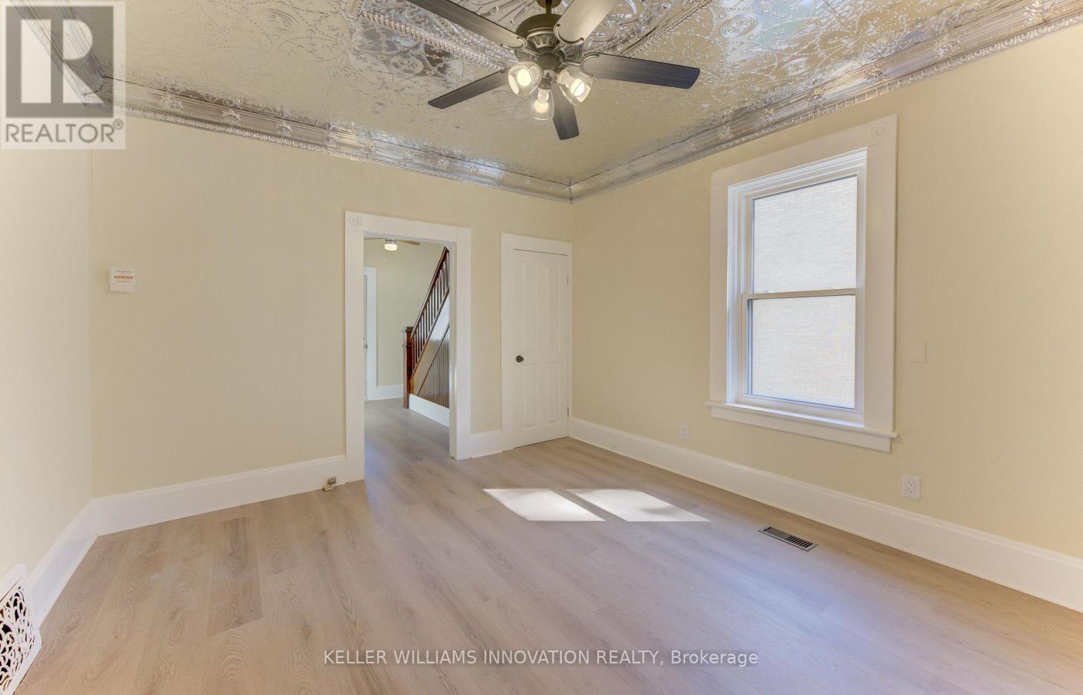
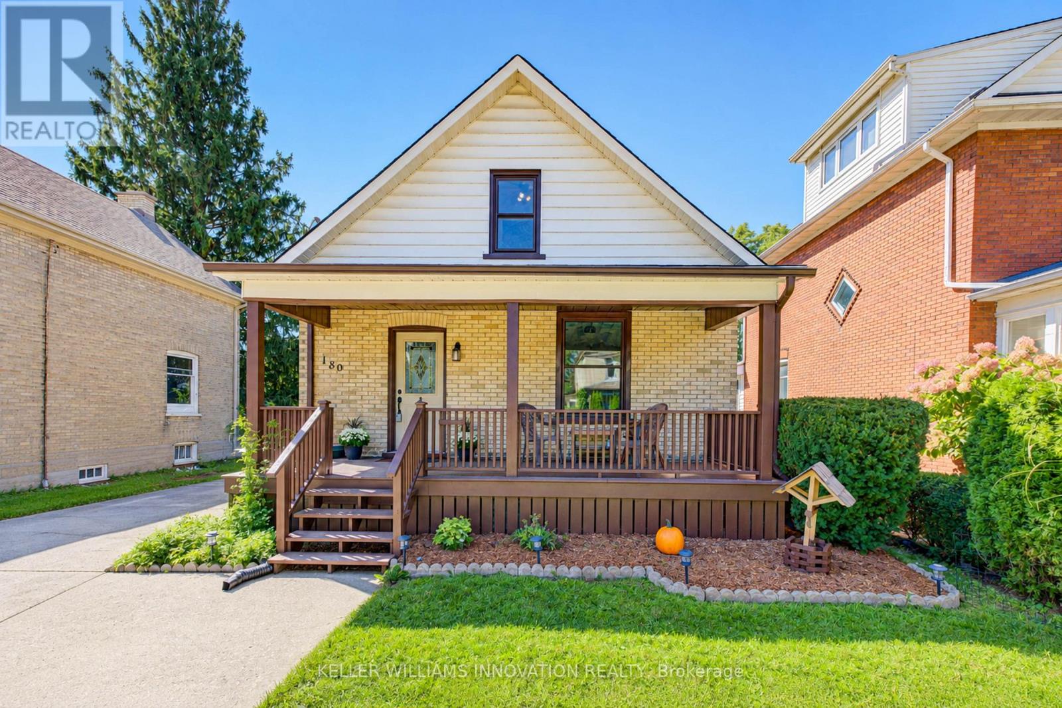
Welcome to this fabulous 3-bedroom home, thoughtfully transformed and extensively updated over the past five months! Ideally located close to major highways, this home offers convenient access for commuters while keeping you well connected to everything the city has to offer. The home has been beautifully refreshed throughout, featuring fresh paint, new flooring on the main and basement levels, updated plumbing and electrical, and renovated bathrooms on both the main and upper floors. The main floor features a bedroom at the front of the home, along with the added convenience of a 3-piece bathroom featuring an accessible soaker tub, and main floor laundry. Upstairs, you'll find two additional bedrooms and a 4-piece bathroom. Outside, the deck has been restored and freshly painted, creating an inviting space to enjoy the outdoors and overlook the huge backyard. With its extensive updates, functional layout, and convenient location, this move-in-ready home offers an excellent opportunity for buyers looking for comfort, convenience, and peace of mind.
Map data © OpenStreetMap contributors
No open houses are scheduled for this home.
Can't make it? Request a private viewing.
| Living room | Main level | 3.78 x 4.37 m |
| Kitchen | Main level | 2.84 x 4.37 m |
| Primary Bedroom | Main level | 4.27 x 3.51 m |
| Bathroom | Main level | 2.16 x 2.06 m |
| Bedroom 2 | Second level | 3.96 x 2.39 m |
| Bedroom 3 | Second level | 3.96 x 2.29 m |
| Bathroom | Second level | 1.5 x 3.96 m |
| Recreational, Games room | Basement | 5.54 x 3.2 m |
| Utility room | Basement | 3.33 x 4.39 m |
| Laundry room | Main level | 3.99 x 2.26 m |




