 For rent 40
$1,999/mo
2 bed3 bath1,000–1,199 sq ft
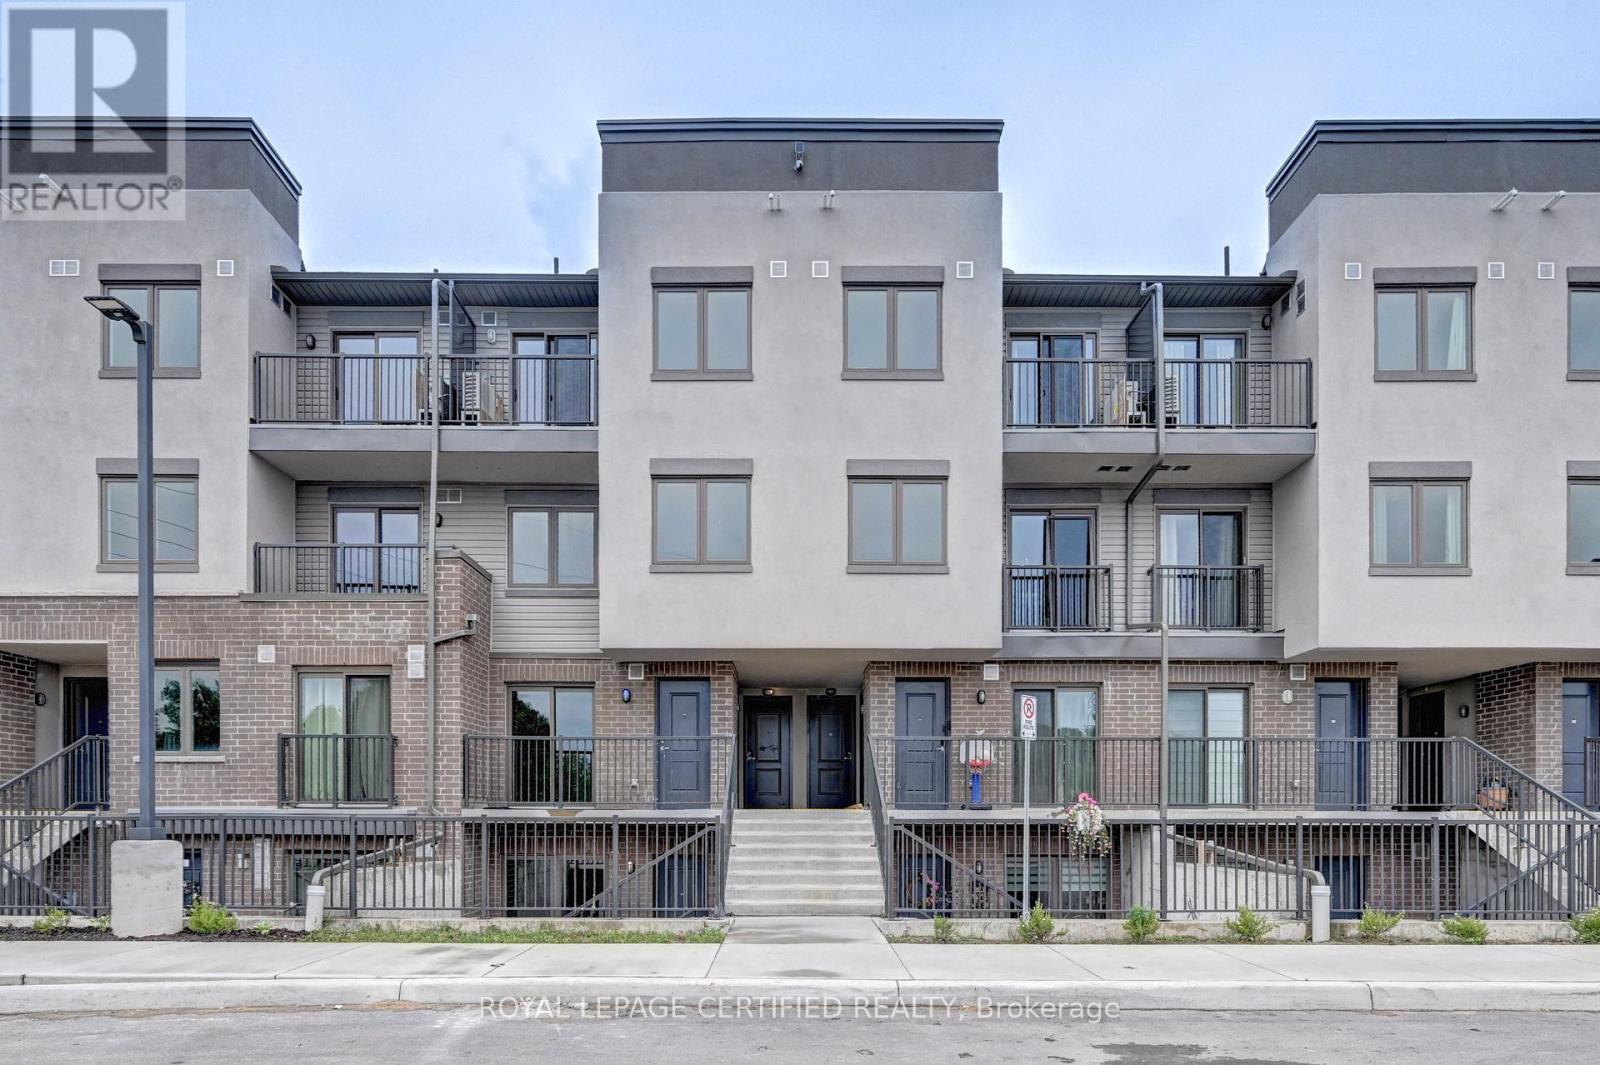
370 Fisher Mills Road #C-38
Cambridge
17 days agoMLS® X13831544
ROYAL LEPAGE CERTIFIED REALTY
1801 Biscayne Drive #Lower
Cambridge, Ontario N3H4R2
For rent· Added
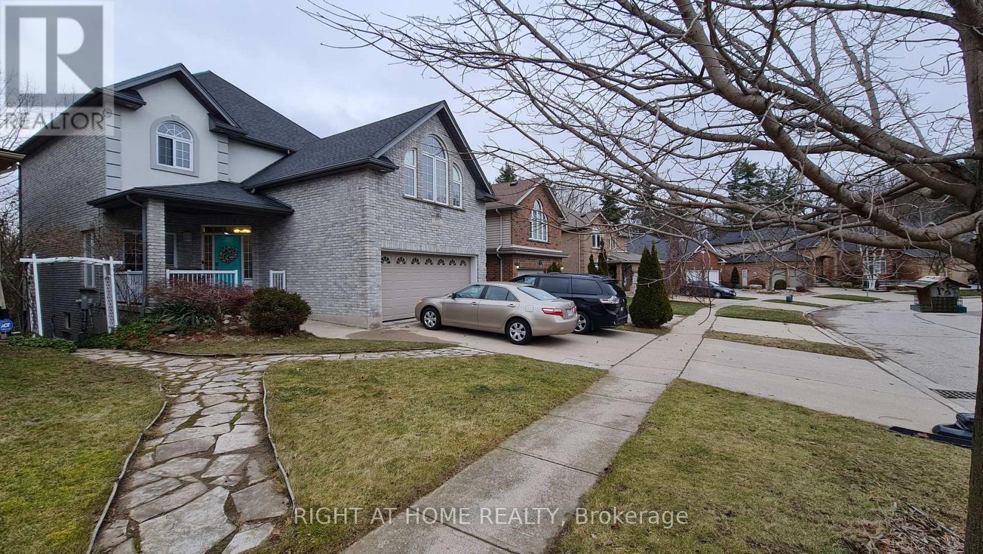
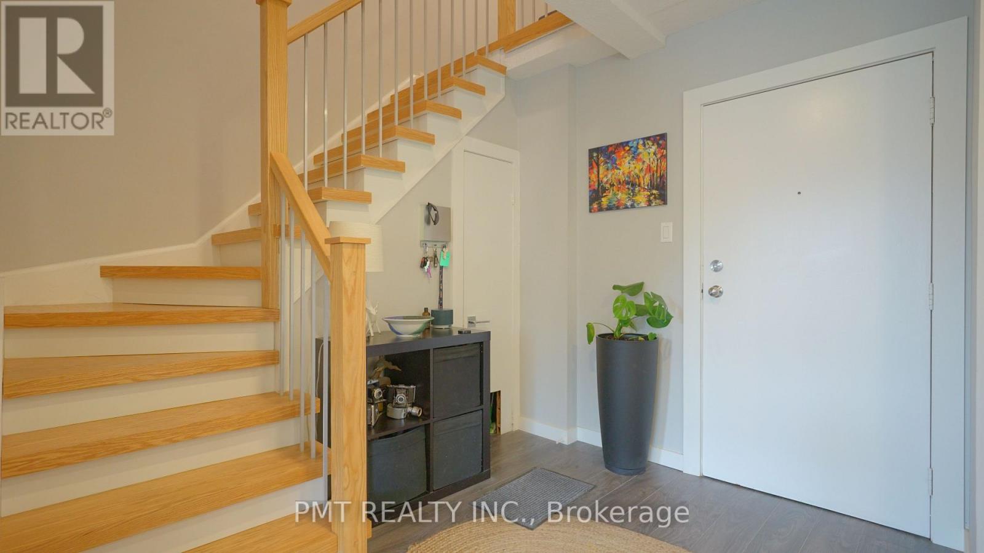
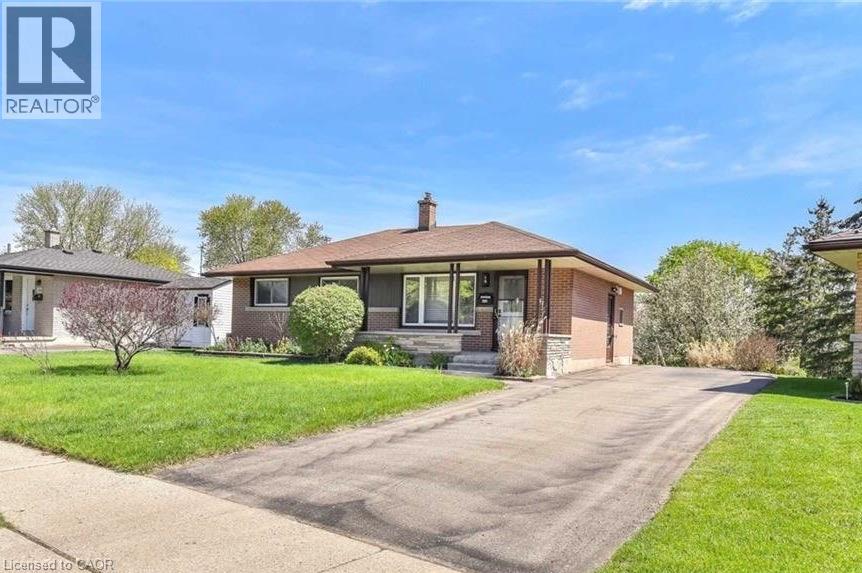
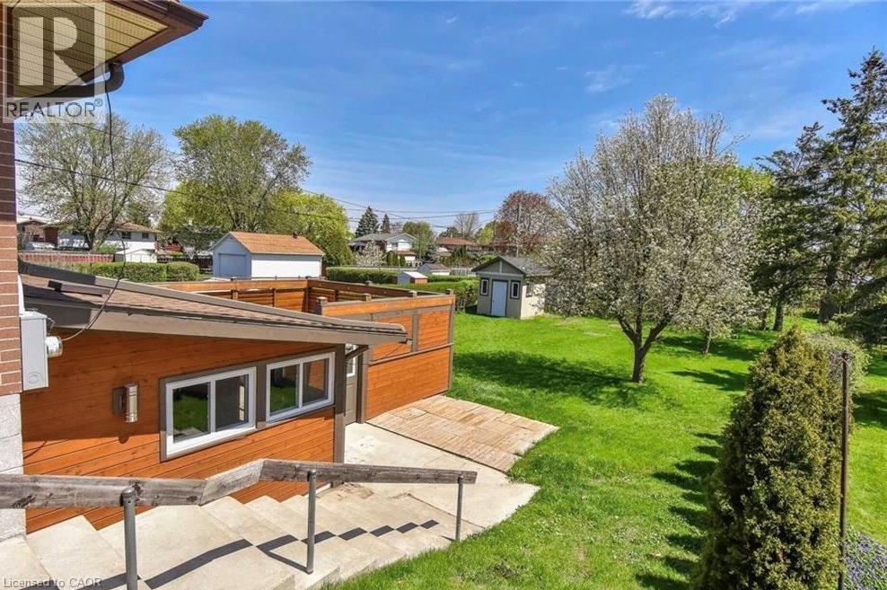
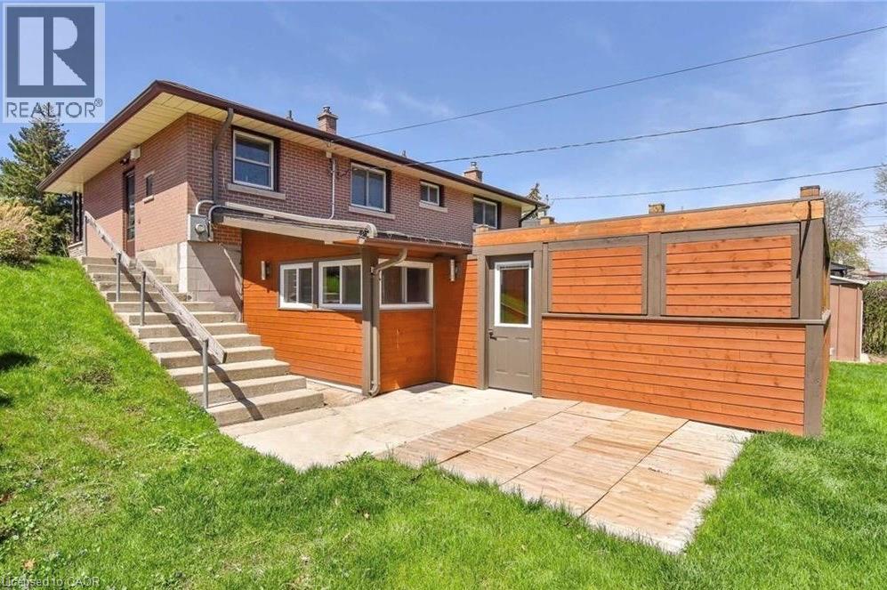
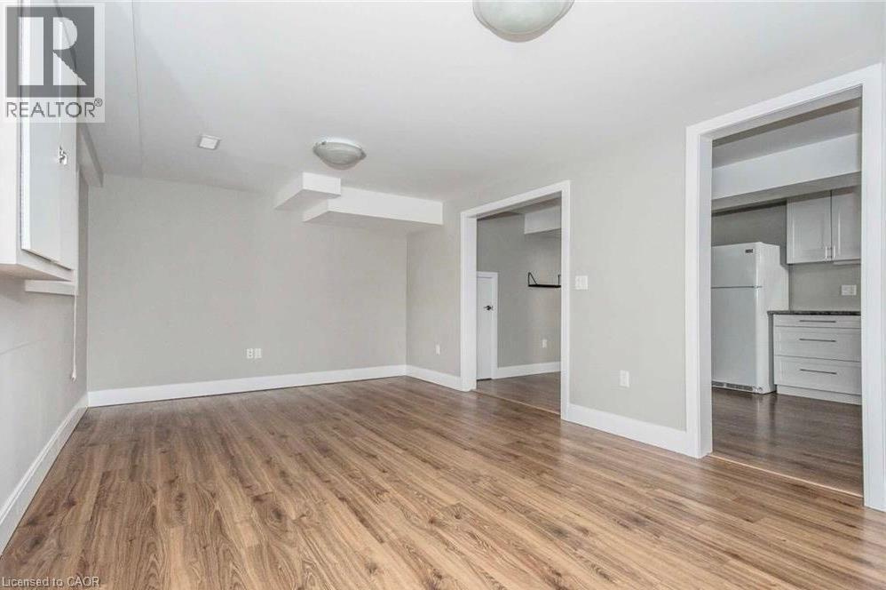
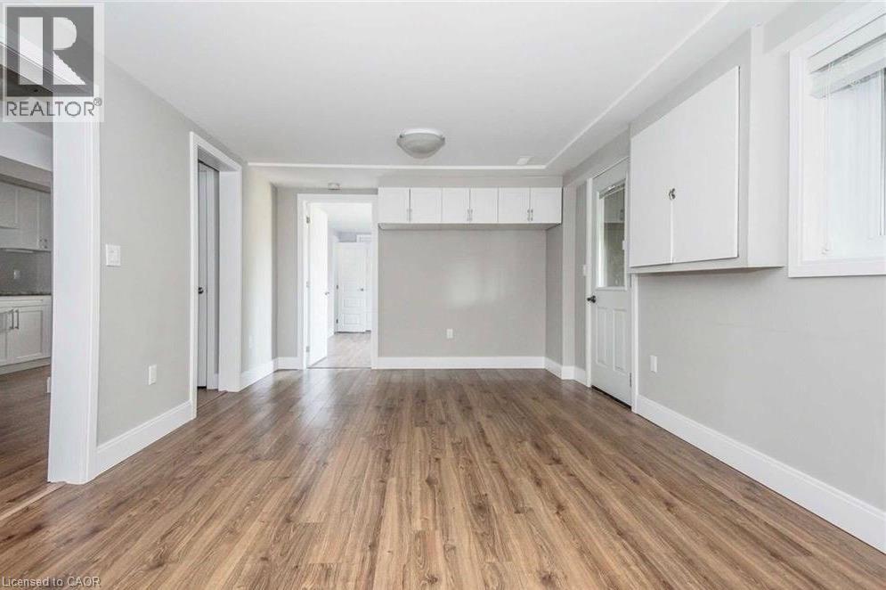
Welcome to this bright and comfortable lower-level unit in a lovely, mature neighbourhood. The spacious layout features a generous bedroom, kitchen, cozy family room, convenient laundry, and a full 4 piece bathroom. A great bonus is the versatile sunroom/man cave, offering plenty of space to relax, work, or entertain, with walkout doors leading to a beautiful backyard. Ideally located close to schools, shopping, public transportation, and with quick and easy access to the 401 — this is a great place to call home!
Map data © OpenStreetMap contributors
No open houses are scheduled for this home.
Can't make it? Request a private viewing.
| Bedroom | Basement | 13'7'' x 11'0'' |
| 4pc Bathroom | Basement | — |
| Laundry room | Basement | — |
| Utility room | Basement | 9'7'' x 4'6'' |
| Media | Basement | 19'7'' x 11'5'' |
| Family room | Basement | 18'10'' x 11'0'' |
| Kitchen | Basement | 24'6'' x 10'8'' |