 For sale 50
$949,900
5+1 bed4 bath2,500–3,000 sq ft
195 Green Vista Drive
Cambridge
8 days agoMLS® X13861784
EXP REALTY
19 Guelph Avenue #308
Cambridge, Ontario N3C1A2
For sale· Added
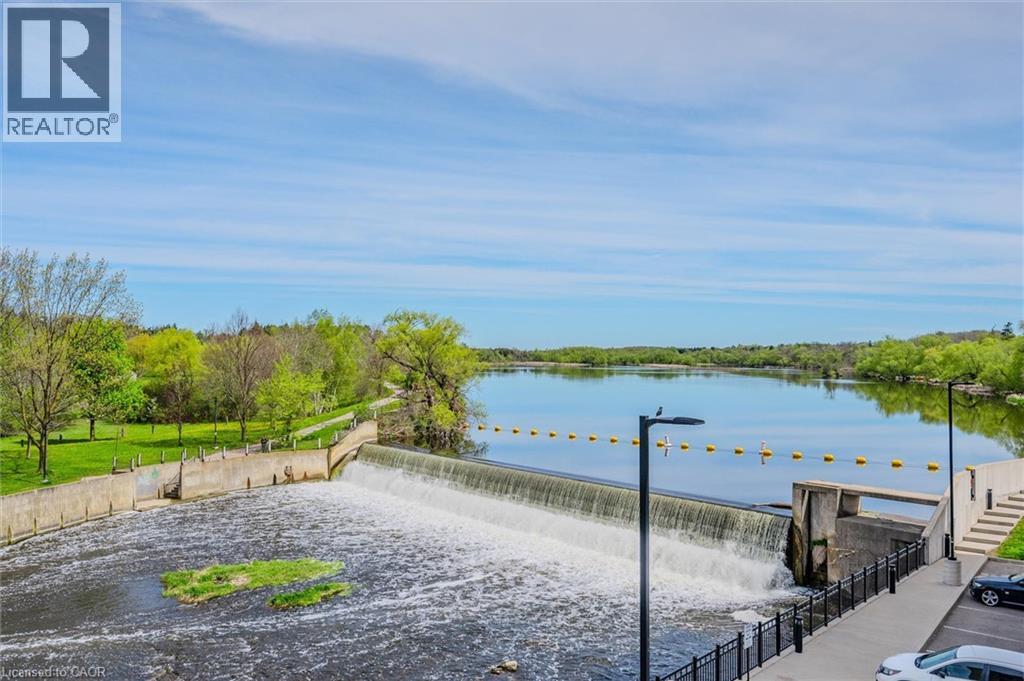
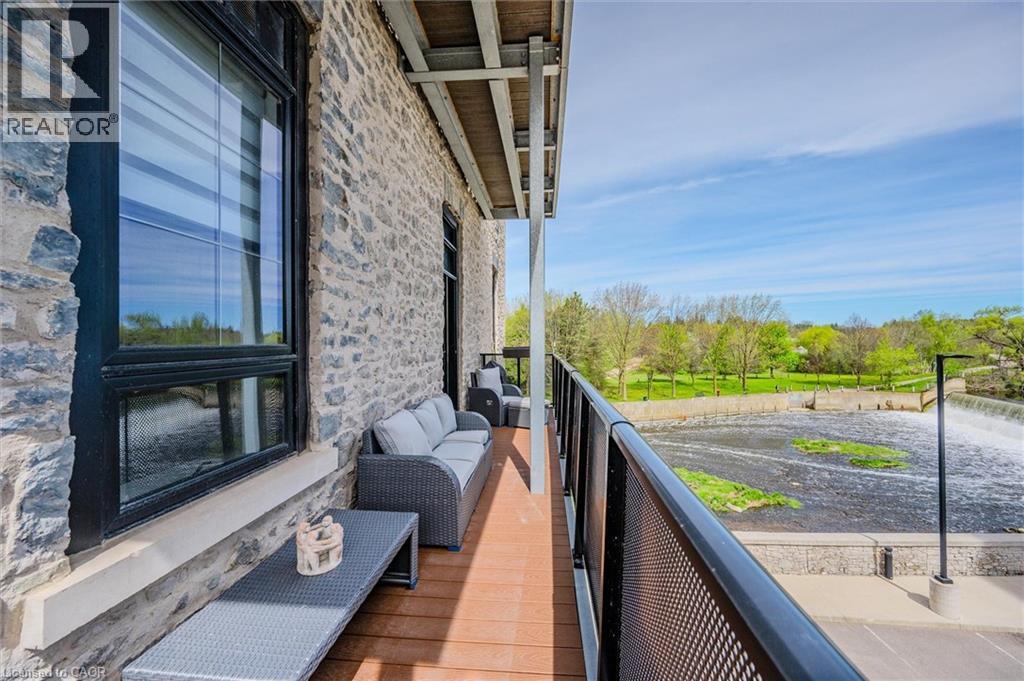
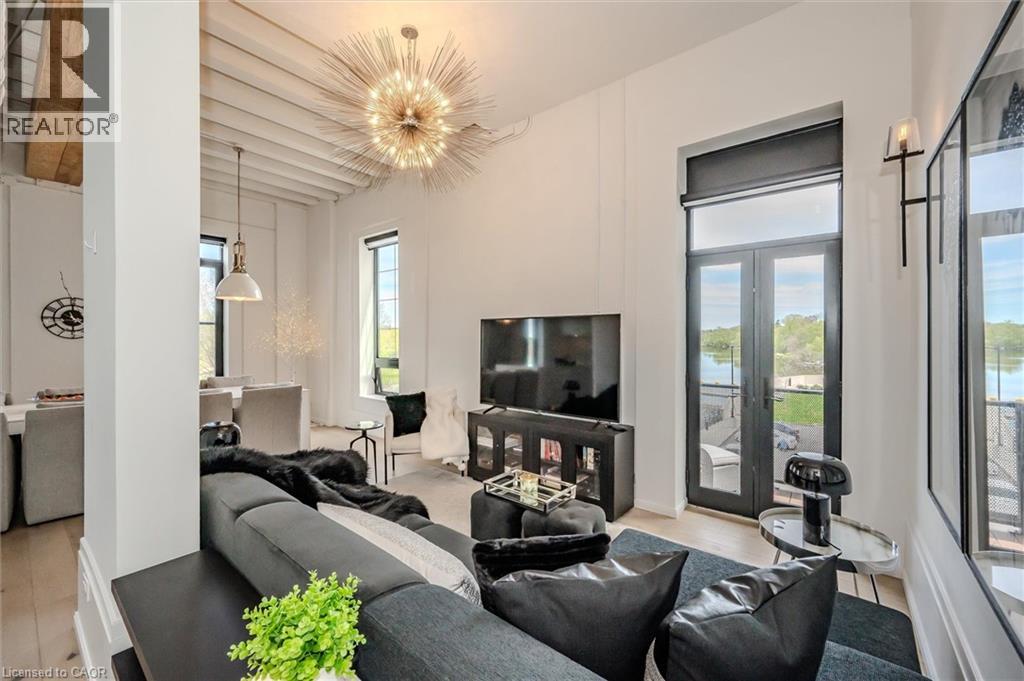
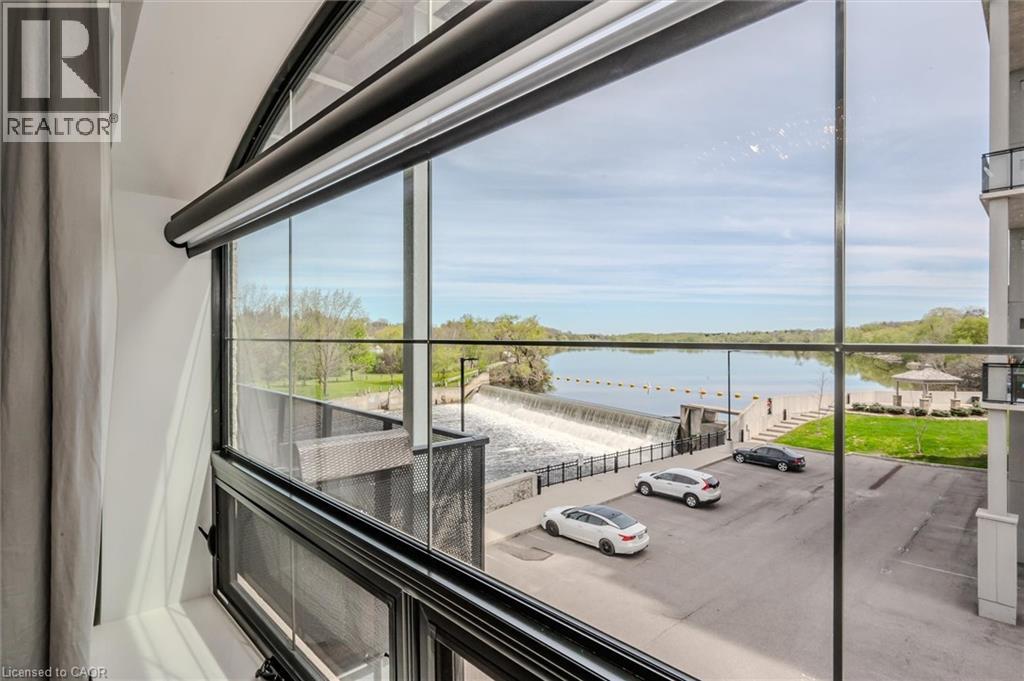
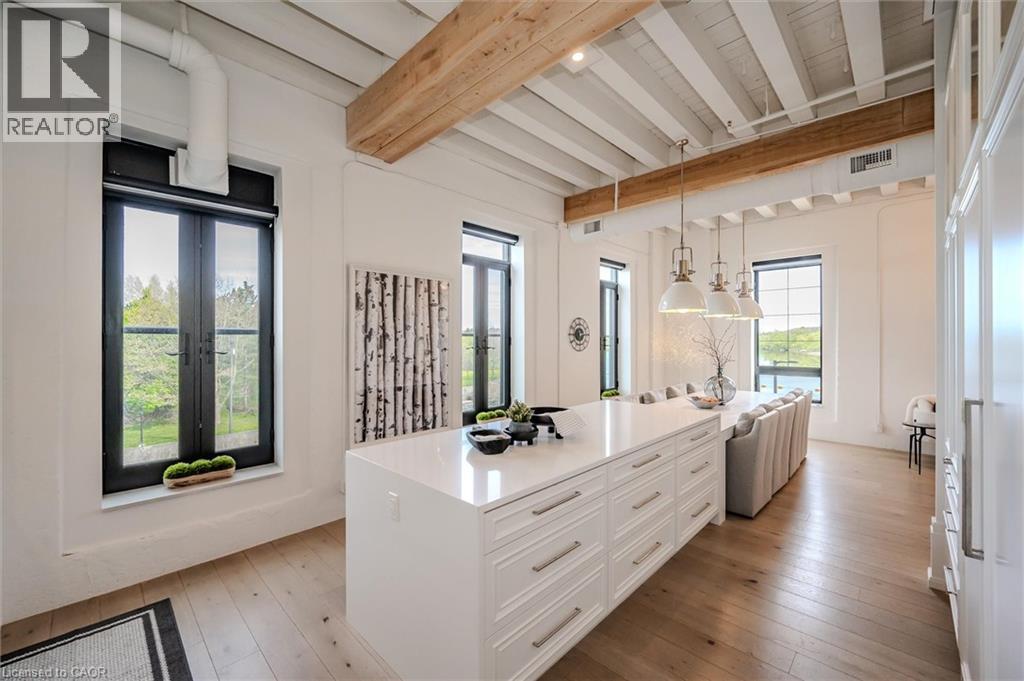
Welcome to Riverbank Lofts, a boutique historic stone conversion on the Speed River in the heart of Hespeler Village. This rare corner unit offers luxury with 12’ ceilings, exposed beams, and oversized windows showcasing river and waterfall views. Featuring 2 bedrooms with private ensuites, a powder room, and a show-stopping 18’ island kitchen with built-in appliances, servery, and pantry. High-end finishes include European white oak flooring, heated floors in baths and laundry, custom built-ins, automatic blinds, and designer lighting. One of only three units with a private river-view balcony and a 2-car garage. Enjoy amenities like a fitness centre, common lounges, bike storage, and direct access to trails and the river. Steps to shops, restaurants, and cafes, with easy access to Hwy 401—this is elevated loft living in one of Cambridge’s most desirable locations.
Map data © OpenStreetMap contributors
No open houses are scheduled for this home.
Can't make it? Request a private viewing.
| Foyer | Main level | — |
| 2pc Bathroom | Main level | 5'7'' x 6'0'' |
| Laundry room | Main level | 6'5'' x 9'5'' |
| 4pc Bathroom | Main level | 5'1'' x 8'8'' |
| Bedroom | Main level | 9'5'' x 11'7'' |
| 4pc Ensuite bath | Main level | 6'6'' x 10'4'' |
| Primary Bedroom | Main level | 14'5'' x 17'5'' |
| Other | Main level | — |
| Kitchen | Main level | 14'1'' x 15'6'' |
| Dining room | Main level | 11'9'' x 13'0'' |
| Living room | Main level | 12'8'' x 13'0'' |