 For sale 50
$746,500
3+1 bed2 bath1,500–2,000 sq ft
153 The Greenway Way
Cambridge
26 days agoMLS® X13796724
RE/MAX REAL ESTATE CENTRE INC.
79 Beaverbrook Crescent
Cambridge, Ontario N1P1H1
For sale· Added
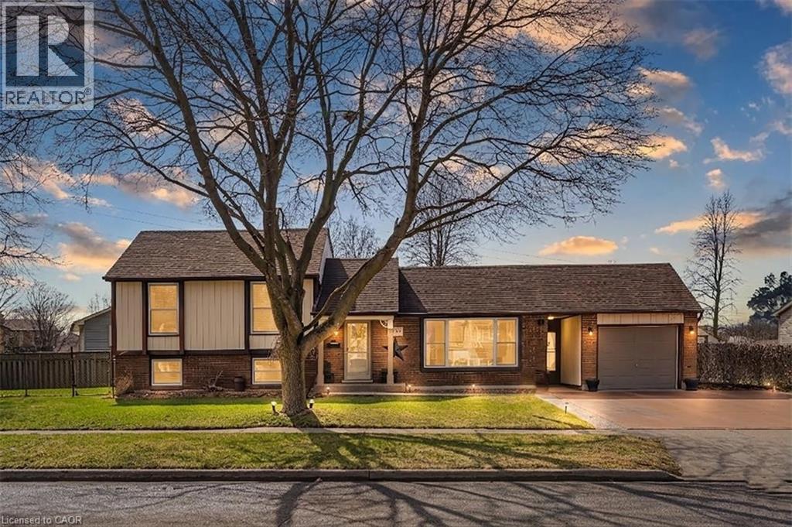
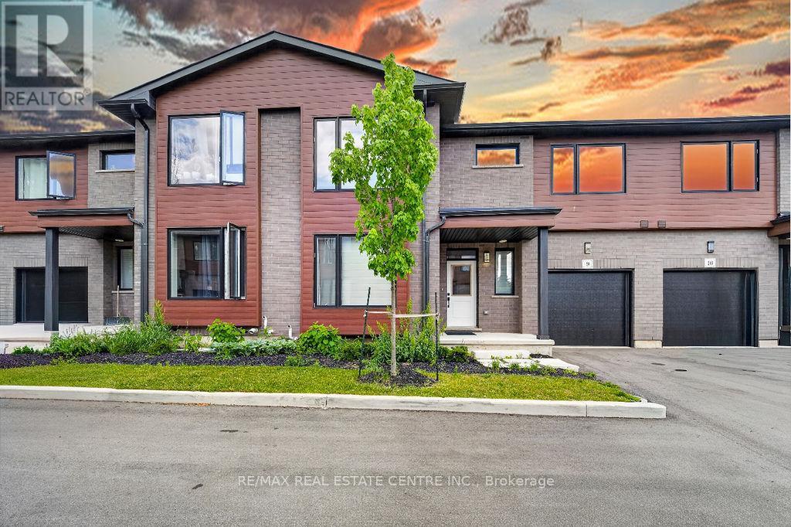
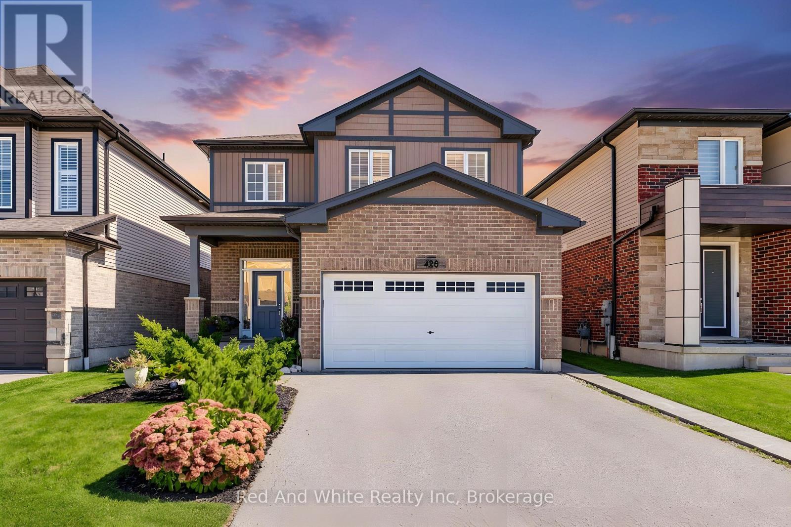
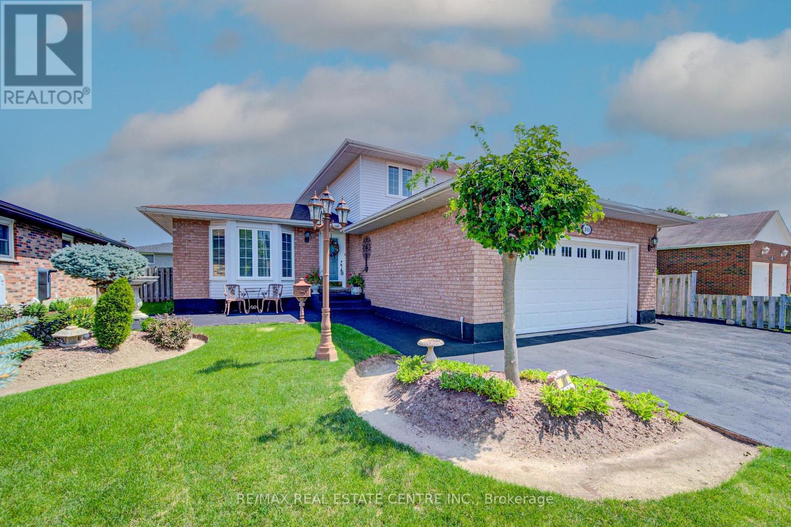
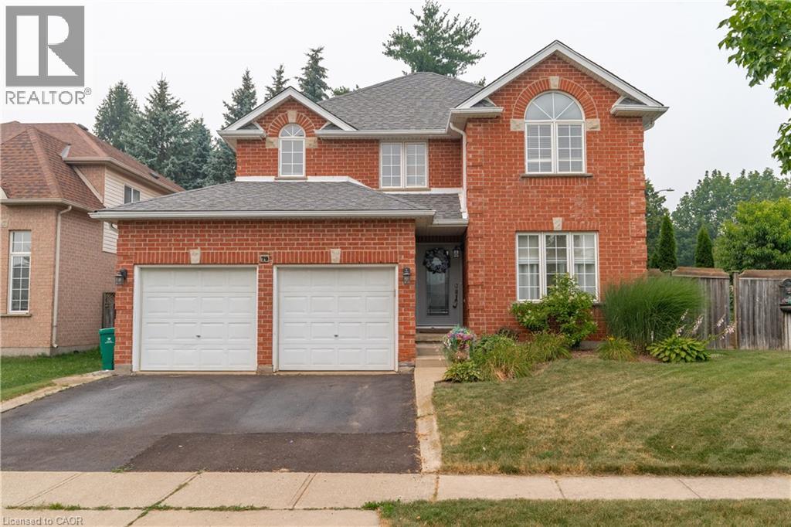
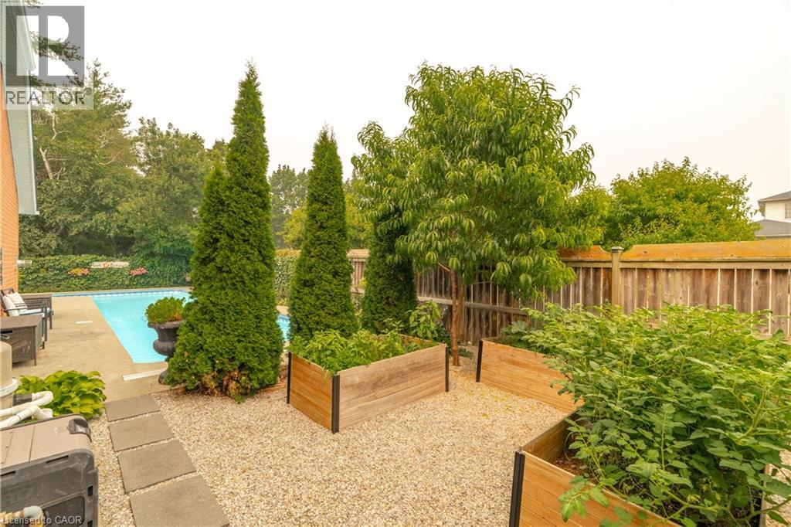
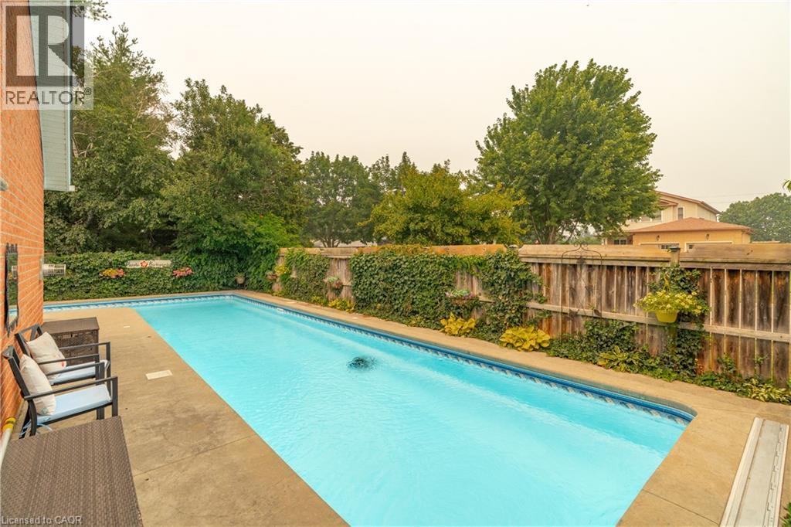
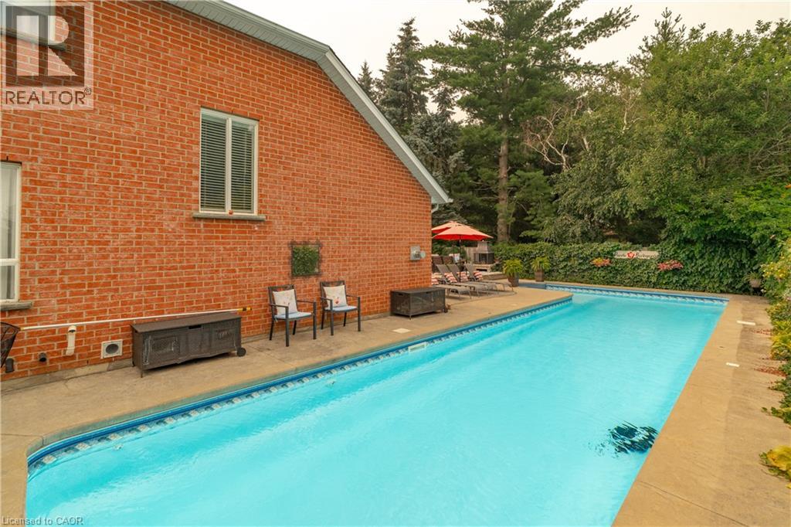
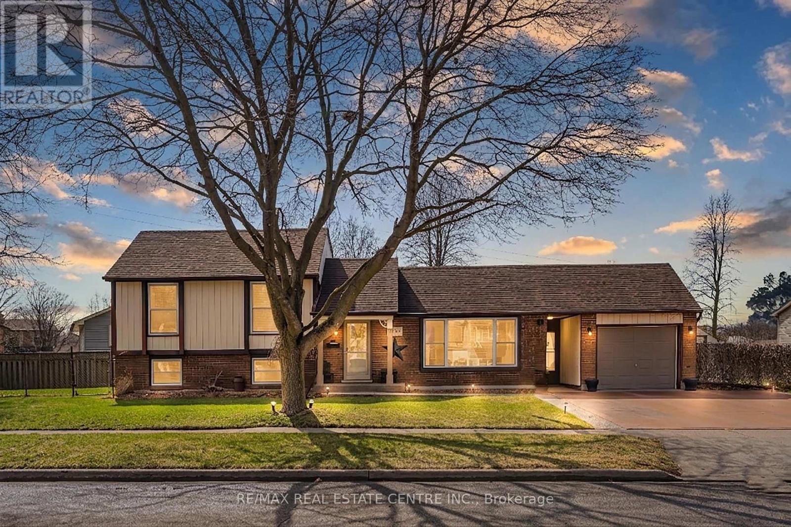
Welcome to 79 Beaverbrook Crescent, a spectacular 5-bedroom, 3.5-bathroom family home offering nearly 2,400 sq ft of bright, beautifully designed living space, all in one of the area’s most sought-after neighbourhoods. From the moment you step inside, you’ll appreciate the warm and inviting atmosphere, enhanced with stylish updates throughout. At the heart of the home is a stunning chef’s kitchen with elegant finishes and an exceptional layout designed for both everyday living and effortless entertaining. A beautifully finished basement adds versatile space for relaxing, hosting, or accommodating a growing family. Step outside to a breathtaking backyard oasis unlike any other. This private, zero-maintenance retreat feels like your own hidden resort and is the perfect setting for poolside BBQs, summer celebrations, and elegant evening gatherings. At its centre is a pristine heated saltwater pool, featuring a below-deck concealed solar cover for effortless maintenance and an extended swimming season. Perfectly positioned close to excellent public and Catholic schools, grocery stores, restaurants, and with direct access to Highway 8, this exceptional property combines luxury, convenience, and an unparalleled outdoor lifestyle. 79 Beaverbrook Crescent is more than a home, it’s a private retreat where unforgettable memories are waiting to be made.
Map data © OpenStreetMap contributors
No open houses are scheduled for this home.
Can't make it? Request a private viewing.
| Sep 22, 2026 | $974,999 | ▼ $10,001 |
| Sep 6, 2026 | $985,000 | First recorded price |
Price changes since Sep 6, 2026.
| Storage | Basement | 10'4'' x 3'1'' |
| Recreation room | Basement | 19'7'' x 14'11'' |
| Bedroom | Basement | 11'6'' x 13'7'' |
| 3pc Bathroom | Basement | 5'9'' x 11'0'' |
| Primary Bedroom | Second level | 18'10'' x 13'5'' |
| Bedroom | Second level | 11'1'' x 15'8'' |
| Bedroom | Second level | 12'4'' x 13'4'' |
| Bedroom | Second level | 10'4'' x 9'8'' |
| 4pc Bathroom | Second level | 12'11'' x 10'11'' |
| 4pc Bathroom | Second level | 4'11'' x 9'9'' |
| Living room | Main level | 15'5'' x 10'11'' |
| Laundry room | Main level | 8'5'' x 5'6'' |
| Kitchen | Main level | 20'1'' x 14'1'' |
| Family room | Main level | 11'7'' x 17'6'' |
| Dining room | Main level | 10'11'' x 11'0'' |
| 2pc Bathroom | Main level | 4'9'' x 4'8'' |