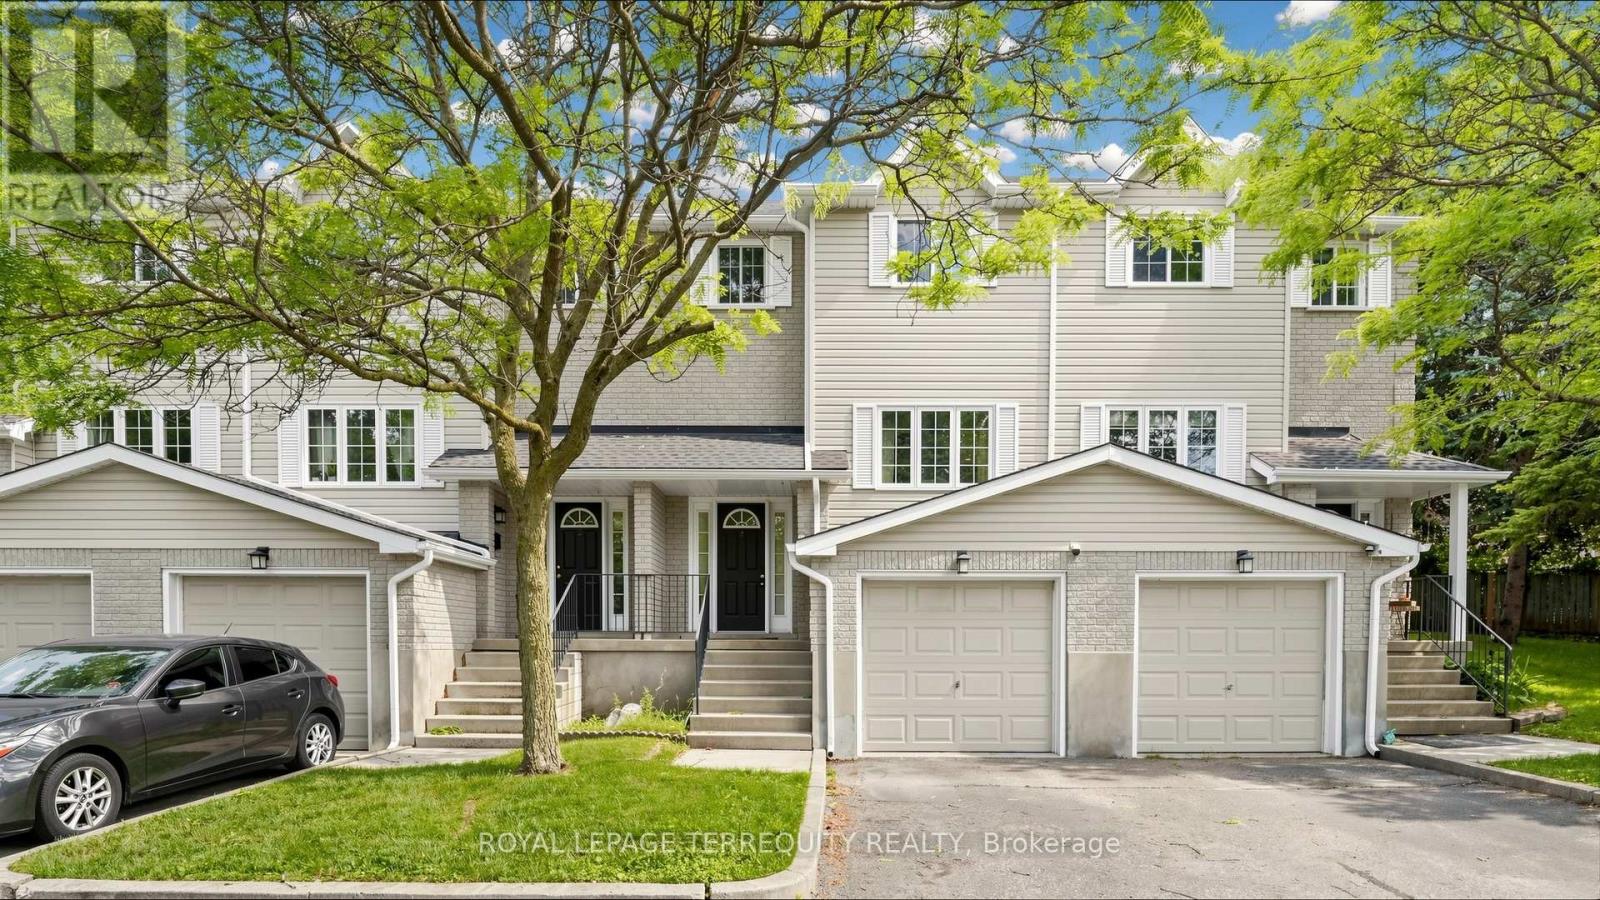
 For sale 50
$565,900
3+1 bed4 bath1,400–1,599 sq ft
700 Champlain Boulevard #2
Cambridge
3 months agoMLS® X13533774
ROYAL LEPAGE TERREQUITY REALTY
2 Cindy Avenue
Cambridge, Ontario N3C3J2
For sale· Added
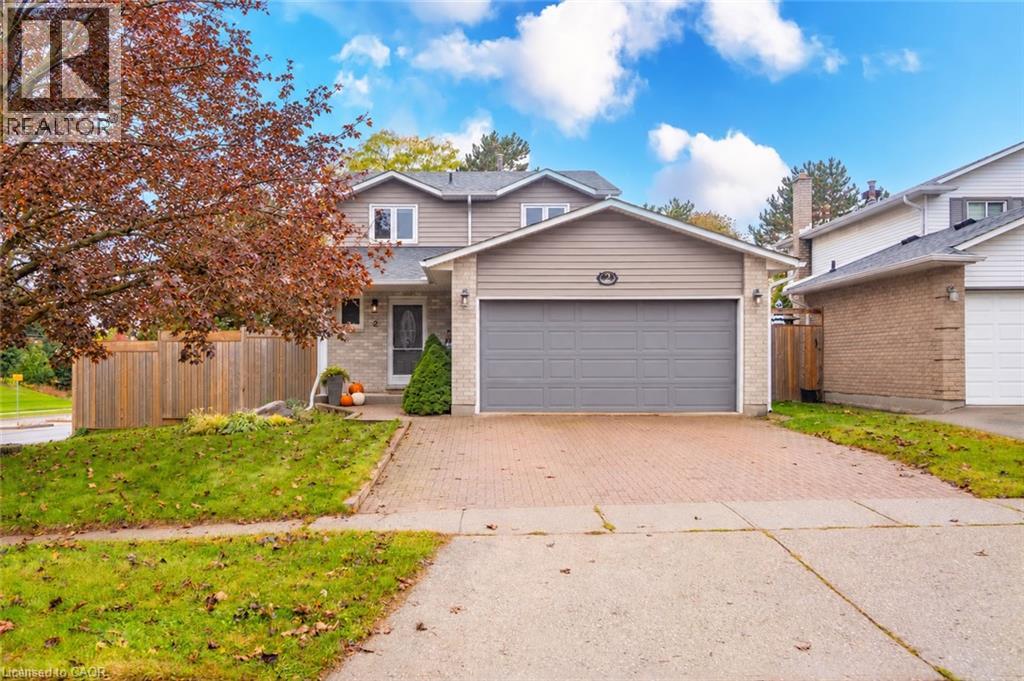
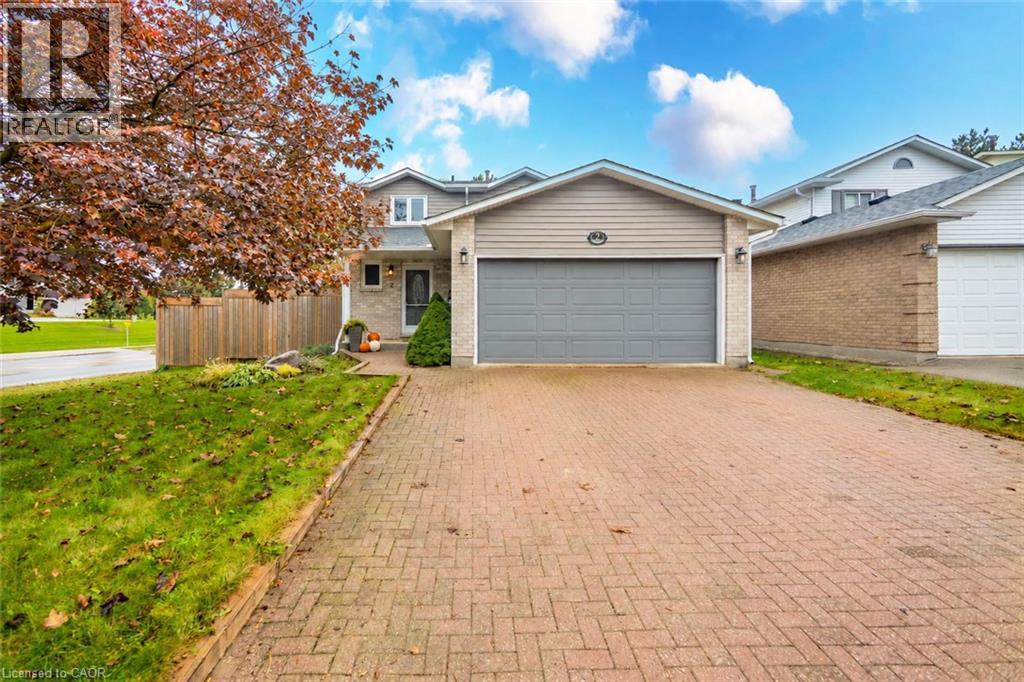
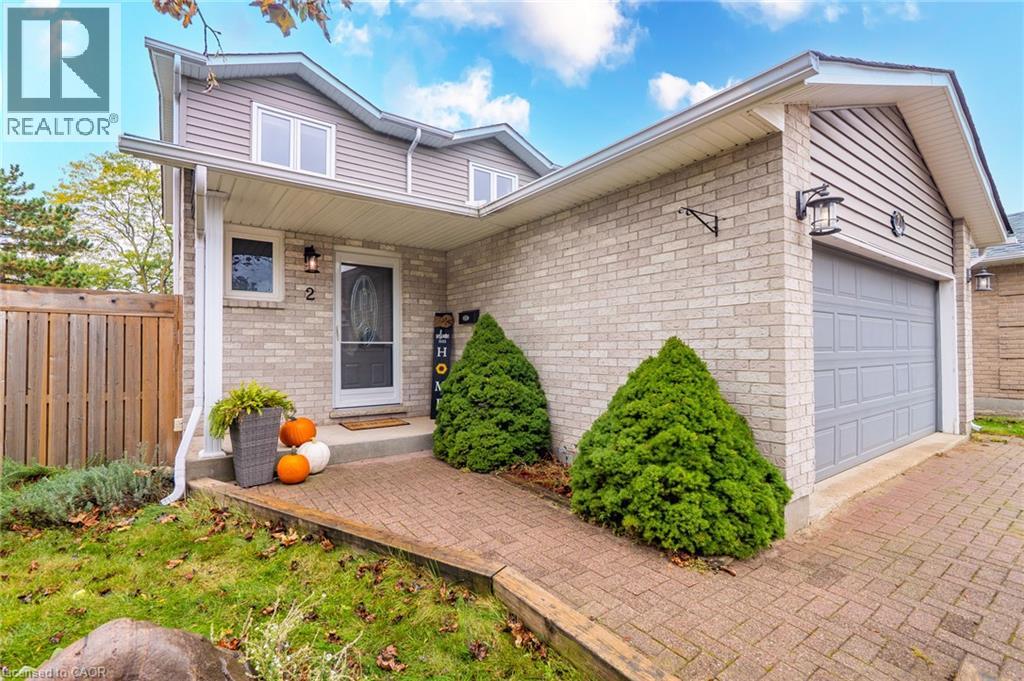
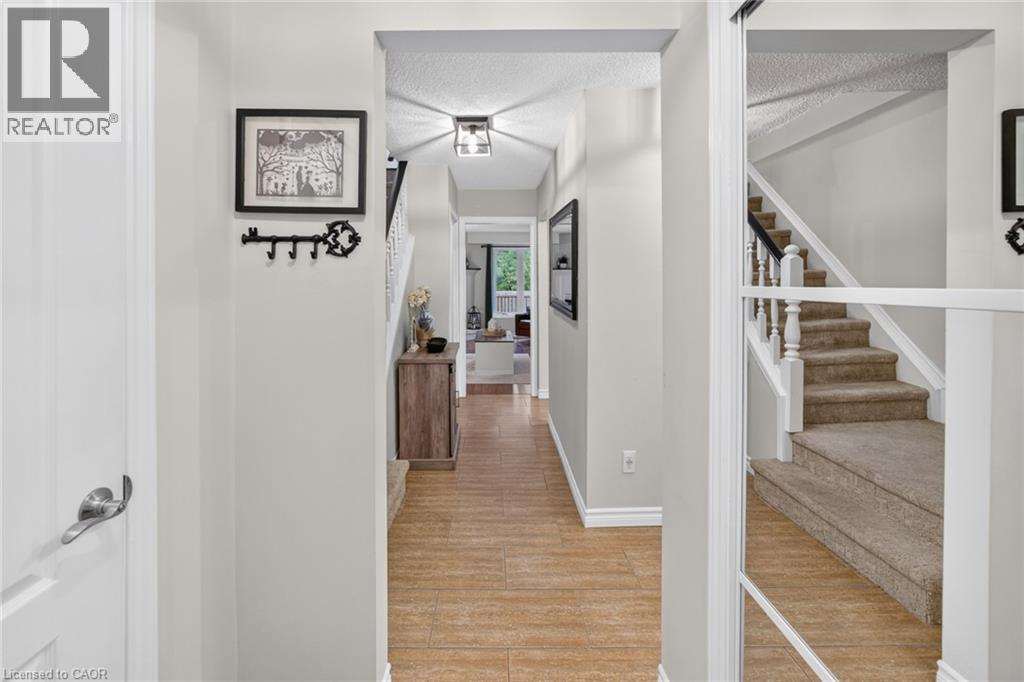
Home is where the little things become the best things. Your morning coffee, a warm fire on a chilly evening, dinner with friends and a quiet place to unwind. Welcome to 2 Cindy Avenue, a charming detached home with room to gather, grow and make memories along the way. There's an easy comfort to this home, with welcoming living spaces and a layout designed for everyday life. The main floor brings together a cozy living room with gas fireplace, a dedicated dining room and a kitchen with stainless steel appliances and a versatile nook, perfect for a coffee station or additional pantry space. Main-floor laundry and a powder room add everyday convenience. Upstairs, three bedrooms include a primary suite with walk-in closet and semi-ensuite access to the main bathroom. The finished basement offers even more flexibility, with an additional bedroom, recreation room, powder room and a large finished storage room. When the weather warms up, take life outside! A generous deck wraps around the back and side of the home, offering plenty of space for outdoor dining, entertaining or evenings around a fire table, with a gas line already installed. A double-car garage completes the package. And there is plenty to enjoy beyond your front door. Nestled on a corner lot in an established Hespeler neighbourhood, you're close to schools, parks, walking trails, shopping and everyday conveniences, with easy access to Highway 401. It's a wonderful balance of neighbourhood charm and connectivity. A home with the space you need, the comforts you'll appreciate and a location that makes everyday life easy.
Map data © OpenStreetMap contributors
No open houses are scheduled for this home.
Can't make it? Request a private viewing.
| Laundry room | Main level | 7'4'' x 5'5'' |
| Storage | Basement | — |
| 2pc Bathroom | Basement | — |
| Bedroom | Basement | 10'3'' x 15'1'' |
| Recreation room | Basement | 20'9'' x 14'0'' |
| 4pc Bathroom | Second level | — |
| Bedroom | Second level | 9'7'' x 12'10'' |
| Bedroom | Second level | 12'7'' x 12'10'' |
| Primary Bedroom | Second level | 12'7'' x 12'11'' |
| 2pc Bathroom | Main level | — |
| Dining room | Main level | 8'11'' x 10'4'' |
| Kitchen | Main level | 13'6'' x 13'9'' |
| Living room | Main level | 12'1'' x 16'0'' |