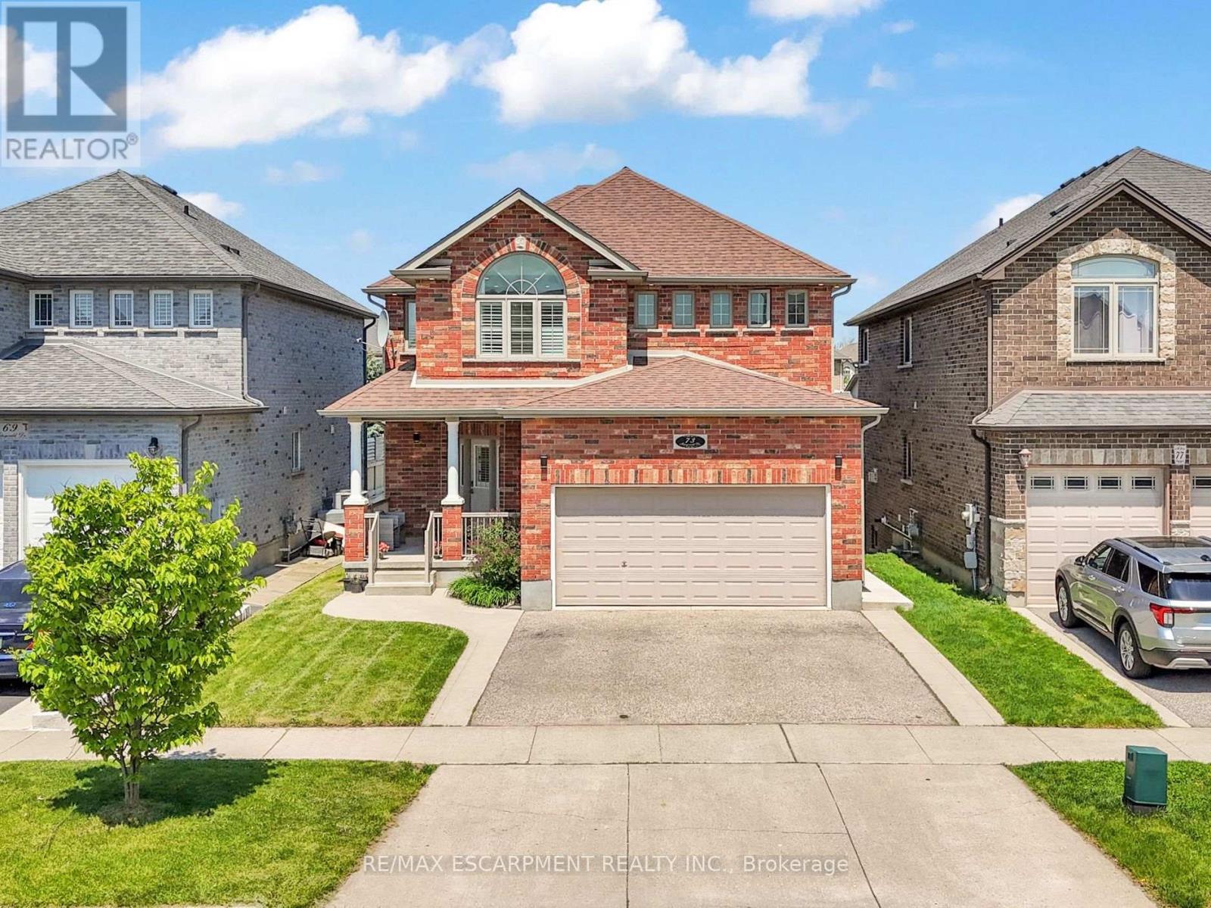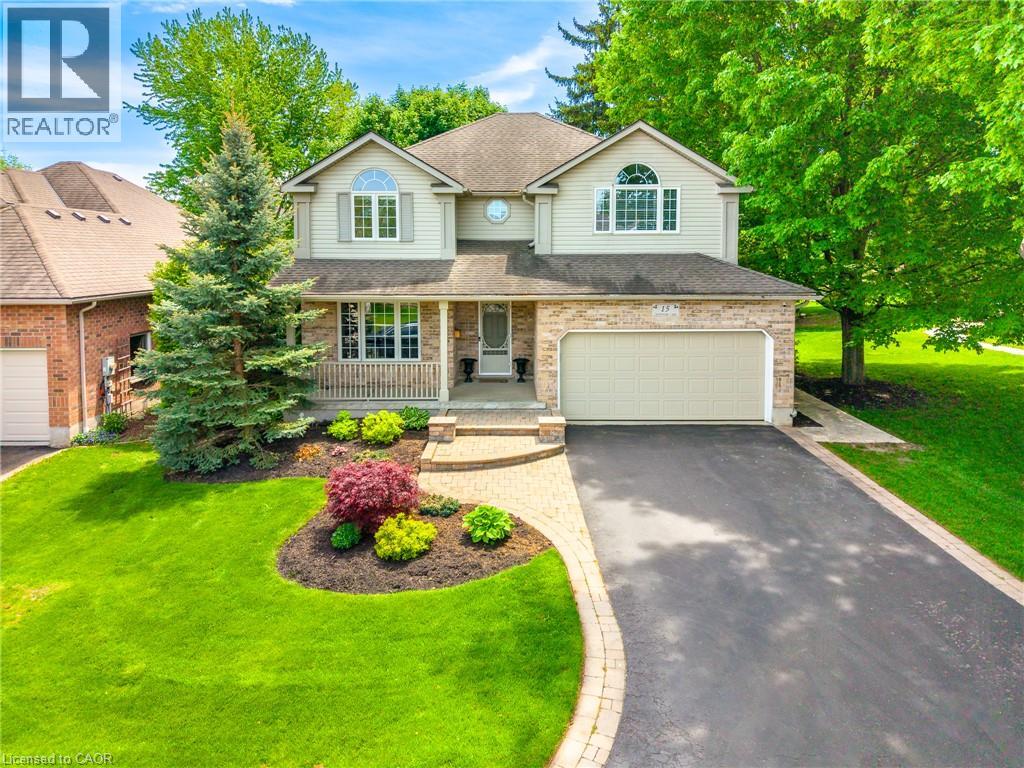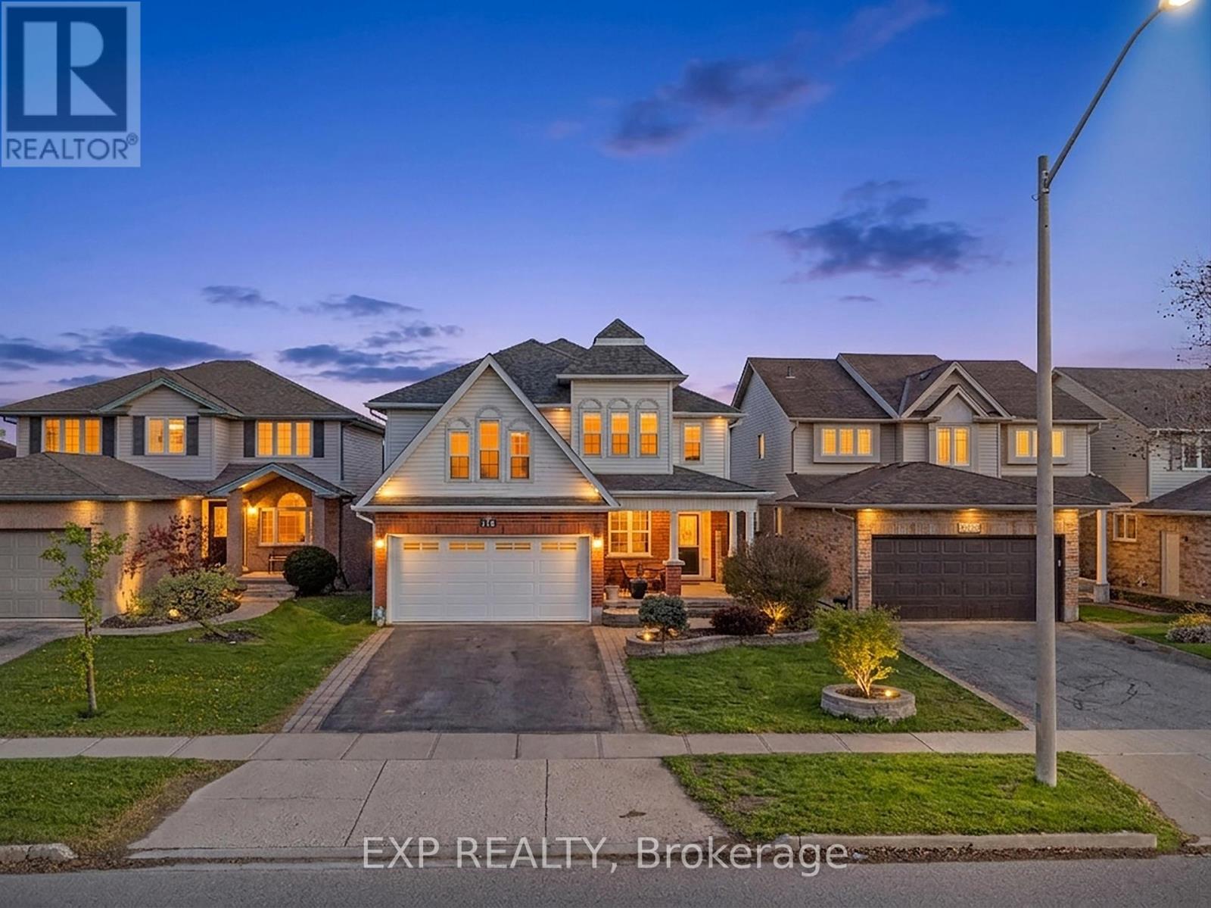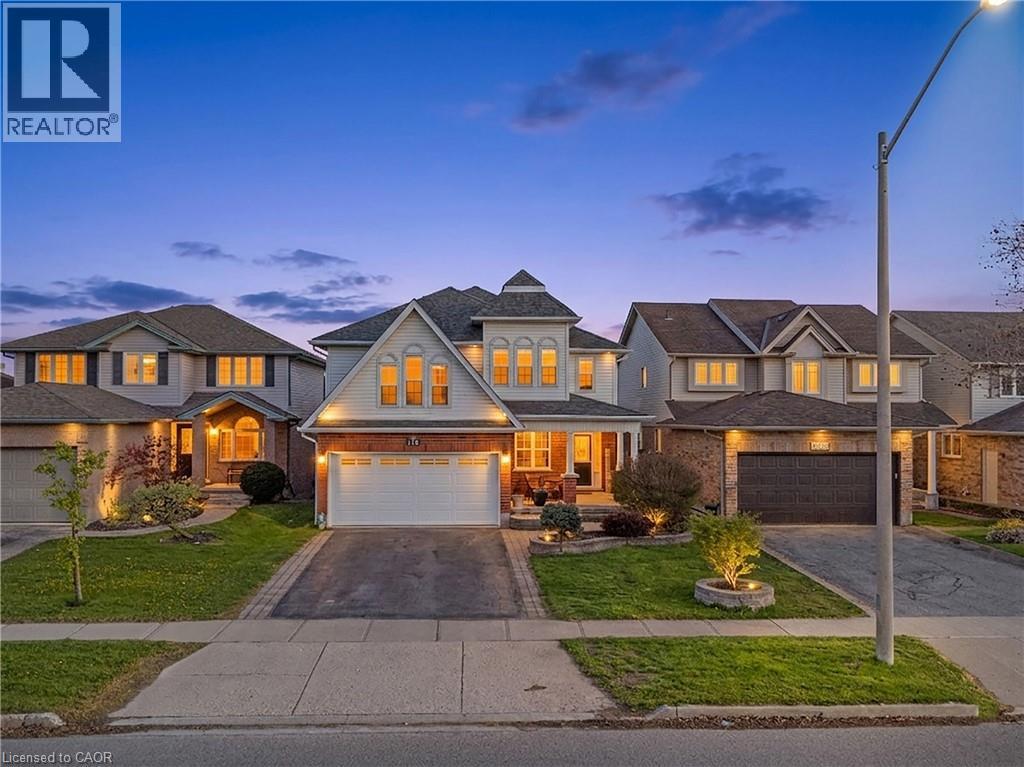
 For sale 50
$939,000
4 bed3 bath3,101 sq ft
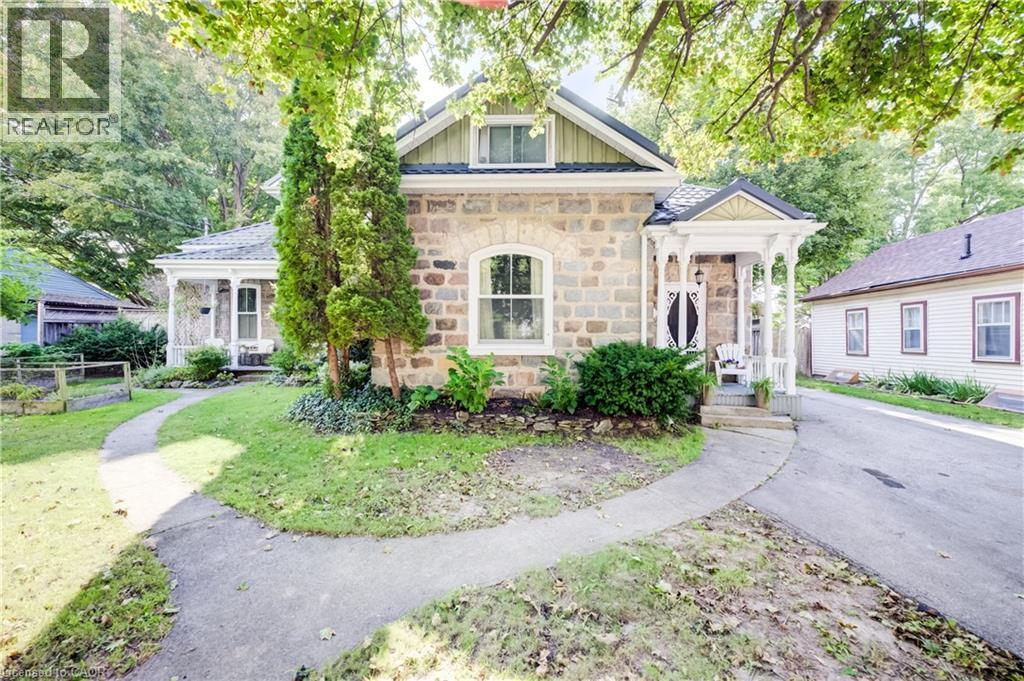
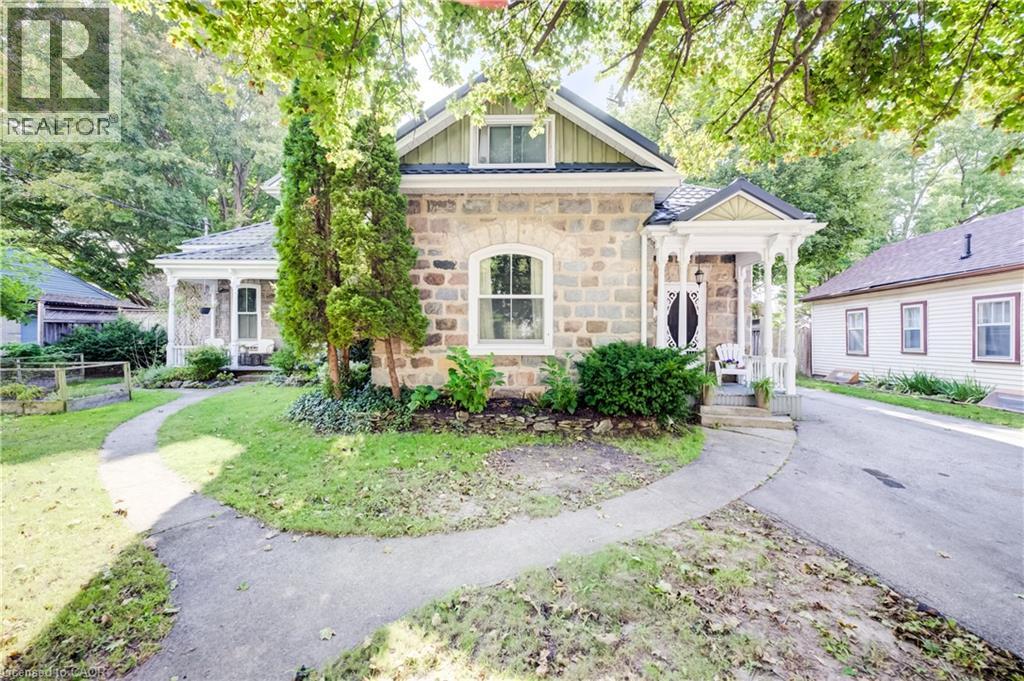
63 Birch Street
Cambridge
2 months agoMLS® 40854052
Re/Max Icon Realty
20 Lands Court
Cambridge, Ontario N3C0B7
For sale· Added
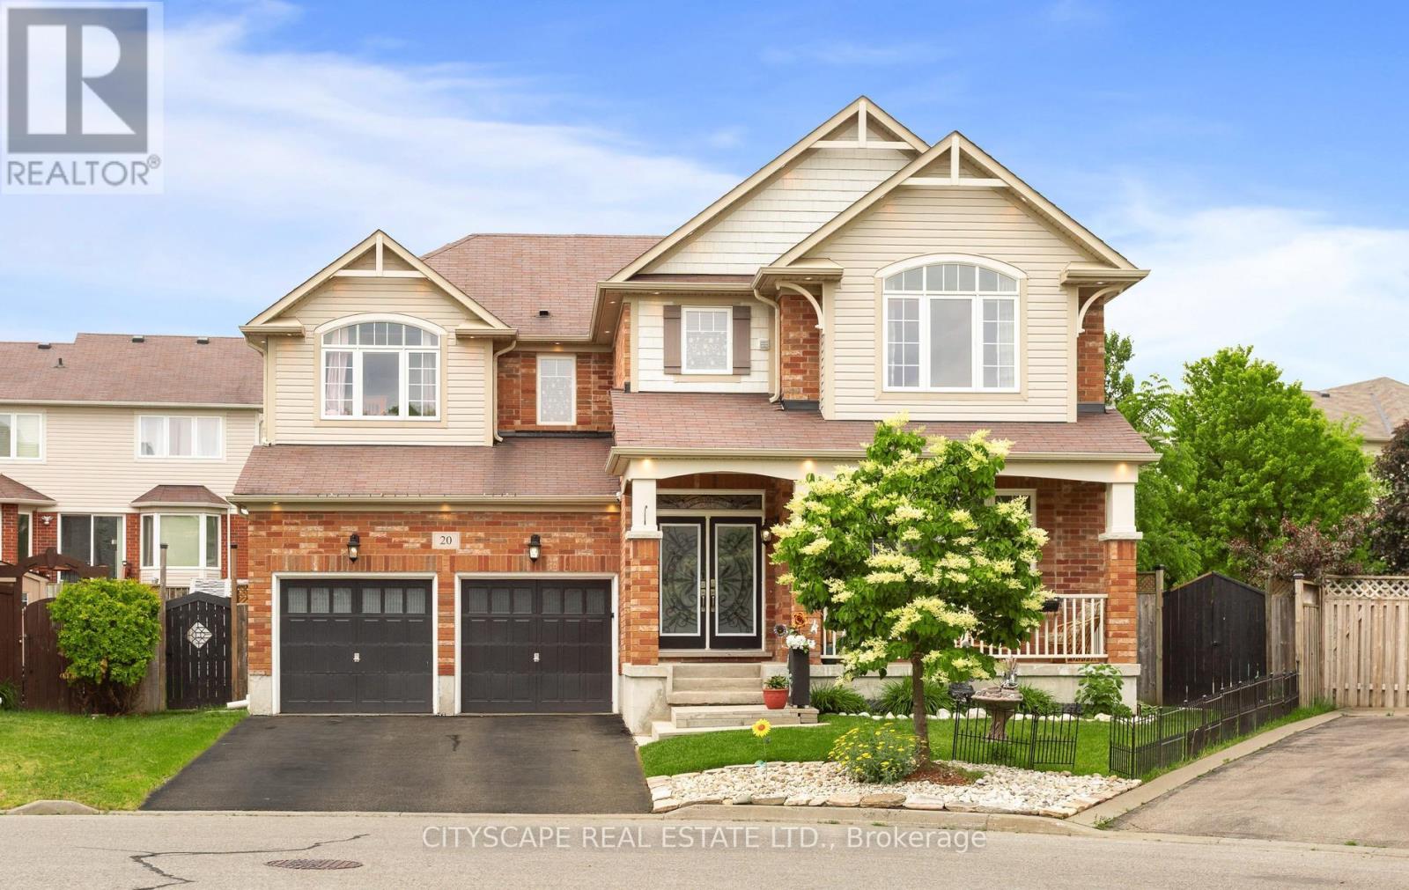
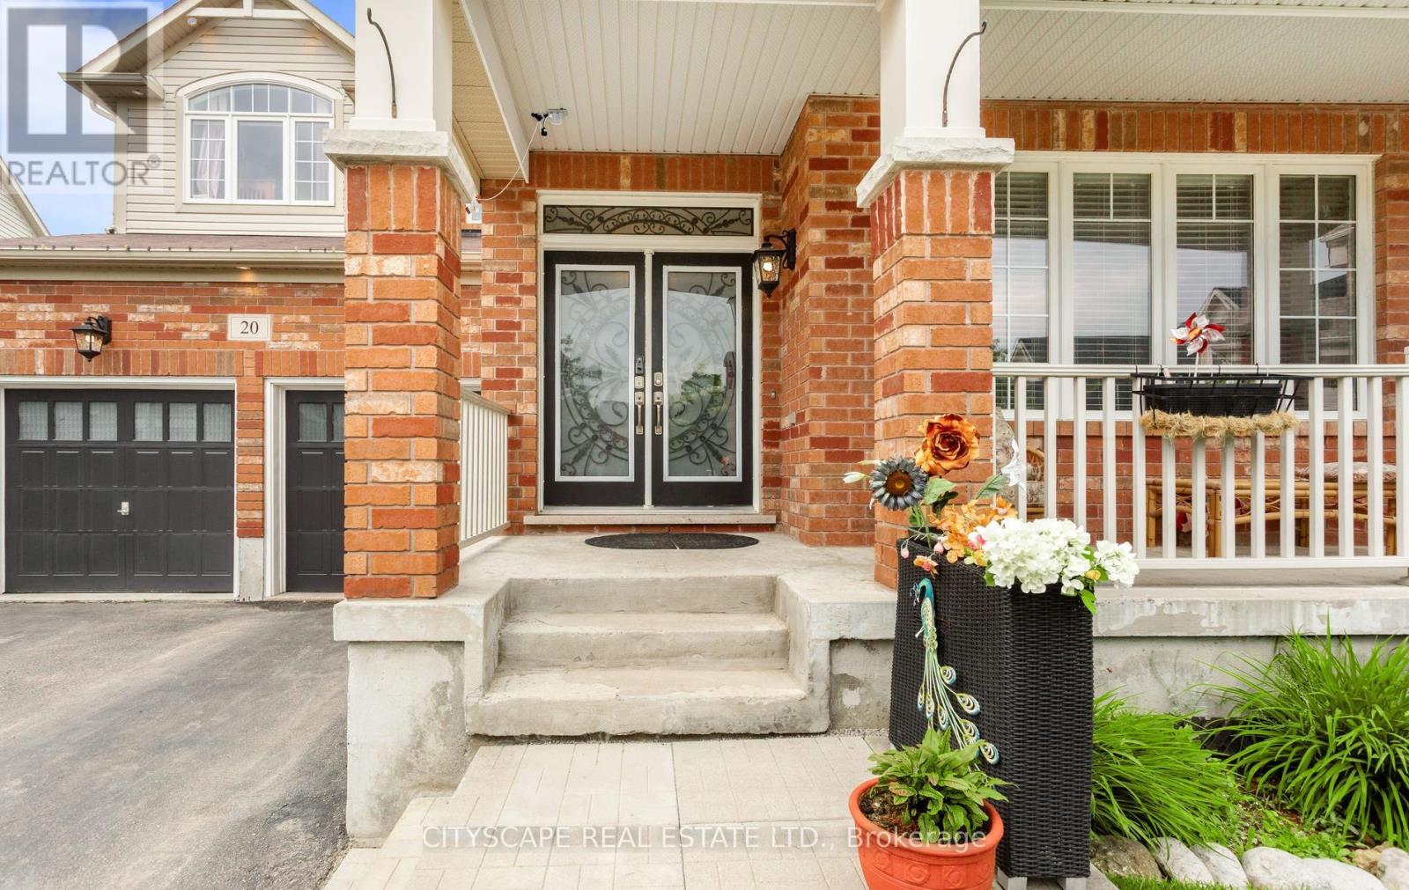
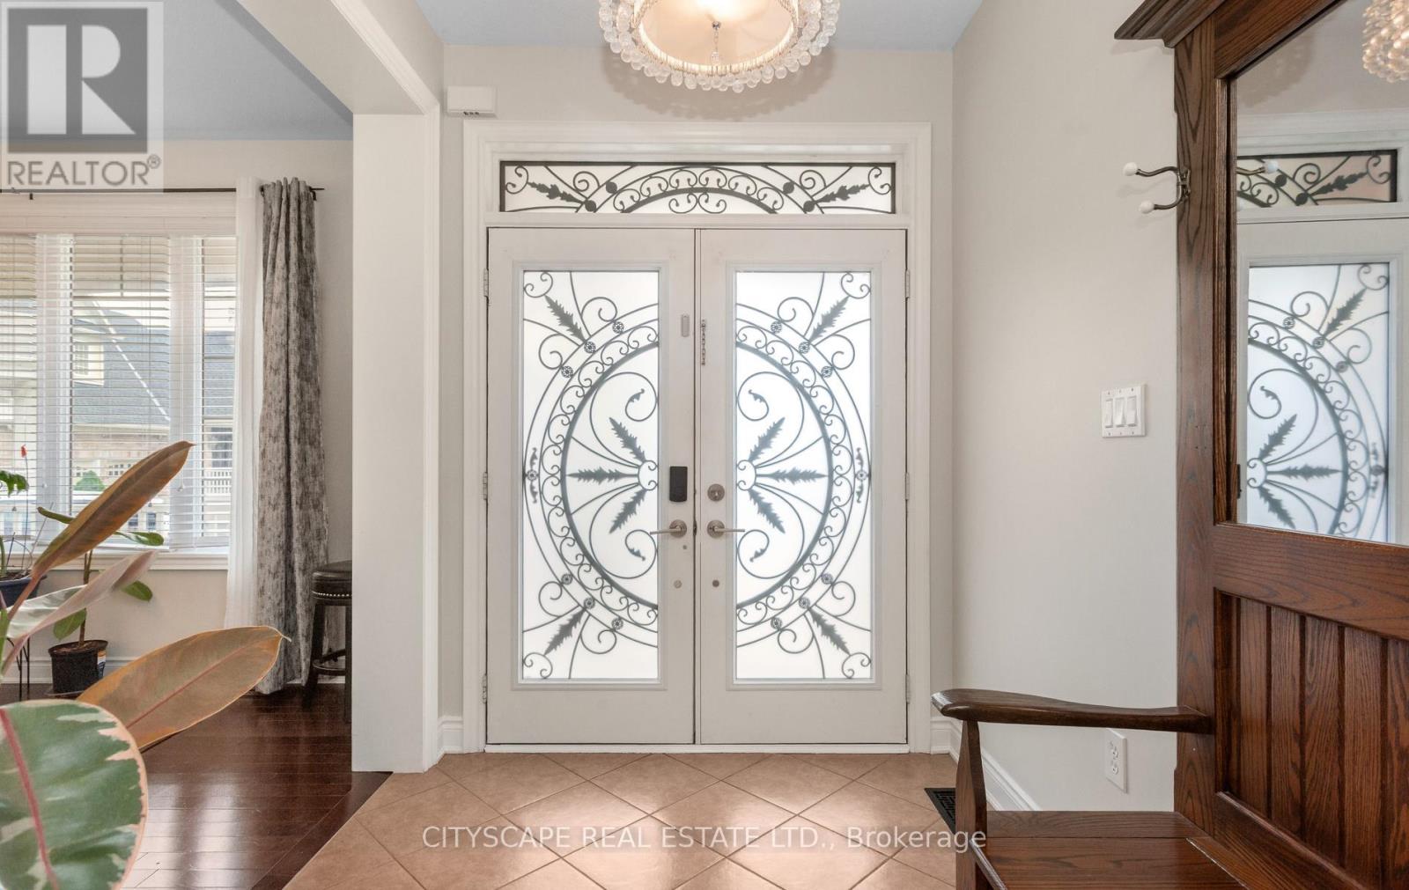
Absolutely Stunning Family Home Situated on a Quiet Cul-De-Sac in the Highly Sought-After Mill Pond Community, Surrounded by Beautiful Greenspace and Mature Trees. Set on a Rare Premium 43-Ft Wide Pie-Shaped Lot with Plenty of Space for a Future Pool, This Impressive Residence Offers Over 4,300 Sq. Ft. of Finished Living Space Including a Professionally Finished Basement. Beautifully Upgraded Northridge Model Features Approximately 3,070 Sq. Ft. Above Grade + Additional 1,300 Sq. Ft. of Finished Basement Space. The Main Floor Showcases 9-Ft Ceilings, Elegant Finishes, Pot Lights Throughout, and a Functional Open-Concept Layout Designed for Modern Family Living. A Bright Formal Living Room Welcomes You Upon Entry, While a Versatile Main Floor Bedroom, Home Office, or Den Provides Flexible Living Options. The Elegant Dining Room Features a Stunning Accent Wall and Flows Seamlessly Into the Spacious Family Room Complete with a Designer Feature Wall and Cozy Gas Fireplace. The Fully Renovated Dream Kitchen Sure to Impress, Offering Quartz Countertops, Stylish Subway Tile Backsplash, Breakfast Bar, Upgraded Cabinetry with Under-Cabinet and Valance Lighting, Massive Wall Pantry, Walk-In Pantry, and Gas Stove. The Adjacent Breakfast Area Overlooks the Expansive Backyard and Provides the Perfect Setting for Everyday Meals and Entertaining. Under Mount Cabinet Lights & S/S Appliances. 2nd Kitchen connections, 2nd Laundry Connections and Space, 3 PC bath, Two Electrical Vehicles Charging! The Second Floor Features a Cozy Library/Study Nook, Four Generously Sized Bedrooms, Convenient Laundry Room, and Two Bedrooms with Beautiful Vaulted Ceilings. The Luxurious Primary Retreat Offers Two Full-Size Walk-In Closets and a Spa-Inspired Ensuite Complete with Double Sinks, 6-Ft Soaker Tub, and Separate Shower.An Exceptional Opportunity to Own a Spacious, Upgraded Family Home Combining Location, Luxury, Functionality, and Comfort in One of Cambridge's Most Desirable Neighbourhoods.
Map data © OpenStreetMap contributors
No open houses are scheduled for this home.
Can't make it? Request a private viewing.
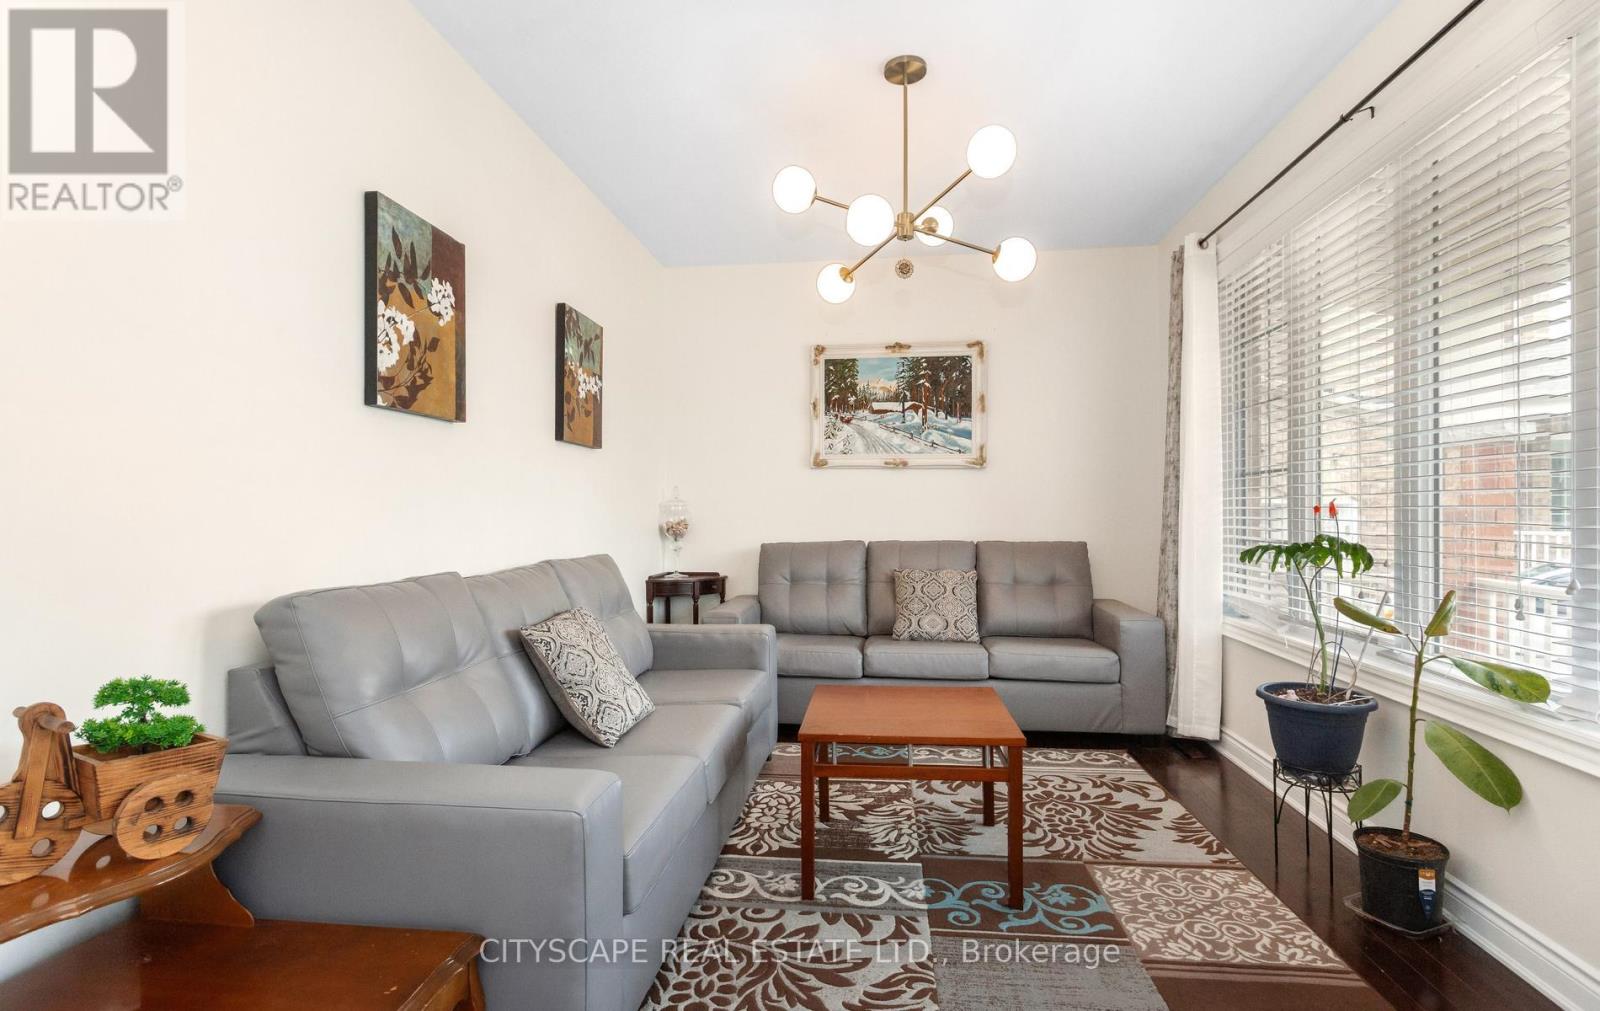
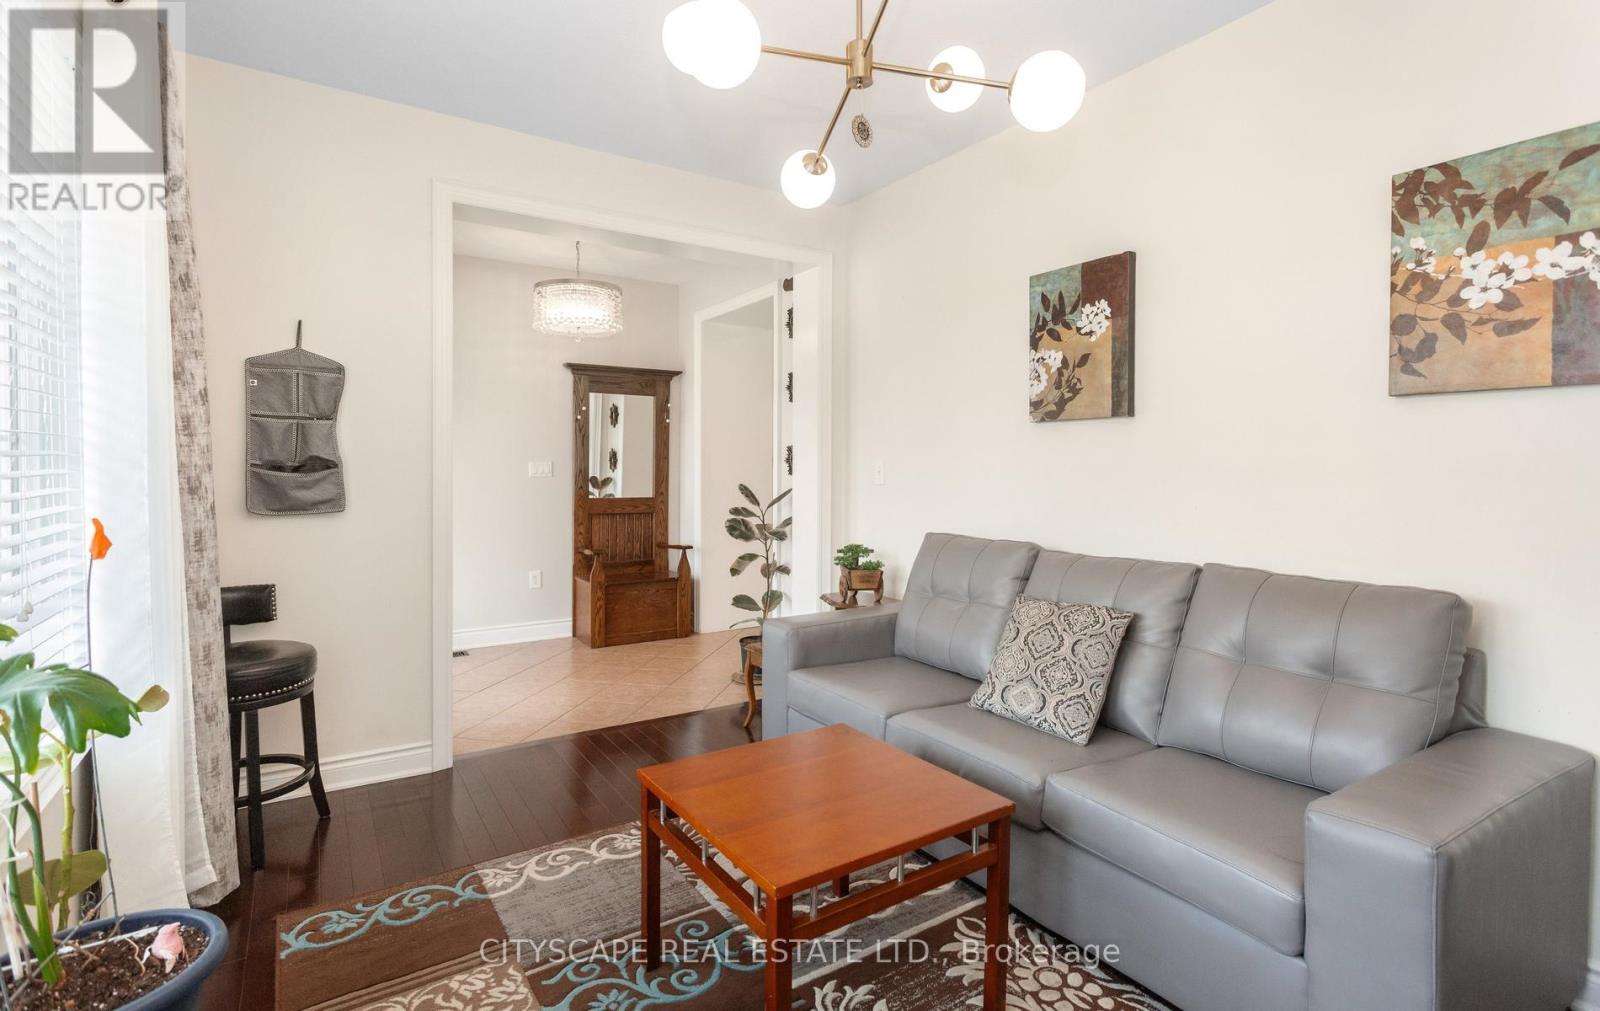
| Living room | Main level | 4.34 x 3 m |
| Bedroom | Basement | 5.35 x 3.63 m |
| Bedroom | Basement | 6.6 x 3.07 m |
| Dining room | Main level | 6.27 x 3.55 m |
| Kitchen | Main level | 6.98 x 3.7 m |
| Family room | Main level | 5.05 x 4.54 m |
| Bedroom 5 | Main level | 3.25 x 3.04 m |
| Primary Bedroom | Second level | 4.97 x 5.38 m |
| Bedroom 2 | Second level | 4.41 x 3.22 m |
| Bedroom 3 | Second level | 4.31 x 4.01 m |
| Bedroom 4 | Second level | 3.32 x 3.78 m |
| Recreational, Games room | Basement | 6.55 x 11.45 m |