 For sale 50
$419,900
2 bed1 bath1,077 sq ft
400 Champlain Boulevard #104
Cambridge
26 days agoMLS® 40864238
Re/Max Real Estate Centre Inc.
200 Jamieson Parkway #712
Cambridge, Ontario N3C4B5
For sale· Added
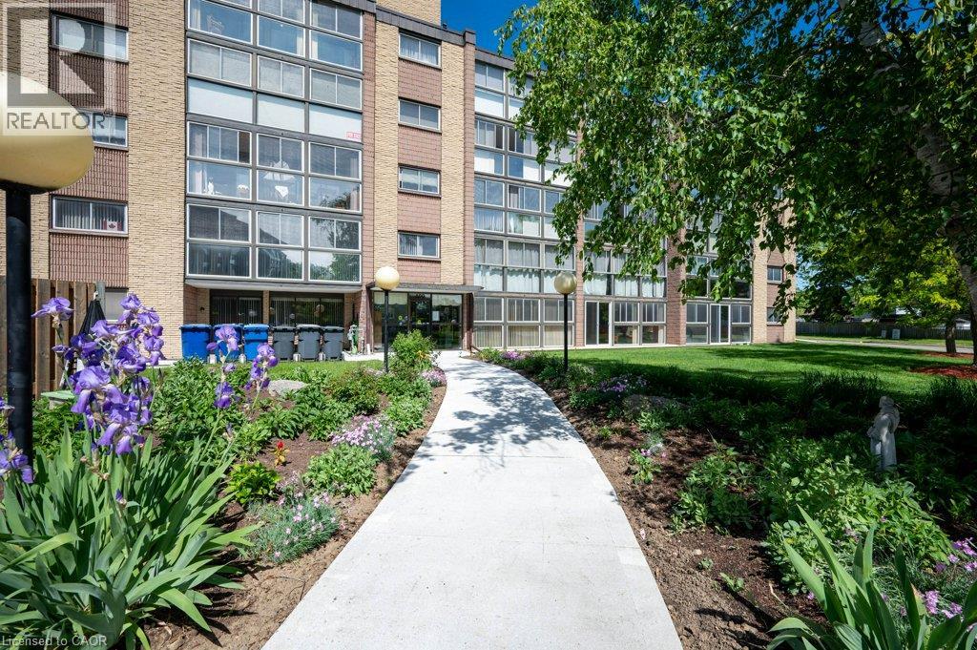
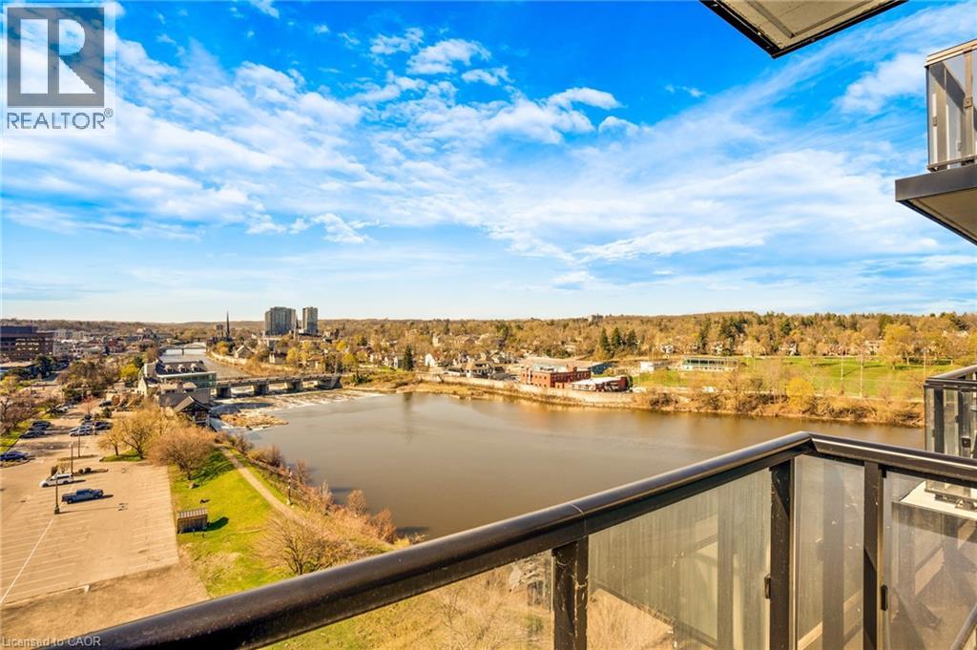
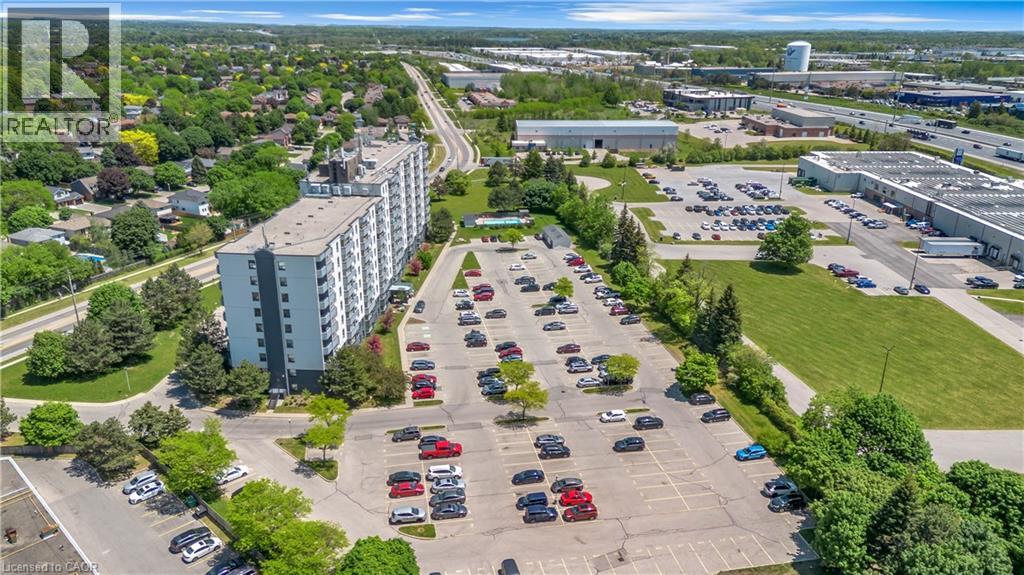
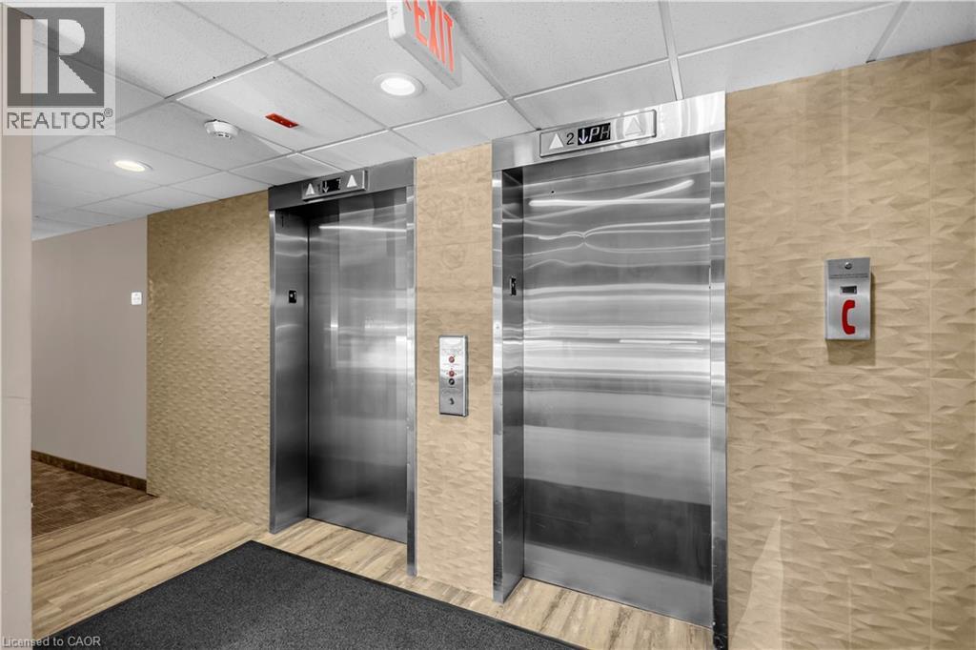
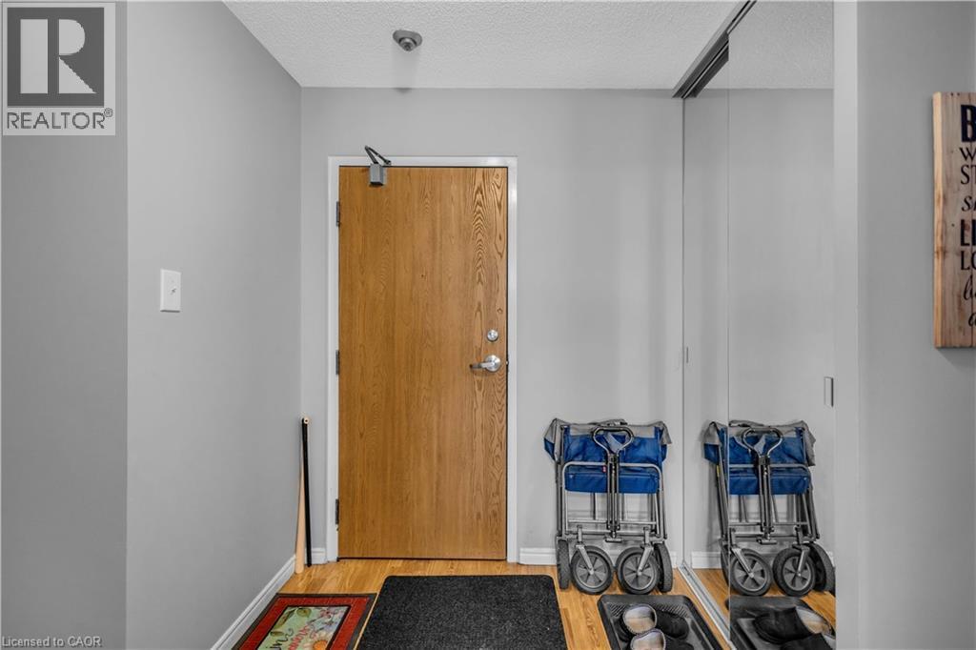
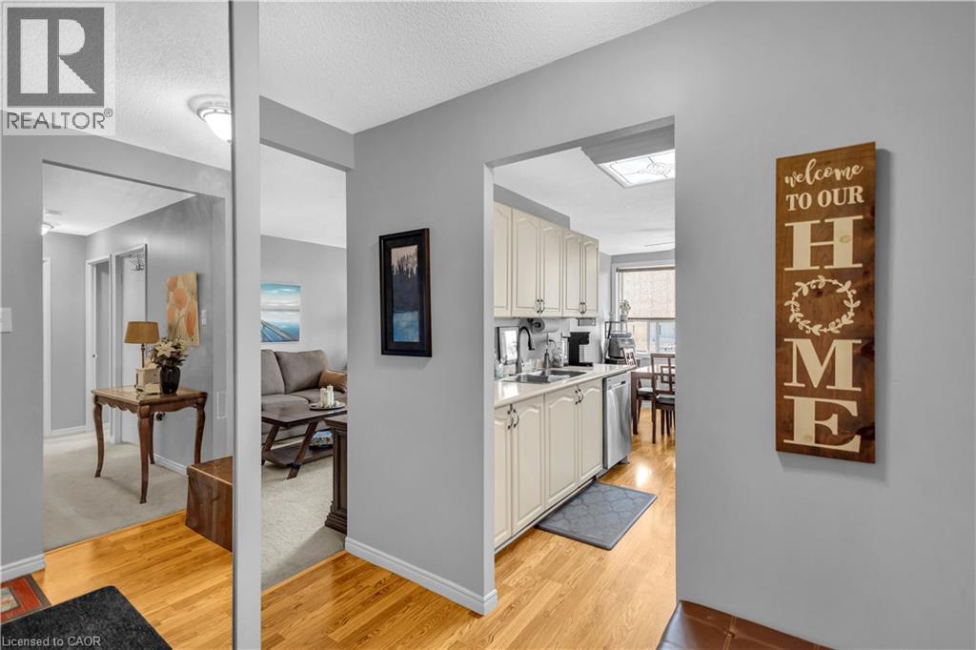
Beautiful, bright, spacious, move in ready, 2 bedroom condo, just minutes from the highway. This home is calling all first time home buyers, right sizers and investors. The primary bedroom features space for a king size bed and all your furniture plus a large closet too. The second bedroom is also a pleasant size and is perfect for a guest ensuite, children's room, office or workout area! The kitchen and adjacent dining area offers a wonderful space to enjoy family meals or entertain family and friends for all those special occasions. And the warm and welcoming living room is nicely sized to provide for all your gatherings in comfort, with a cozy balcony for beautiful views all year round. This amazing complex also offers a private pool, common room and a BBQ and picnic area as well!
Map data © OpenStreetMap contributors
No open houses are scheduled for this home.
Can't make it? Request a private viewing.
| 4pc Bathroom | Main level | — |
| Bedroom | Main level | 8'10'' x 13'0'' |
| Primary Bedroom | Main level | 11'2'' x 14'0'' |
| Living room | Main level | 11'2'' x 18'4'' |
| Kitchen | Main level | 8'0'' x 17'10'' |