
 For sale 50
$495,000
3 bed3 bath2,022 sq ft
220 Salisbury Avenue #23
Cambridge
1 month agoMLS® 40862222
ROYAL LEPAGE CROWN REALTY SERVICES
211 Main Street
Cambridge, Ontario N1R1X1
For sale· Added
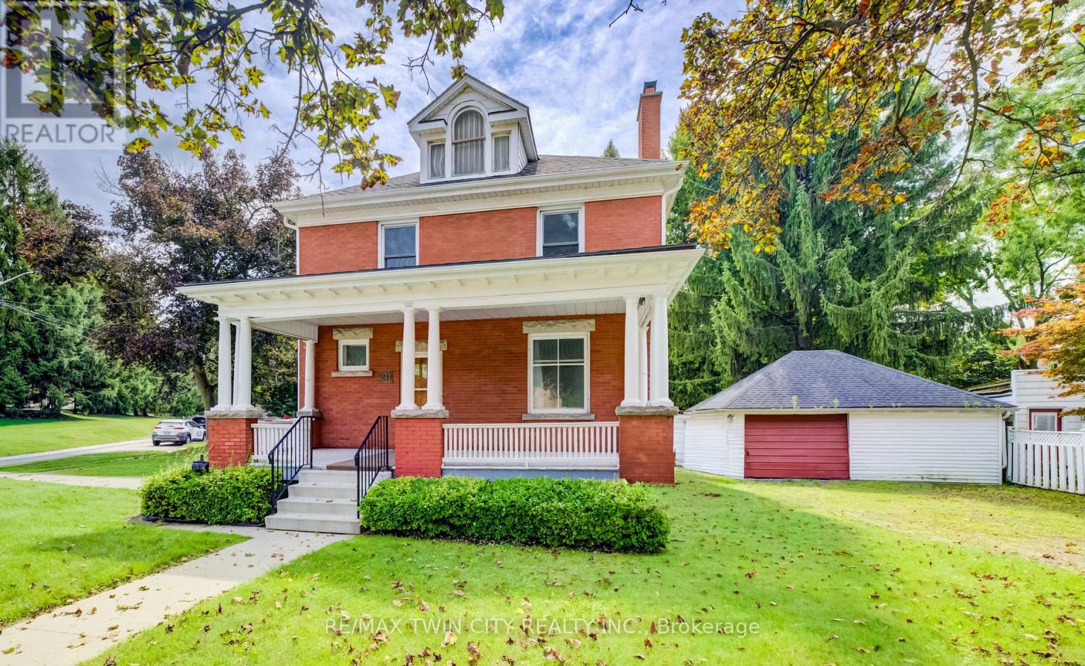
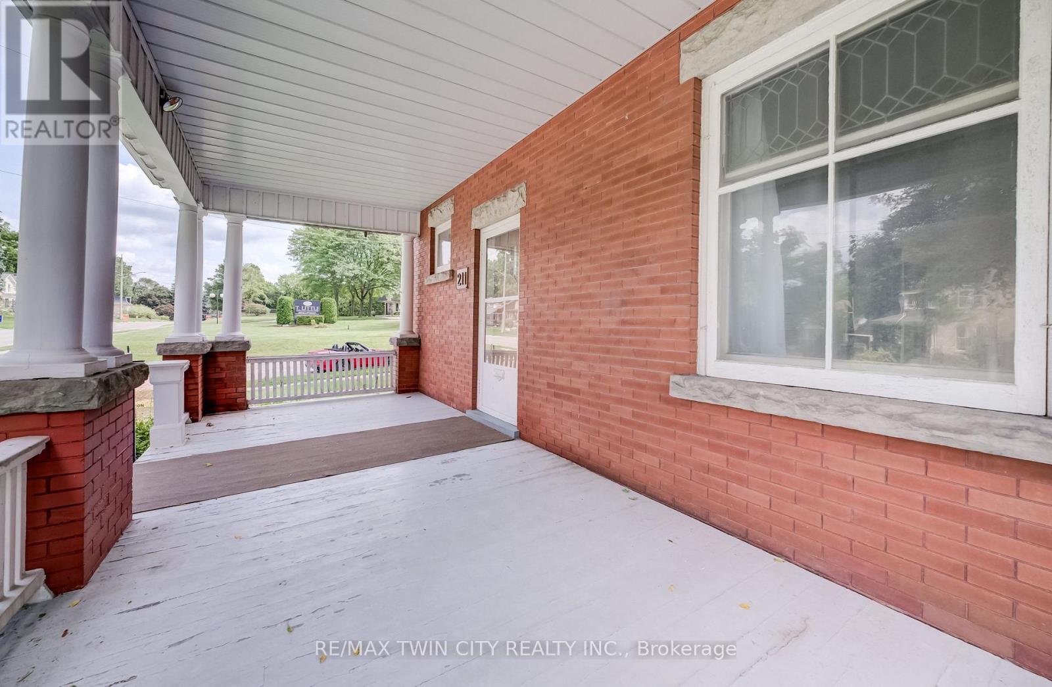
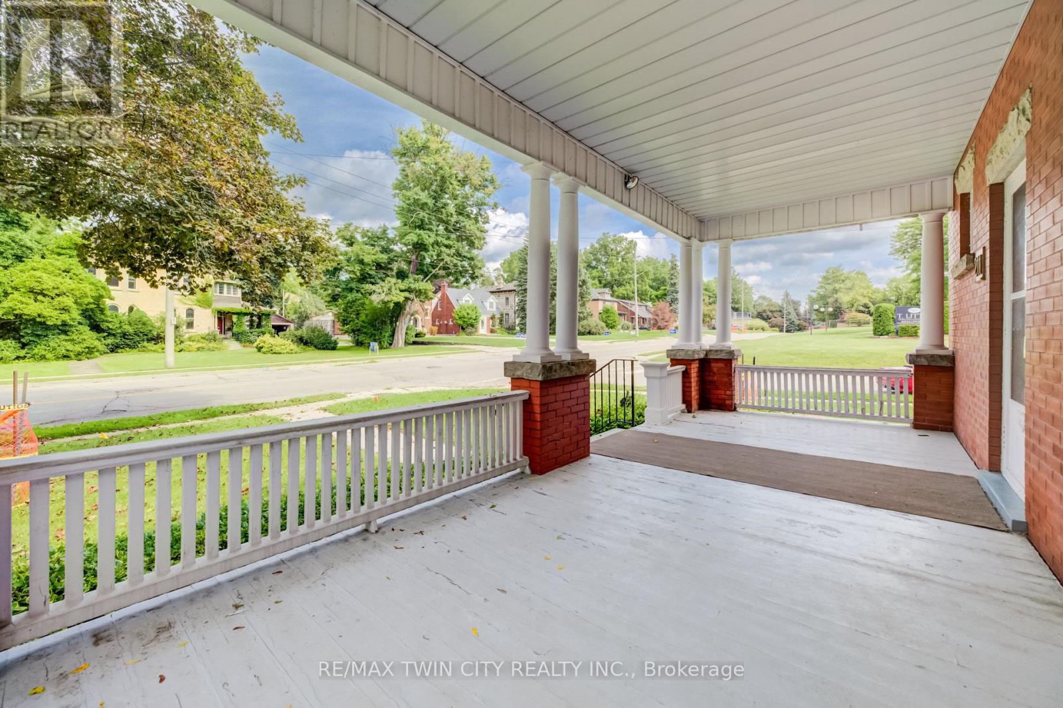
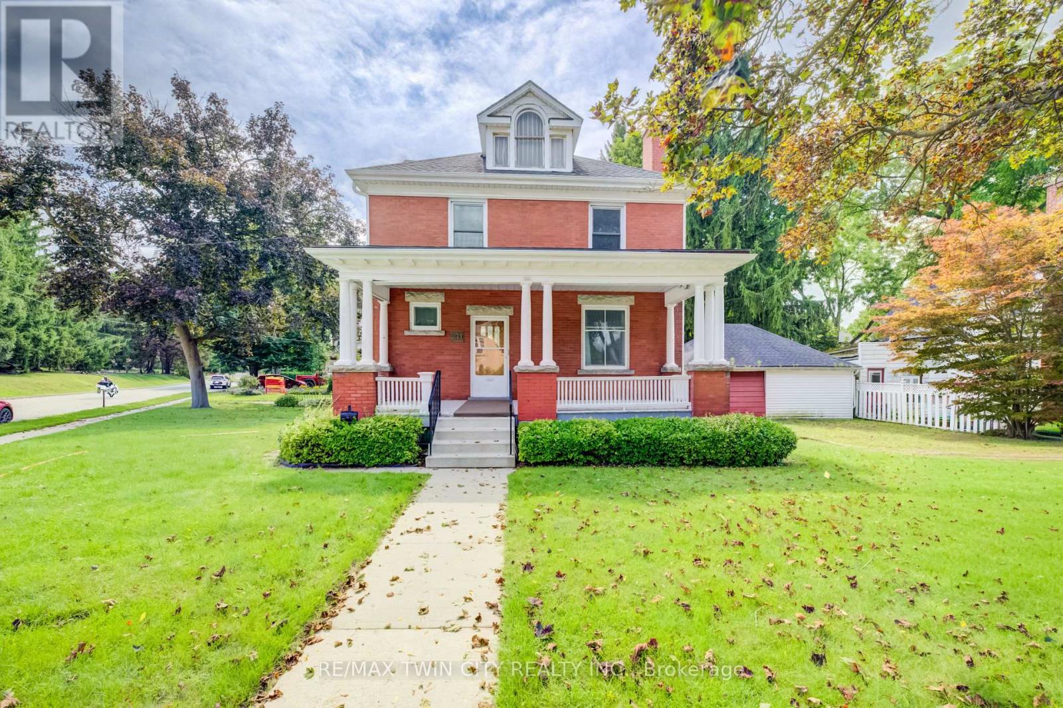
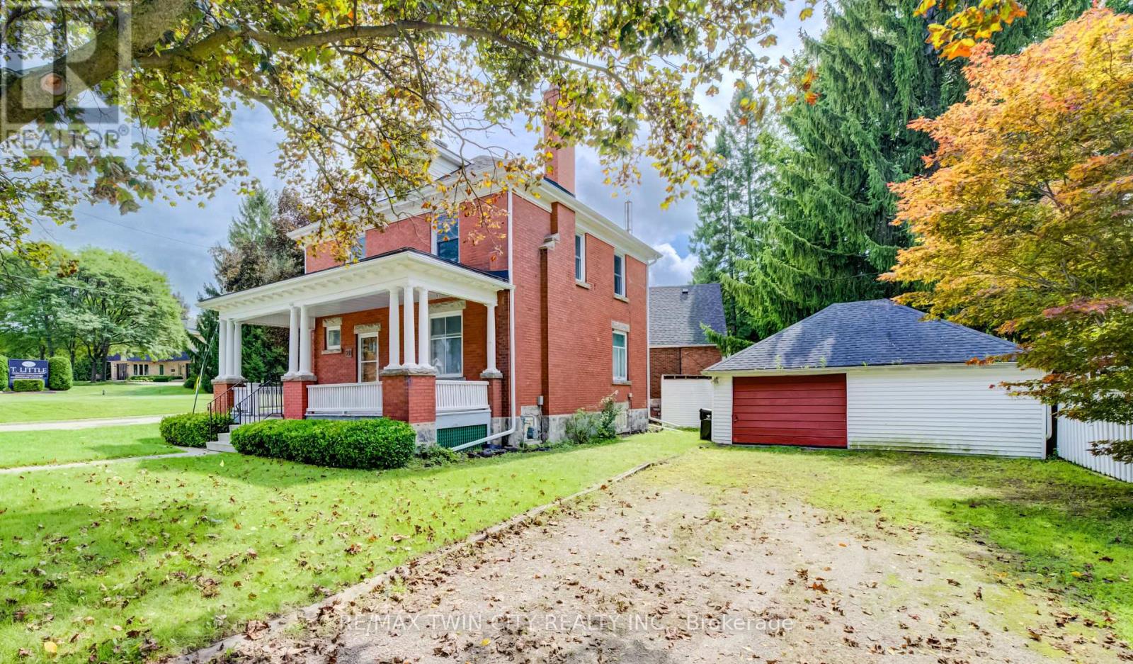
LARGE VERANDA CATCHES EVERY EVENING BREEZE! Step into the charm and character of a bygone era with this spacious Victorian-era home, showcasing beautiful decorative wood trim and timeless architectural details. Offering plenty of space and opportunity, this classic home is ready for its next chapter. The inviting main floor features hardwood floors, a fireplace, a separate dining room, a four-piece bathroom, and a generous covered veranda-perfect for enjoying warm summer evenings. Upstairs, you'll find three bedrooms, an additional four-piece bathroom, and a convenient walk-up to the unfinished attic/loft space, offering exciting possibilities for future development. The basement provides additional finished space along with a walk-up to the yard. With its generous layout, original character, and abundant potential, this is a wonderful opportunity to bring your own vision to a classic Victorian home. A property with character, space, and possibilities-come imagine what it could become!
Map data © OpenStreetMap contributors
No open houses are scheduled for this home.
Can't make it? Request a private viewing.
| Sep 16, 2026 | $610,000 | ▼ $40,000 |
| Sep 9, 2026 | $650,000 | First recorded price |
Price changes since Sep 9, 2026.
| Living room | Main level | 3.86 x 3.85 m |
| Other | Basement | 4.78 x 3.49 m |
| Other | Basement | 3.54 x 2.58 m |
| Dining room | Main level | 4.46 x 3.55 m |
| Kitchen | Main level | 3.97 x 3.49 m |
| Bathroom | Main level | 2.6 x 1.66 m |
| Primary Bedroom | Second level | 4.03 x 3.87 m |
| Bedroom 2 | Second level | 3.74 x 3.56 m |
| Bedroom 3 | Second level | 3.68 x 2.83 m |
| Kitchen | Second level | 4.74 x 1.98 m |
| Bathroom | Second level | 2.79 x 2.55 m |
| Storage | Third level | 5.19 x 2.69 m |




