
 For sale 50
$449,000
2 bed2 bath837 sq ft
155 Water Street South #503
Cambridge
7 months agoMLS® 40807074
RE/MAX TWIN CITY REALTY INC.
22 Frobisher Court
Cambridge, Ontario N1R6Z5
For sale· Added
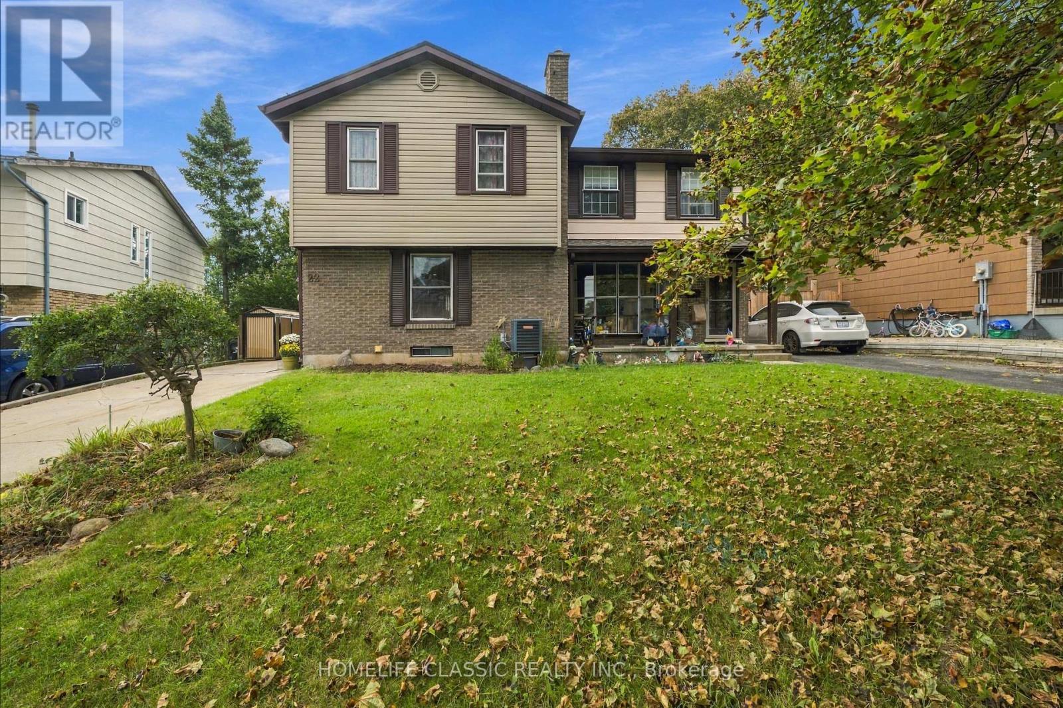
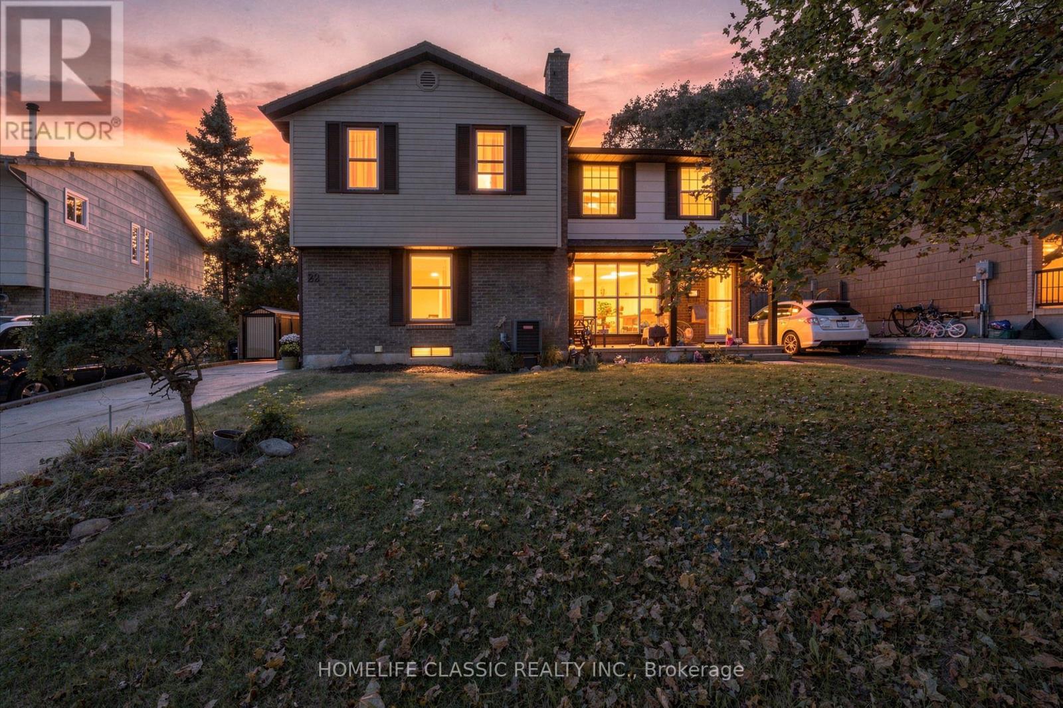
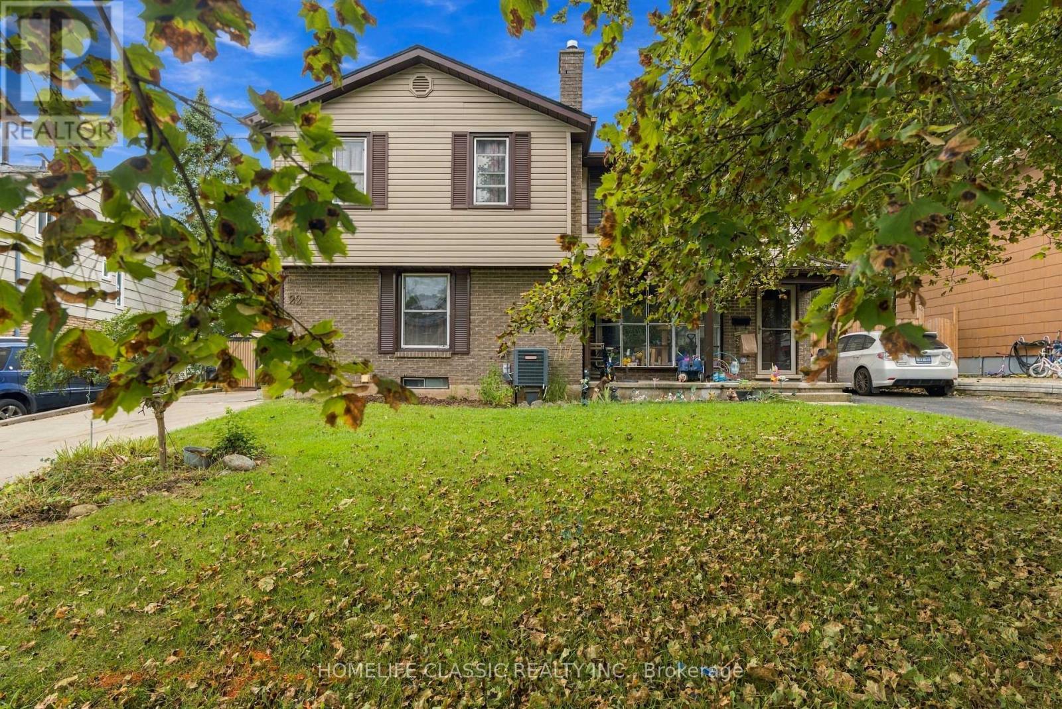
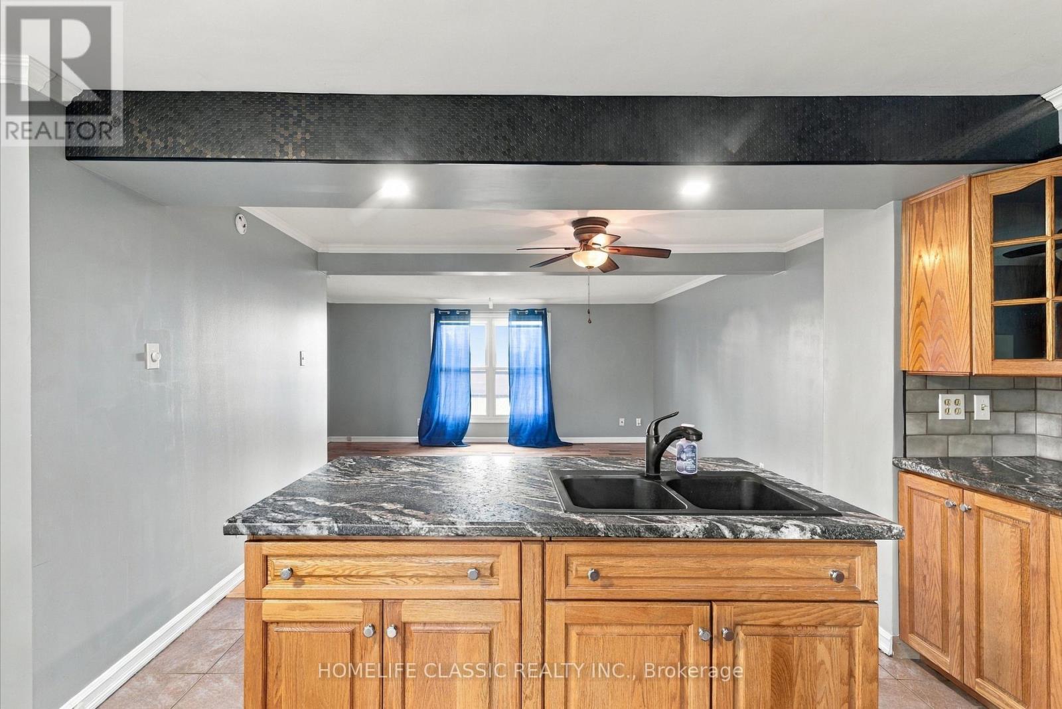
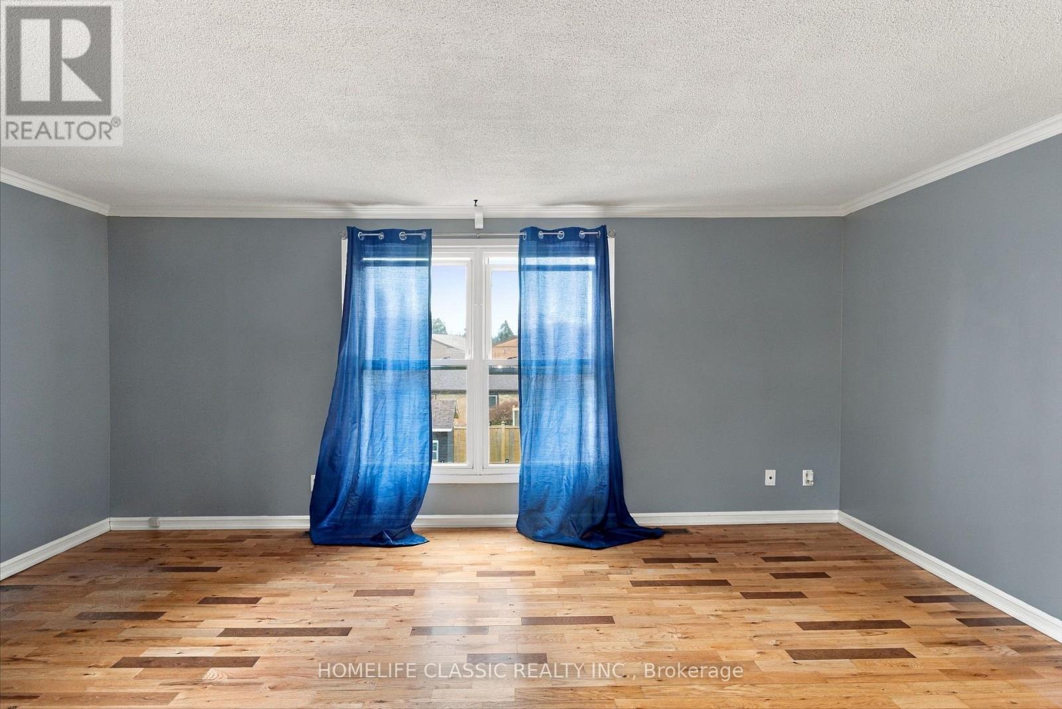
Welcome to 22 Frobisher Court in Cambridge! This bright and inviting 2-storey semi-detached home offers 3 bedrooms, 2 bathrooms, and a functional open-concept layout filled with natural light. The walkout basement provides additional flexibility and direct access to the spacious backyard. Situated on a large lot, the home also features a custom-built deck that's perfect for relaxing, entertaining, or enjoying the outdoor space. Added peace of mind comes with the roof, which includes a Weather-Tite extended warranty. A wonderful opportunity for buyers looking for a comfortable home with plenty of space, natural light, and room to make it their own.
Map data © OpenStreetMap contributors
No open houses are scheduled for this home.
Can't make it? Request a private viewing.
| Oct 6, 2026 | $565,000 | ▼ $14,999 |
| Sep 17, 2026 | $579,999 | First recorded price |
Price changes since Sep 17, 2026.
| Kitchen | Main level | 5.34 x 4 m |
| Family room | Main level | 5.37 x 4.89 m |
| Primary Bedroom | Second level | 3.57 x 4.68 m |
| Bedroom 2 | Second level | 3.2 x 2.62 m |
| Bedroom 3 | Second level | 3.2 x 2.62 m |
| Recreational, Games room | Basement | 5.05 x 2.71 m |




