
 For sale 50
$419,900
2 bed1 bath1,077 sq ft
400 Champlain Boulevard #104
Cambridge
25 days agoMLS® 40864238
Re/Max Real Estate Centre Inc.
22 Pretoria Road
Cambridge, Ontario N1R5C4
For sale· Added
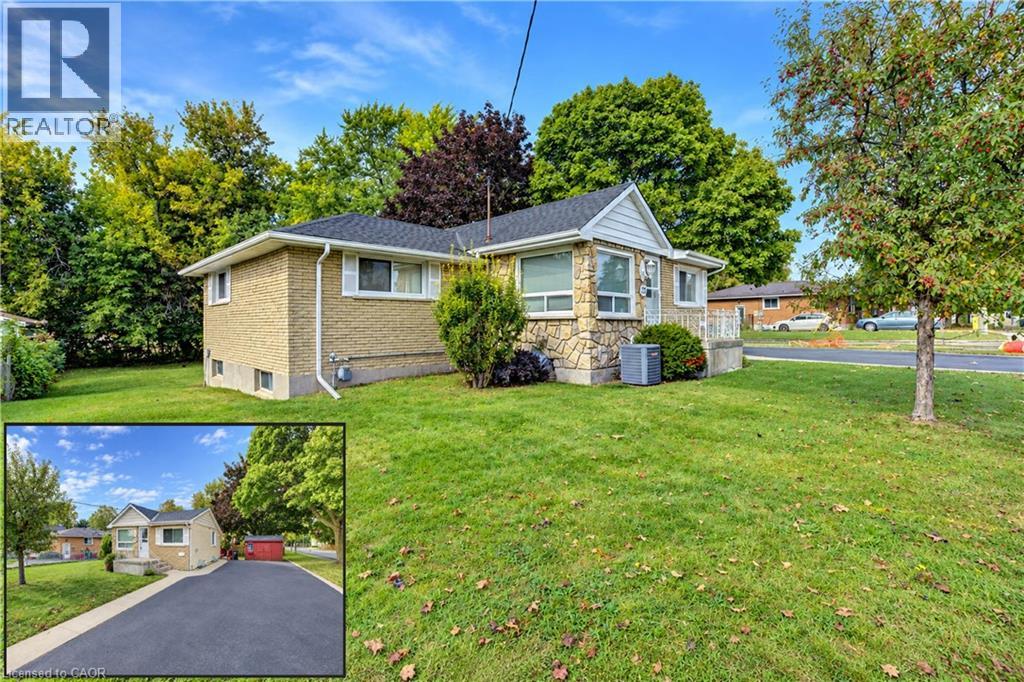
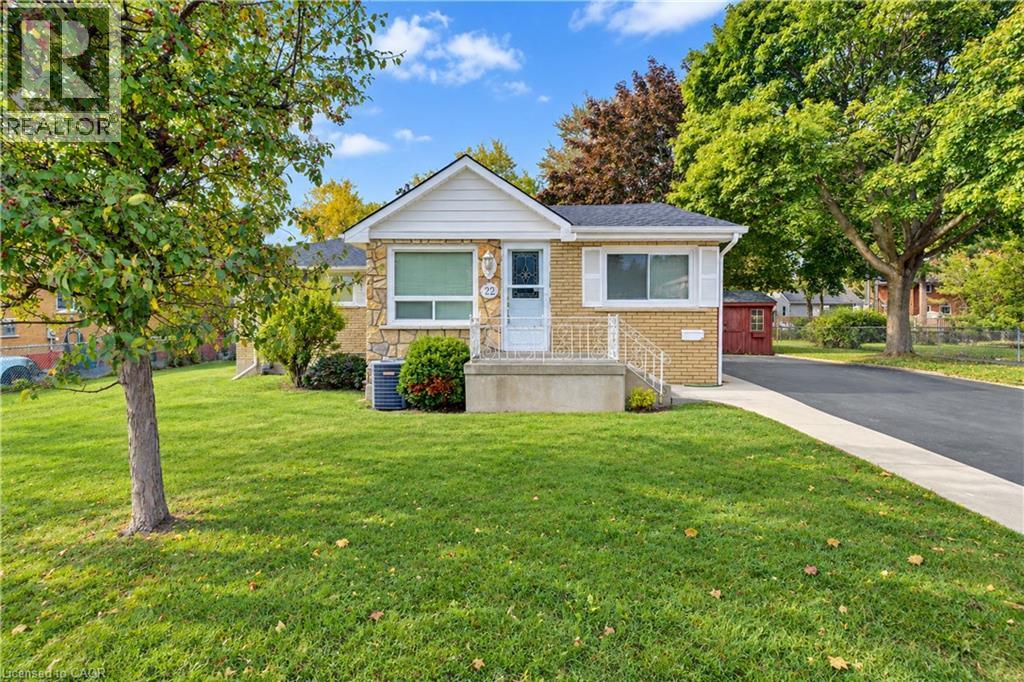
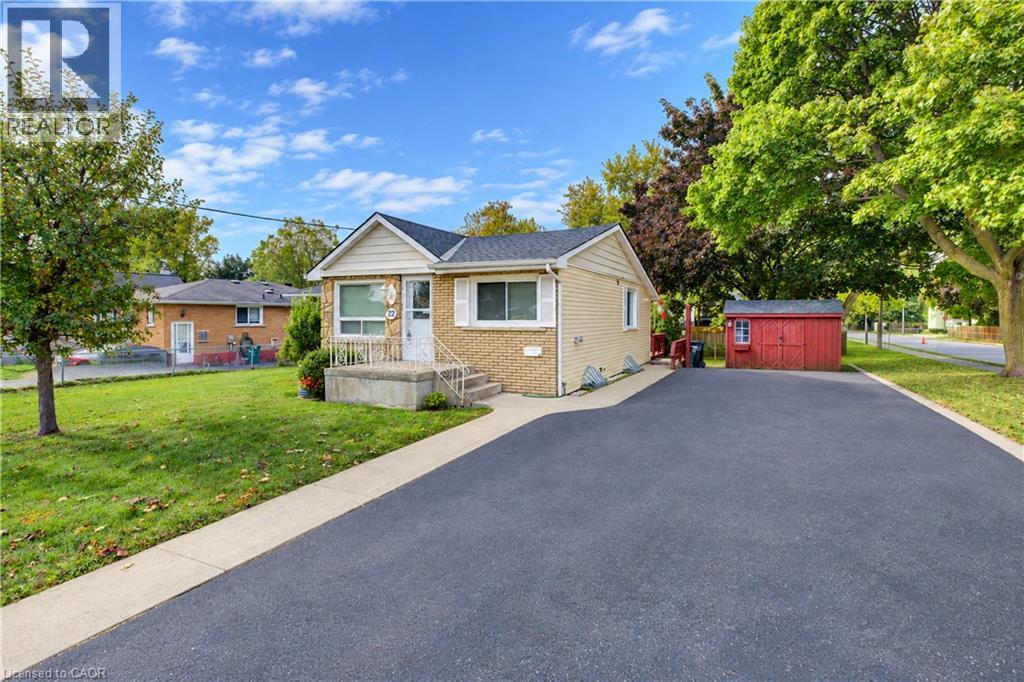
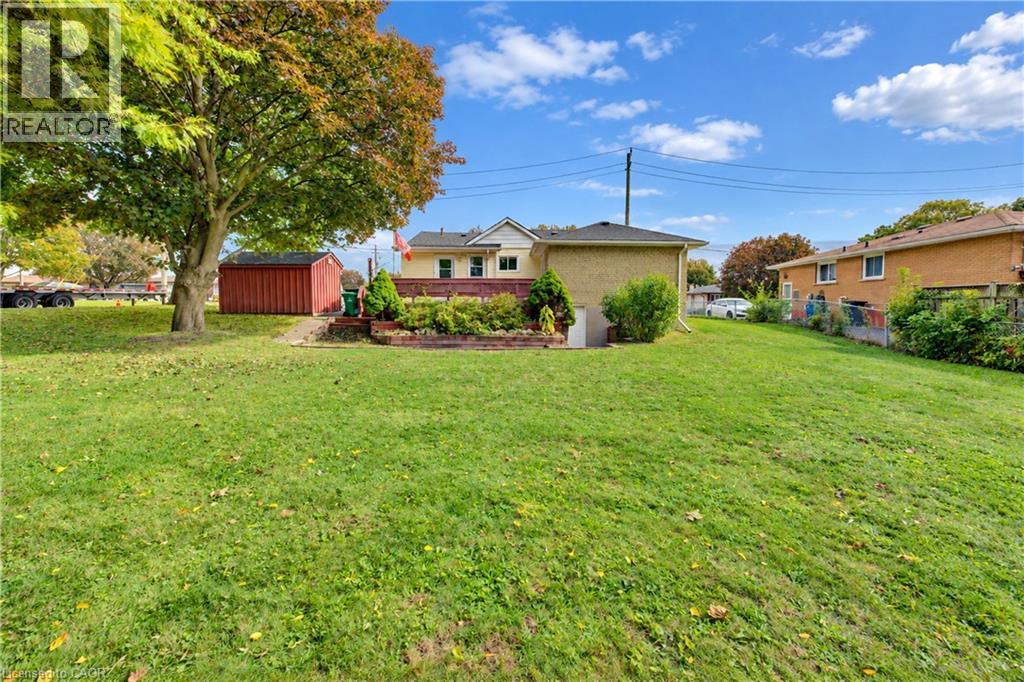
CHARMING NORTH GALT BUNGALOW ON SPRAWLING CORNER LOT | SEPARATE ENTRANCE & ENDLESS POTENTIAL. Welcome to this beautifully maintained 3+1 bedroom, 1-bathroom bungalow situated on an expansive corner lot along a quiet, tree-lined street in desirable North Galt. Bright, spotless, and move-in ready, the main floor showcases a completely carpet-free layout filled with natural light. The functional, open flow features an inviting living room, a spacious eat-in kitchen with generous cabinetry and an adjoining breakfast nook, plus versatile bedroom arrangements. Need dedicated work-from-home space or a formal dining room? The flexible third bedroom easily adapts to suit your lifestyle. The primary bedroom offers a charming walkout leading straight onto an expansive, multi-tier deck, the perfect private retreat for morning coffee or outdoor entertaining. Downstairs, the finished lower level with a separate exterior entrance provides endless possibilities, ideal as a secondary family entertainment hub, guest suite, or in-law setup. Step outside to discover a massive yard framed by mature greenery, a large shed, and an oversized paved driveway offering parking for 5 to 6 vehicles. Notable features include new roof 2026, furnace 2021, and owned hot water heater 2022. Centrally located in a family-friendly neighbourhood within walking distance to schools, parks, transit, and every everyday amenity across Cambridge. Whether you are looking to purchase your first home, invest, or downsize with ease, this property is packed with potential.
Map data © OpenStreetMap contributors
No open houses are scheduled for this home.
Can't make it? Request a private viewing.
| Bedroom | Basement | 10'9'' x 19'6'' |
| Recreation room | Basement | 21'9'' x 15'9'' |
| Kitchen | Main level | 10'11'' x 11'3'' |
| Laundry room | Main level | — |
| Breakfast | Main level | 7'7'' x 8'8'' |
| 4pc Bathroom | Main level | — |
| Bedroom | Main level | 8'2'' x 9'0'' |
| Primary Bedroom | Main level | 11'1'' x 16'3'' |
| Bedroom | Main level | 10'11'' x 13'0'' |
| Family room | Main level | 12'3'' x 11'3'' |




