
 For sale 50
$435,000
1 bed1 bath670 sq ft
50 Grand Avenue #605
Cambridge
29 days agoMLS® 40862854
Corcoran Horizon Realty
230 Sunset Boulevard
Cambridge, Ontario N1S4M5
For sale· Added
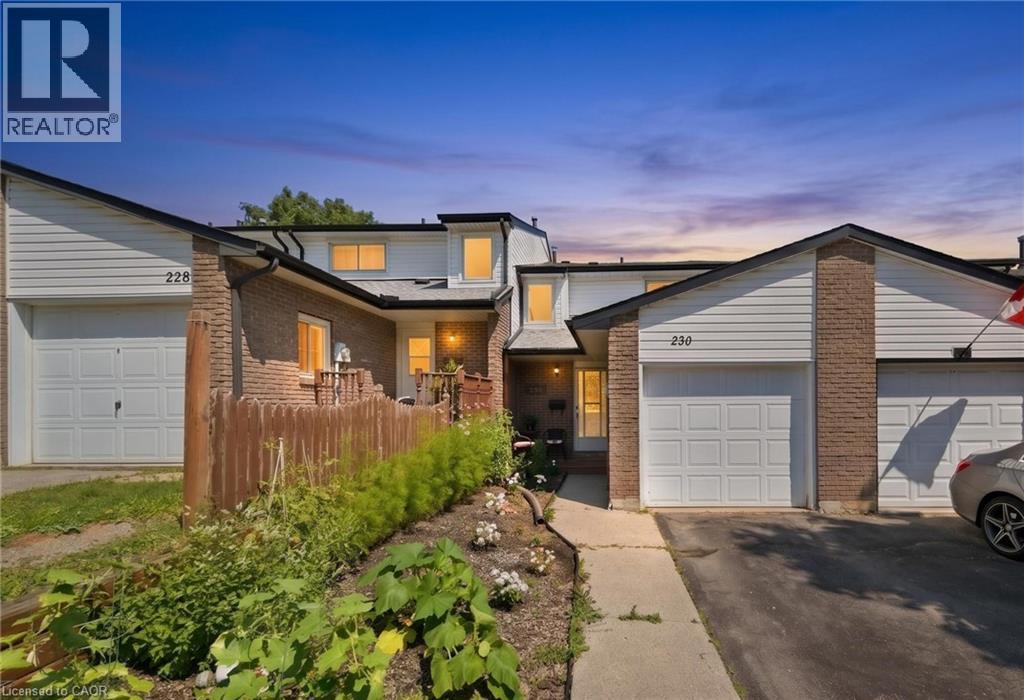
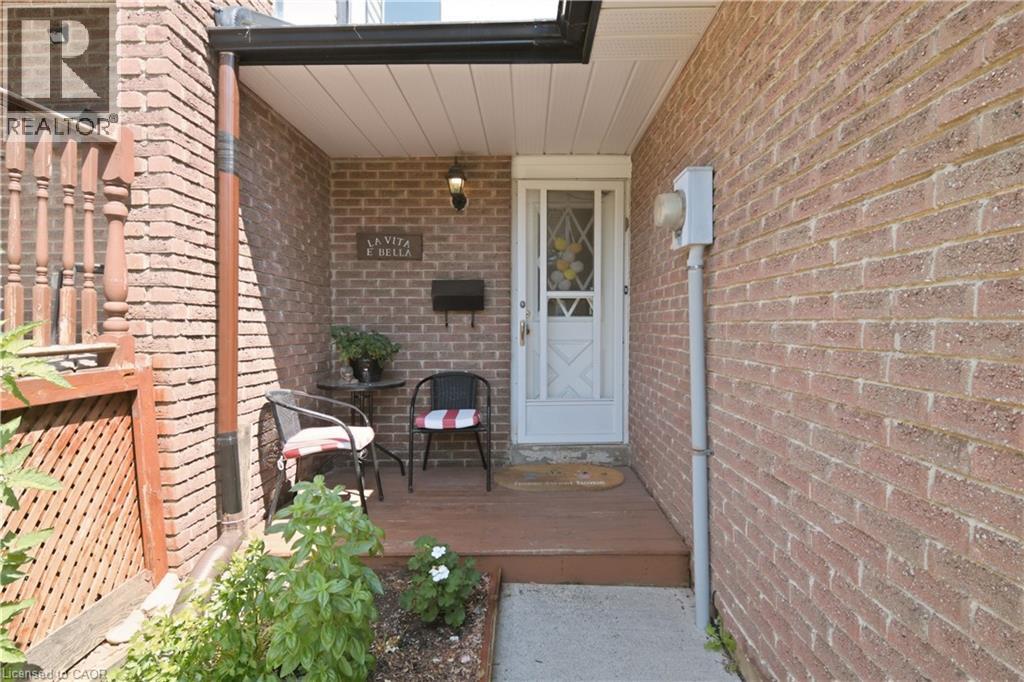
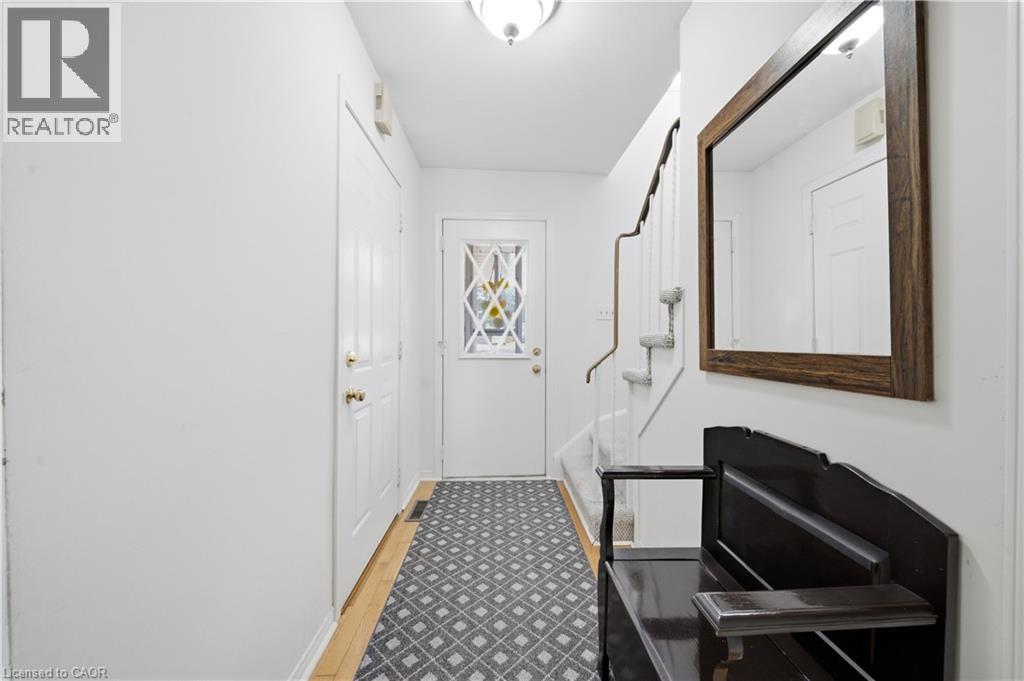
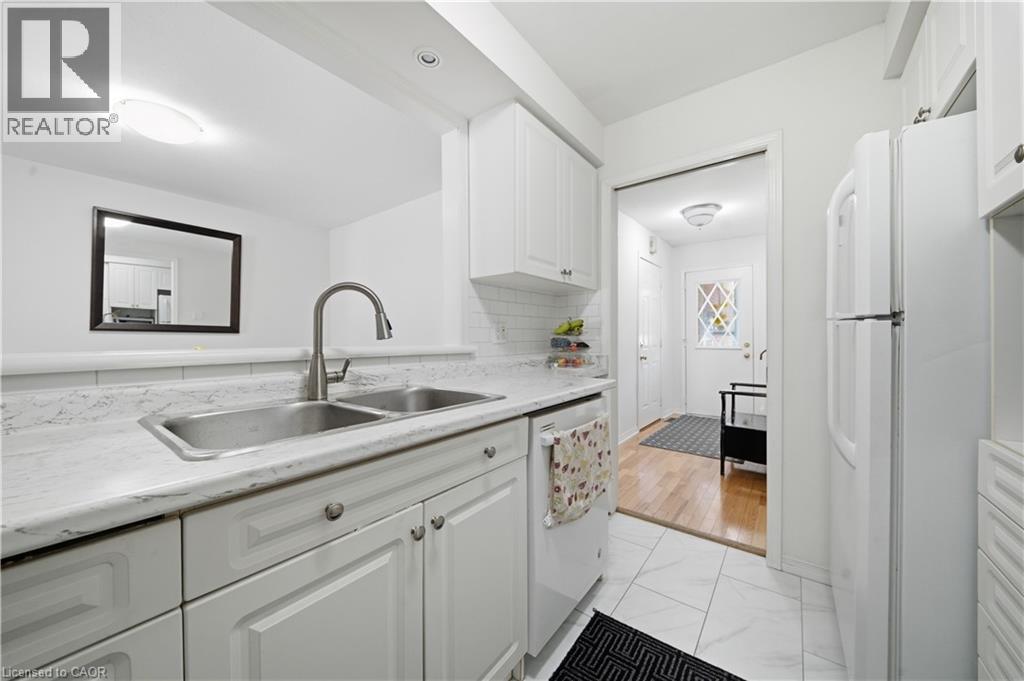
A rare opportunity to own a freehold townhome with no condo fees in the quiet and established West Galt community. This 3-bedroom, 2-bathroom home offers a functional layout with a bright living and dining area, finished basement, and a generous backyard with plenty of room to enjoy. Located close to schools, parks, trails, shopping, and everyday amenities, while just minutes from Downtown Galt and the growing Gaslight District with restaurants, events, and entertainment nearby. An excellent option for first-time buyers looking for more space, a great neighbourhood, and the benefits of freehold ownership in Cambridge.
Map data © OpenStreetMap contributors
No open houses are scheduled for this home.
Can't make it? Request a private viewing.
| Storage | Basement | 4'6'' x 8'10'' |
| Utility room | Basement | 5'11'' x 7'2'' |
| Other | Basement | 13'0'' x 22'6'' |
| 4pc Bathroom | Second level | 5'0'' x 8'10'' |
| Bedroom | Second level | 6'10'' x 11'9'' |
| Bedroom | Second level | 8'10'' x 12'7'' |
| Primary Bedroom | Second level | 10'7'' x 11'9'' |
| 2pc Bathroom | Main level | 5'6'' x 4'7'' |
| Dining room | Main level | 11'4'' x 10'1'' |
| Living room | Main level | 9'5'' x 17'9'' |
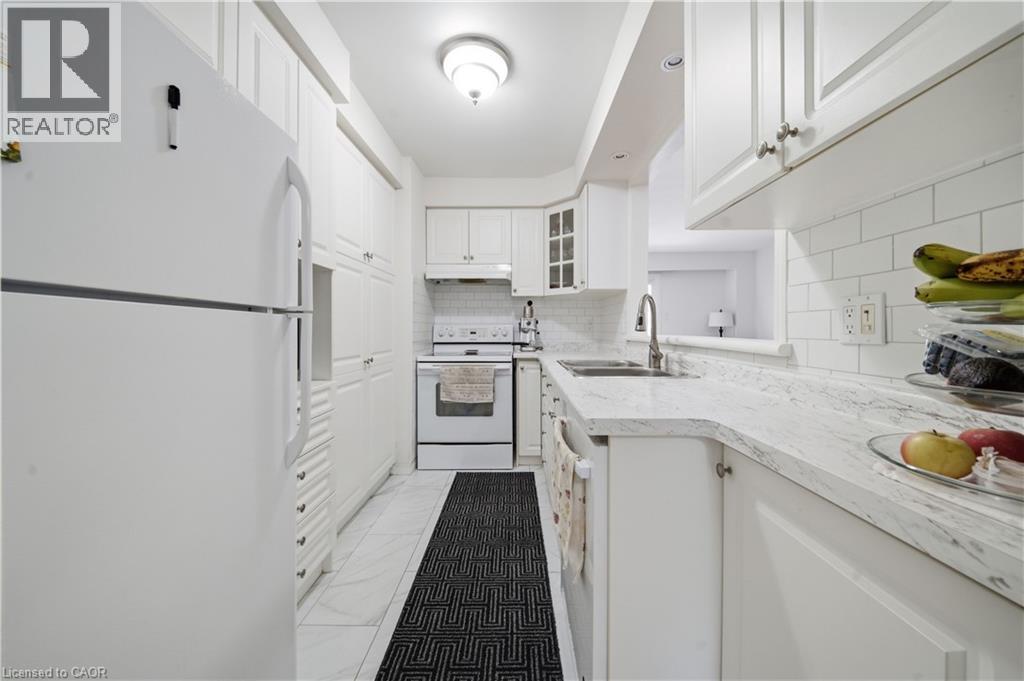
| Kitchen | Main level | 7'3'' x 10'9'' |




