
 For sale 50
$419,900
2 bed1 bath1,077 sq ft
400 Champlain Boulevard #104
Cambridge
26 days agoMLS® 40864238
Re/Max Real Estate Centre Inc.
24 Davidson Street
Cambridge, Ontario N1S2T9
For sale· Added
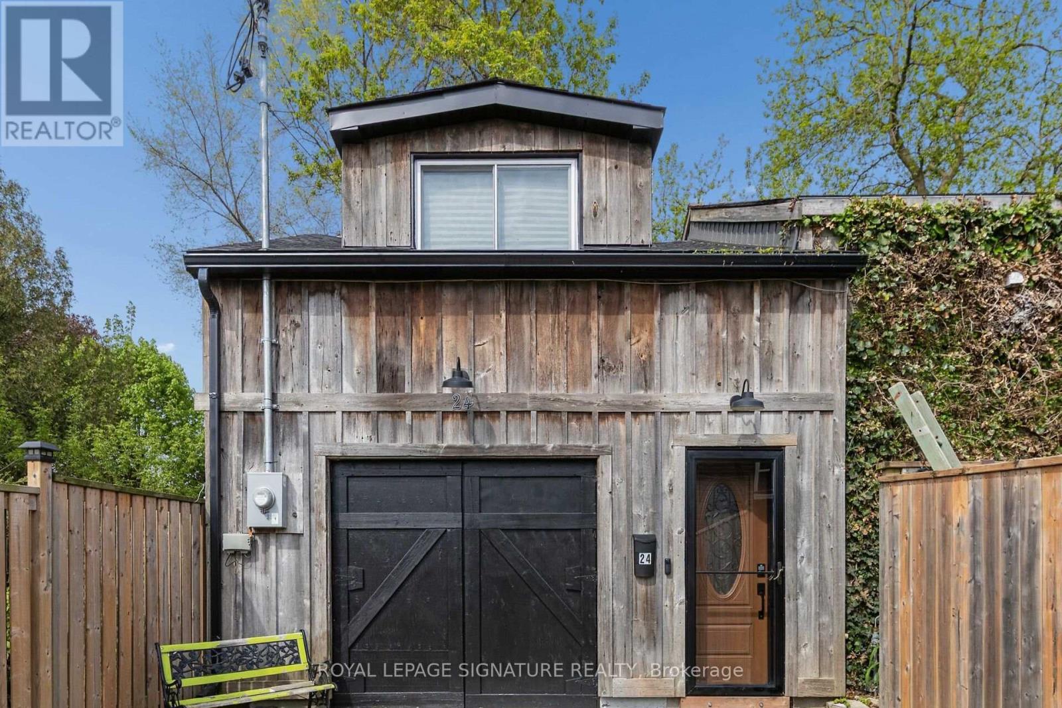
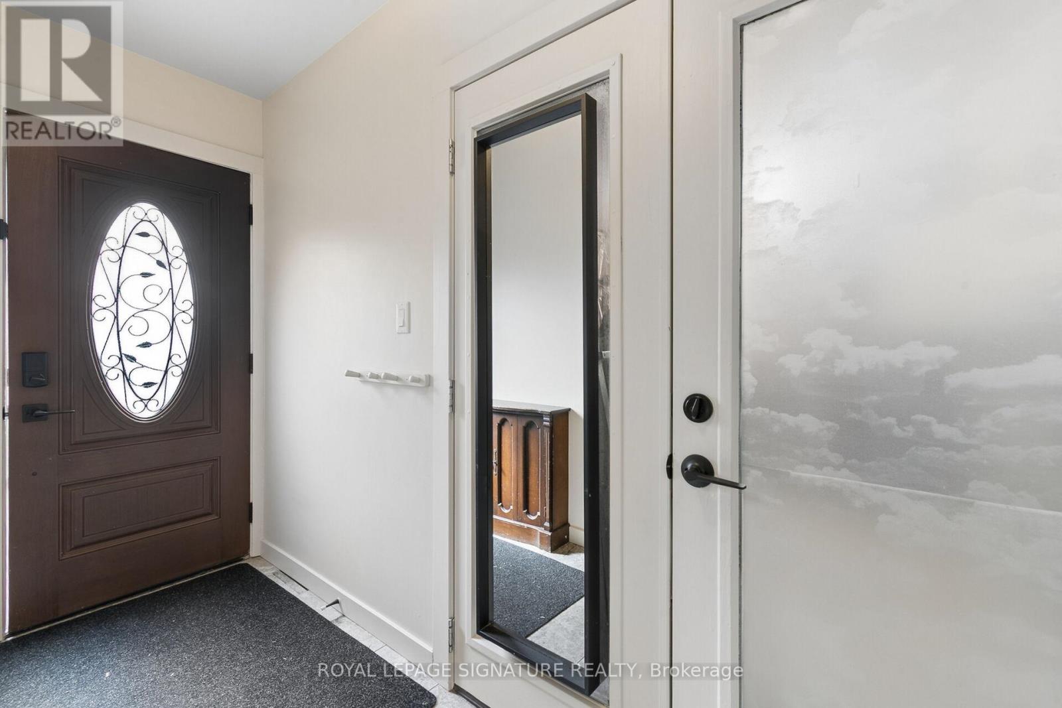
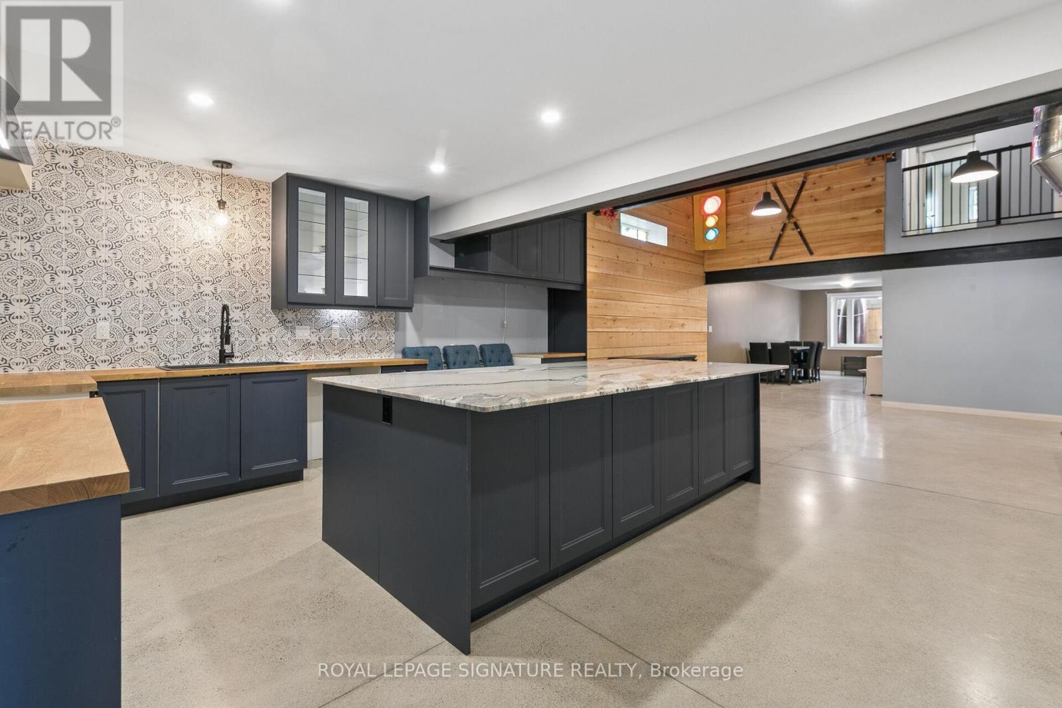
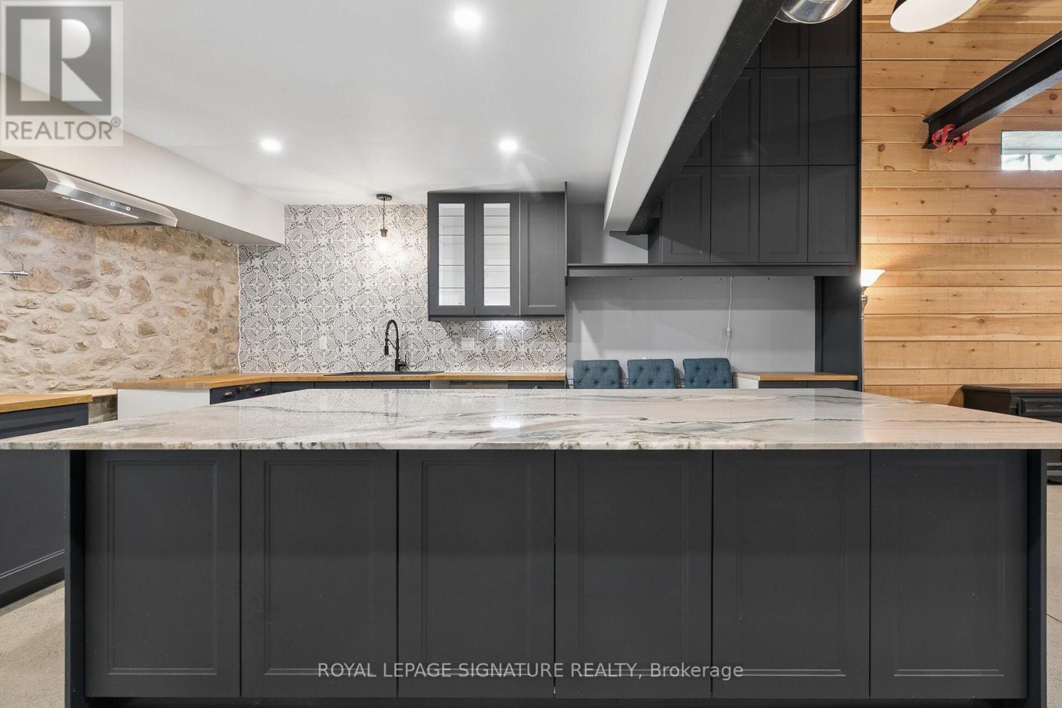
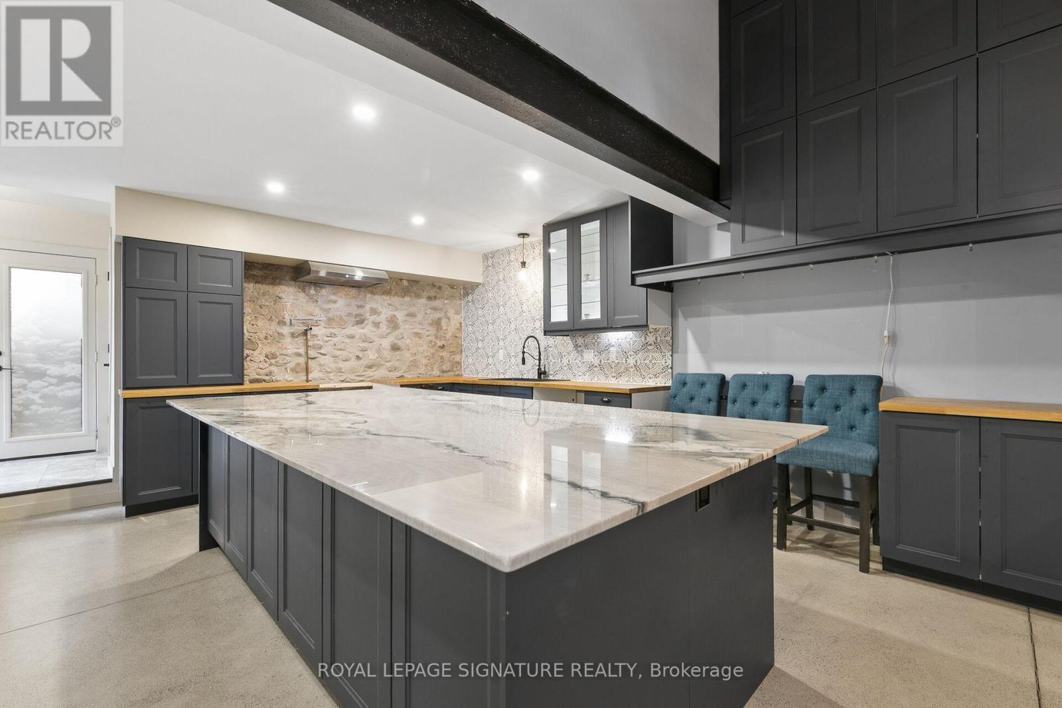
Opportunity awaits! Freestanding building that provides for a Commercial Use in a Residential Zone, with over 2800sqft of space, within walking distance to Downtown West Galt, the Gaslight District, Grand River, Parks, Walking Trails, Grocery Store and Shopping. Features single car garage.with over 2800sqft of space, within walking distance to Downtown West Galt, the Gaslight District, Grand River, Parks, Walking Trails, Grocery Store and Shopping. Features single car garage. **Property cannot be used as a Residence**
Map data © OpenStreetMap contributors
No open houses are scheduled for this home.
Can't make it? Request a private viewing.
| Kitchen | Main level | 4.7 x 4.98 m |
| Family room | Main level | 4.46 x 4.9 m |
| Dining room | Main level | 5.37 x 3.02 m |
| Other | Main level | 5.19 x 3.02 m |
| Primary Bedroom | Second level | 5.89 x 6.62 m |
| Bedroom 2 | Second level | 5.35 x 3.1 m |
| Bedroom 3 | Second level | 3.75 x 3.1 m |




