 For sale 50
$939,000
4 bed3 bath3,101 sq ft
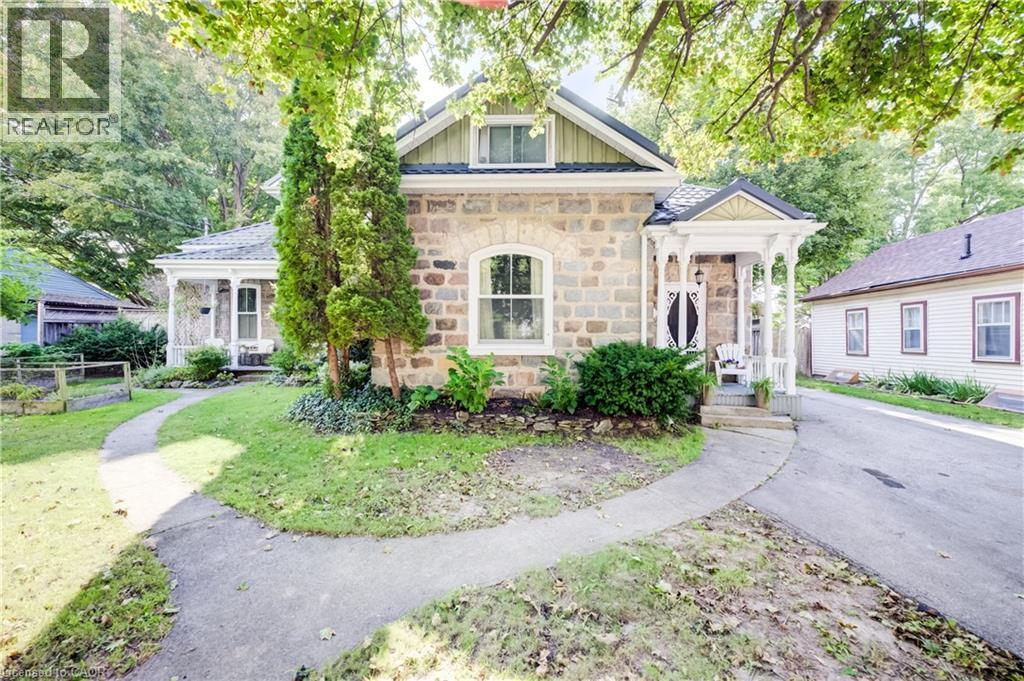
63 Birch Street
Cambridge
2 months agoMLS® 40853369
Re/Max Icon Realty
24 Moon Crescent
Cambridge, Ontario N1S5B4
For sale· Added
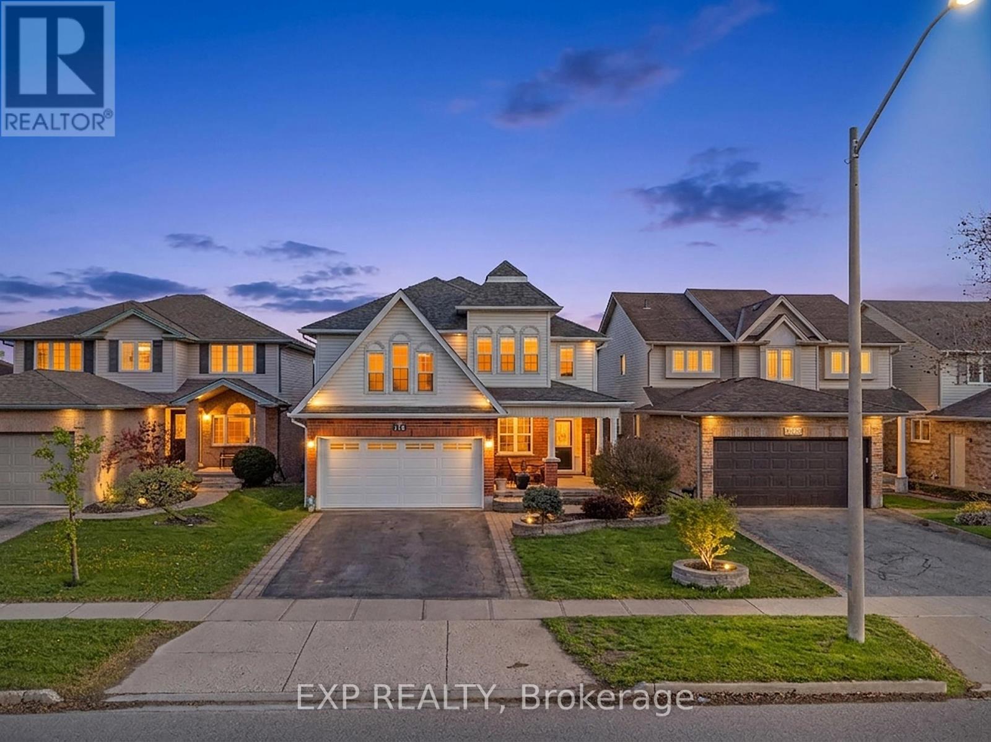
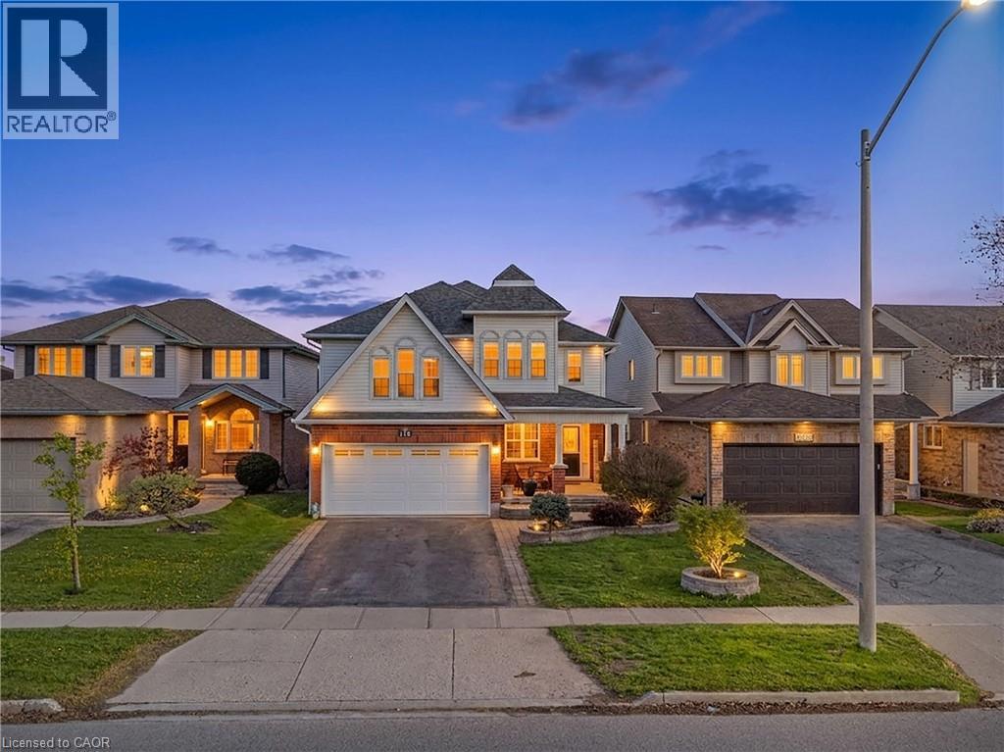
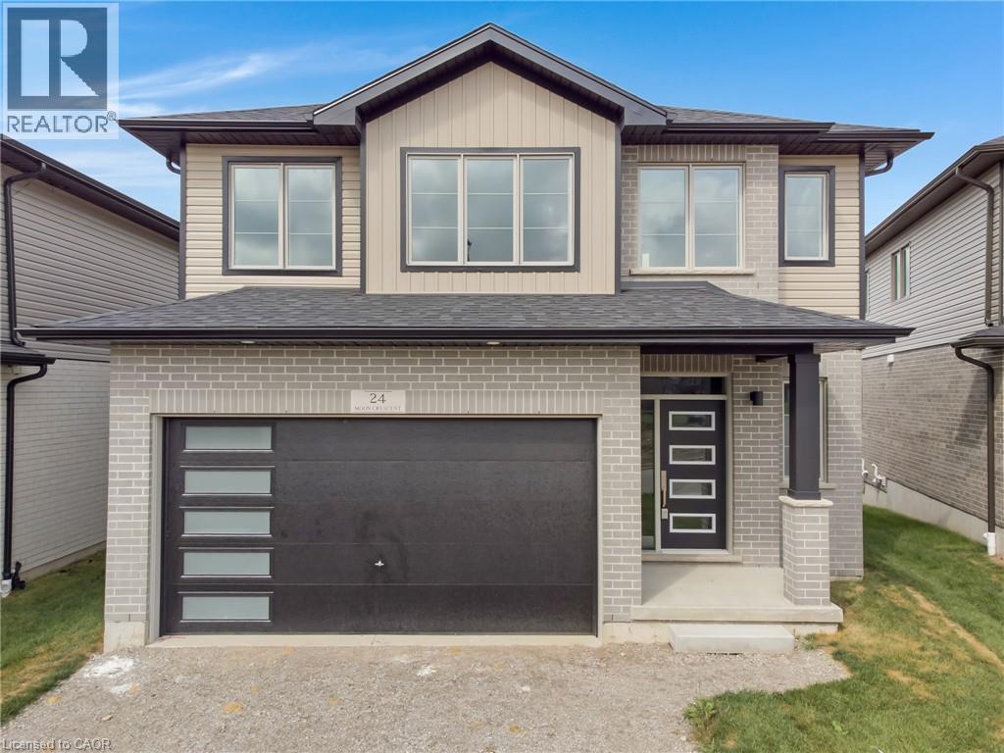
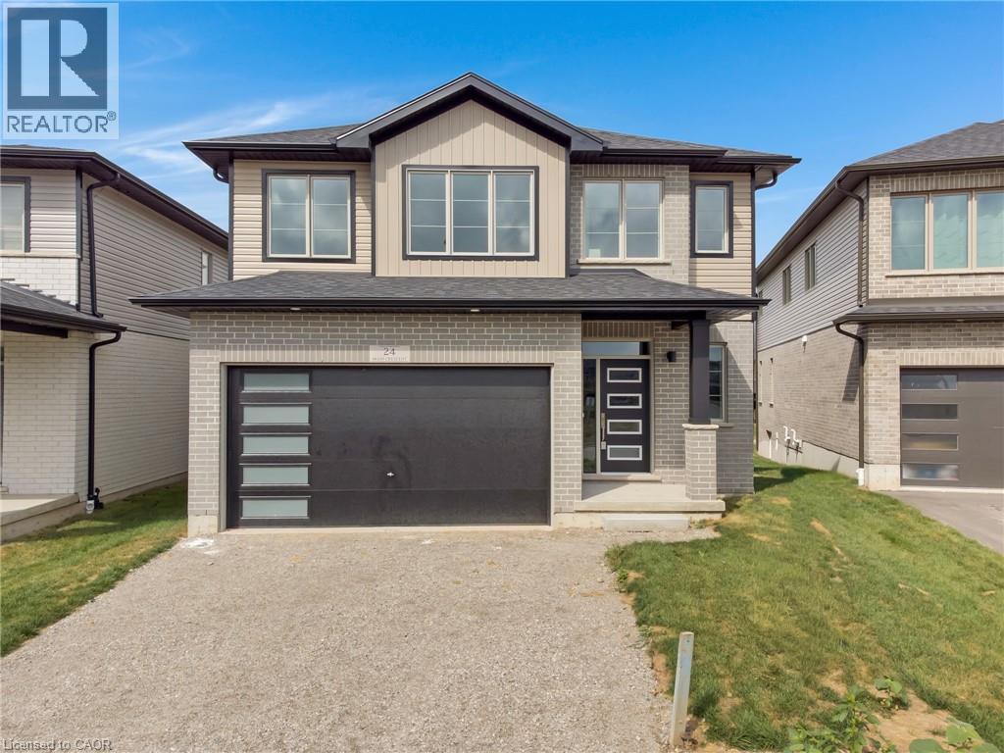
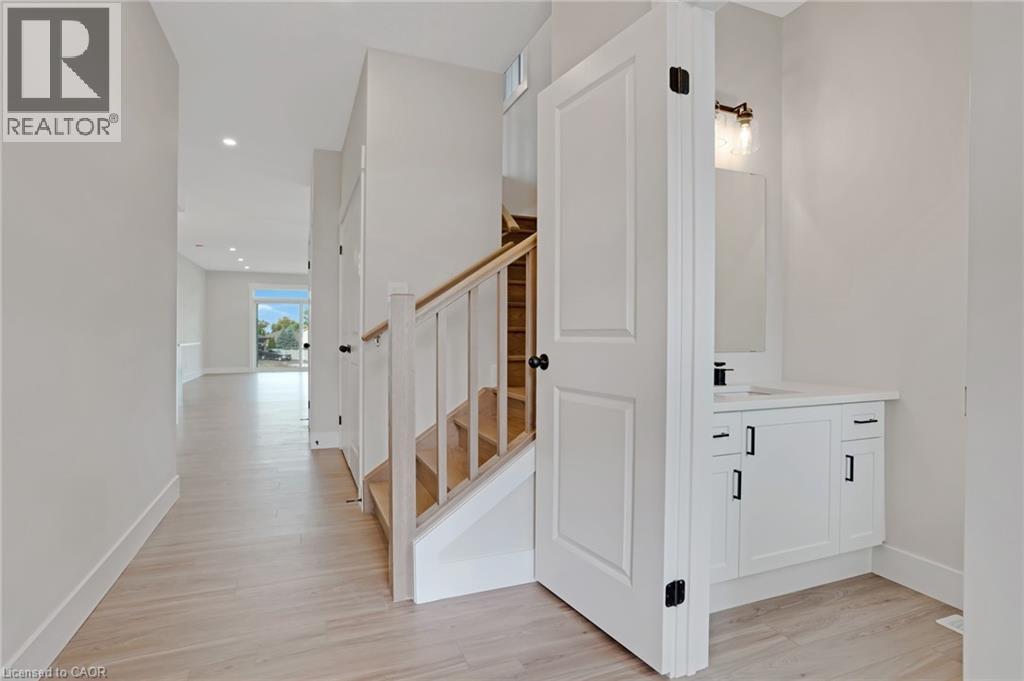
Welcome to 24 Moon Crescent, Cambridge - a beautifully designed NET ZERO READY home set on a unique lookout pie shaped lot, this newly built property is move-in ready! Featuring 4 bedrooms, 3.5 bathrooms, and multiple upgrades throughout, this home blends modern comfort with thoughtful design. The bright and airy open-concept layout seamlessly connects the kitchen, living, and dining areas - perfect for both everyday living and entertaining. The upgraded contemporary kitchen will feature sleek finishes and generous counter space, truly becoming the heart of the home. A versatile main floor bedroom offers flexibility for guests, a home office, or multigenerational living. Upstairs, you'll find three spacious bedrooms and a cozy family room. The primary suite includes a private ensuite and a walk-in closet, while each additional bedroom offers ample closet space. The unfinished basement provides a blank canvas for your future plans - whether you envision a home gym, media room, or extra living space, the possibilities are endless. Located in a vibrant and family-friendly neighbourhood close to schools, parks, and shopping, 24 Moon Crescent is ready to welcome you home.
Map data © OpenStreetMap contributors
No open houses are scheduled for this home.
Can't make it? Request a private viewing.
| 4pc Bathroom | Second level | — |
| 4pc Ensuite bath | Second level | — |
| Primary Bedroom | Second level | 13'6'' x 17'7'' |
| Bedroom | Second level | 10'2'' x 11'7'' |
| Bedroom | Second level | 11'5'' x 10'1'' |
| Family room | Second level | 14'2'' x 10'0'' |
| 3pc Bathroom | Main level | — |
| Bedroom | Main level | 15'1'' x 12'5'' |
| Great room | Main level | 15'8'' x 15'1'' |
| Dining room | Main level | 14'2'' x 11'8'' |
| Kitchen | Main level | 13'11'' x 9'2'' |
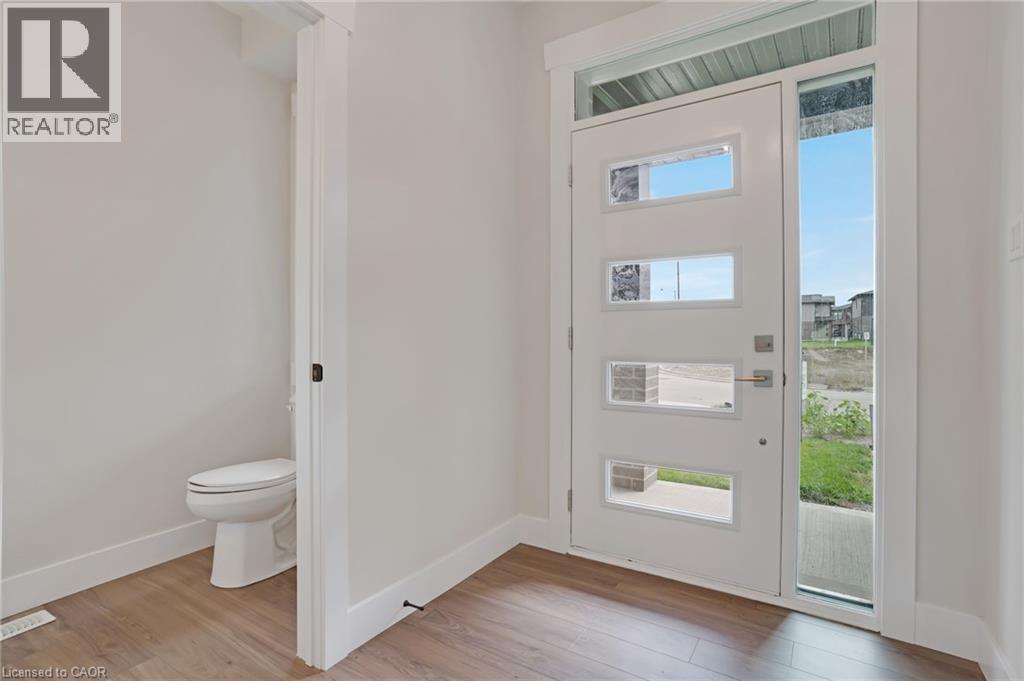
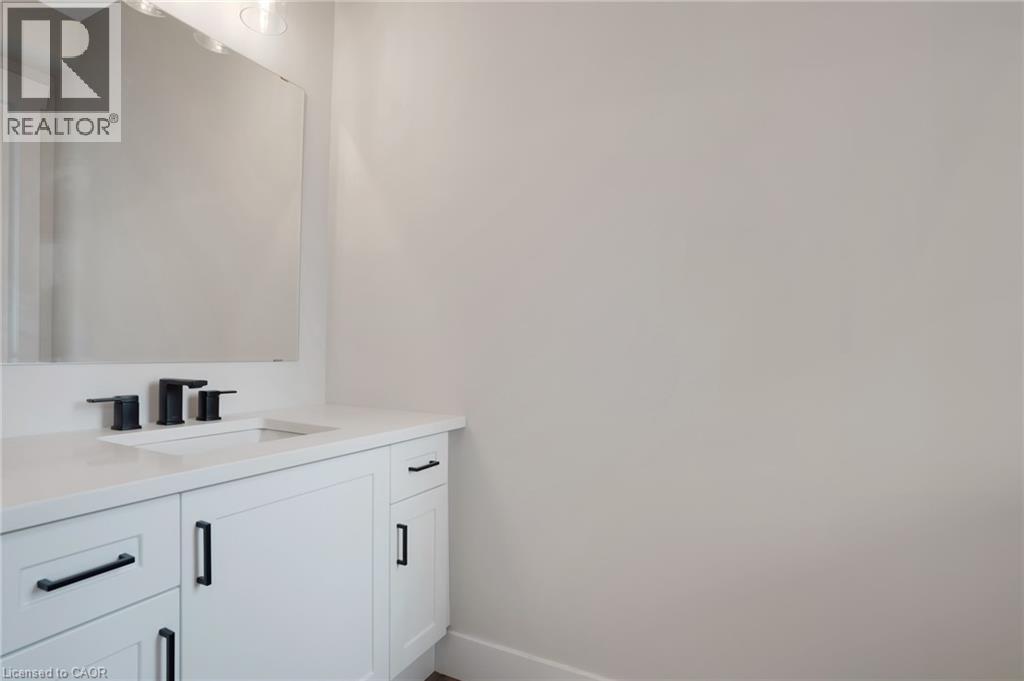
| 2pc Bathroom | Main level | — |