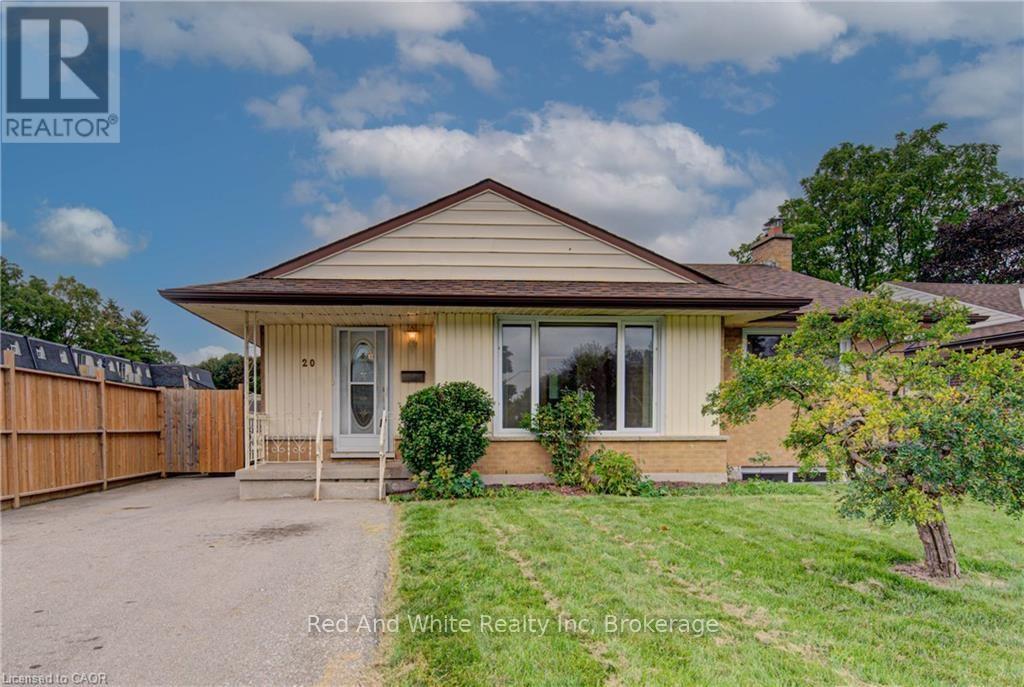
 For sale 50
$575,000
3 bed2 bath700–1,100 sq ft
20 Gail Street
Cambridge
22 days agoMLS® X13807836
Red And White Realty Inc
258 Hespeler Road #34
Cambridge, Ontario N1R0C9
For sale· Added
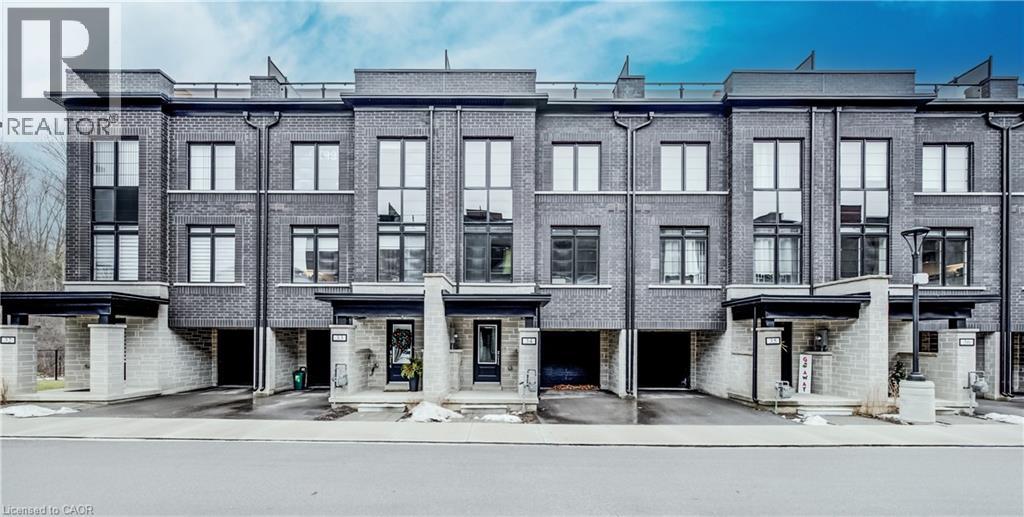
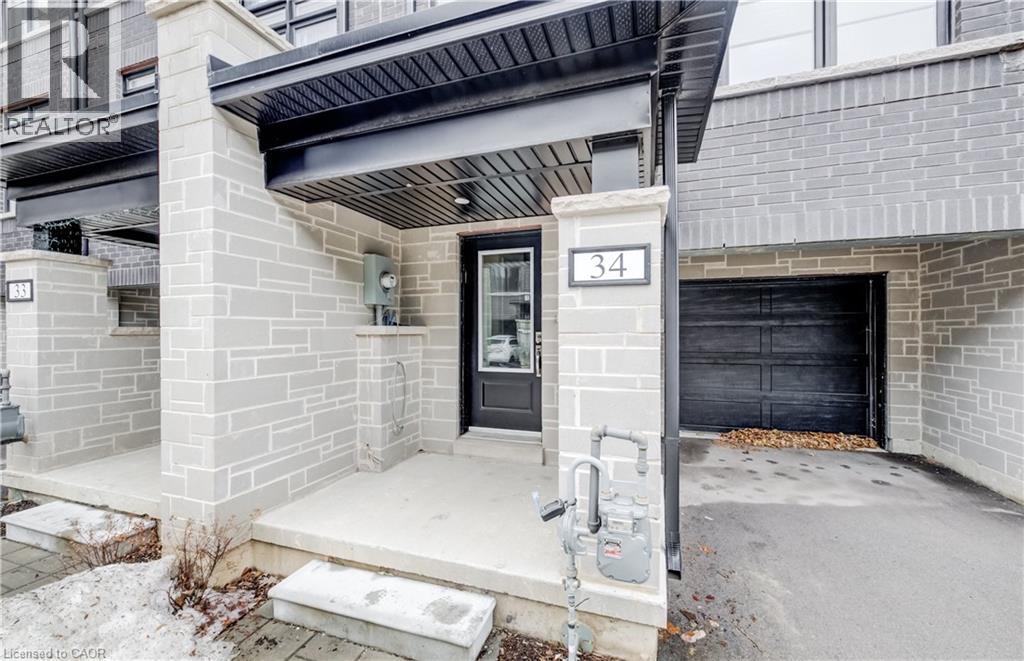
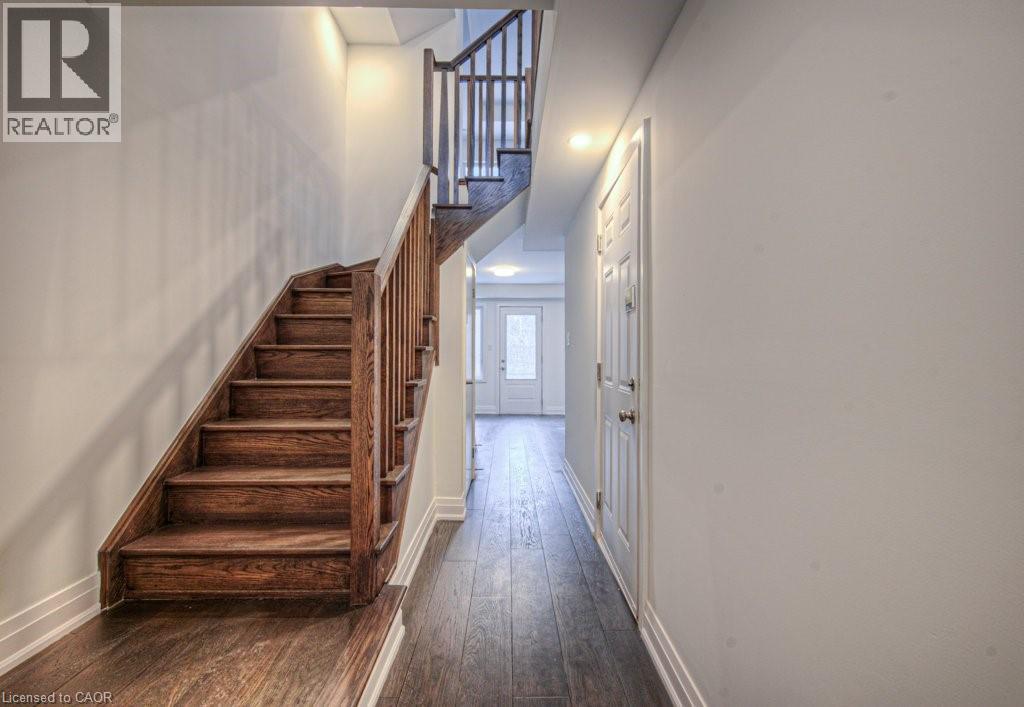
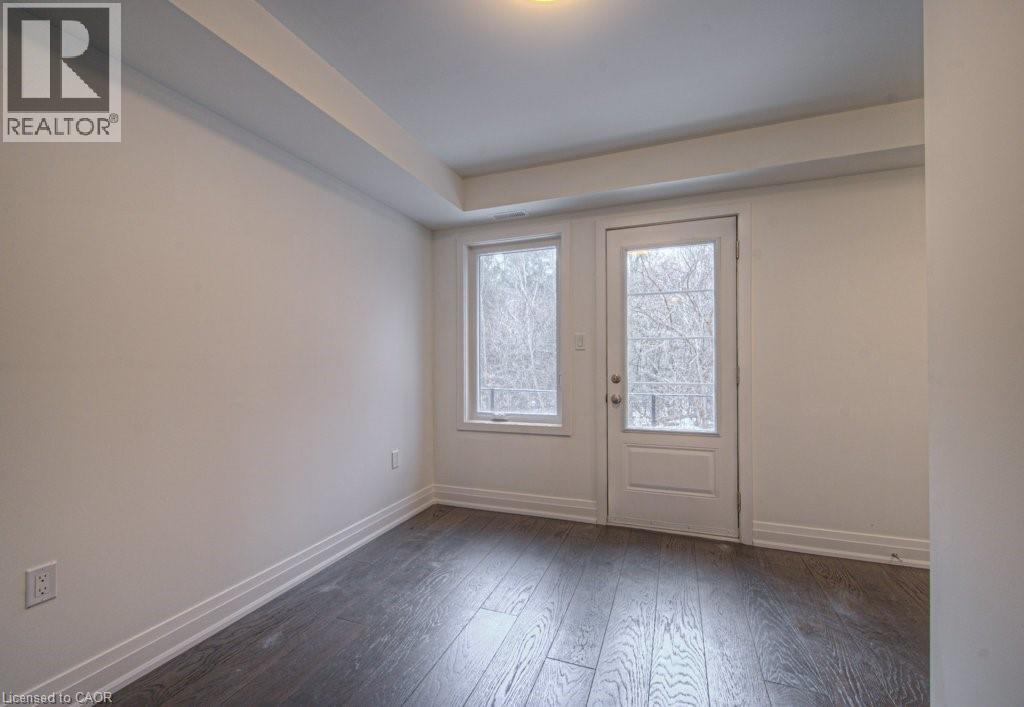
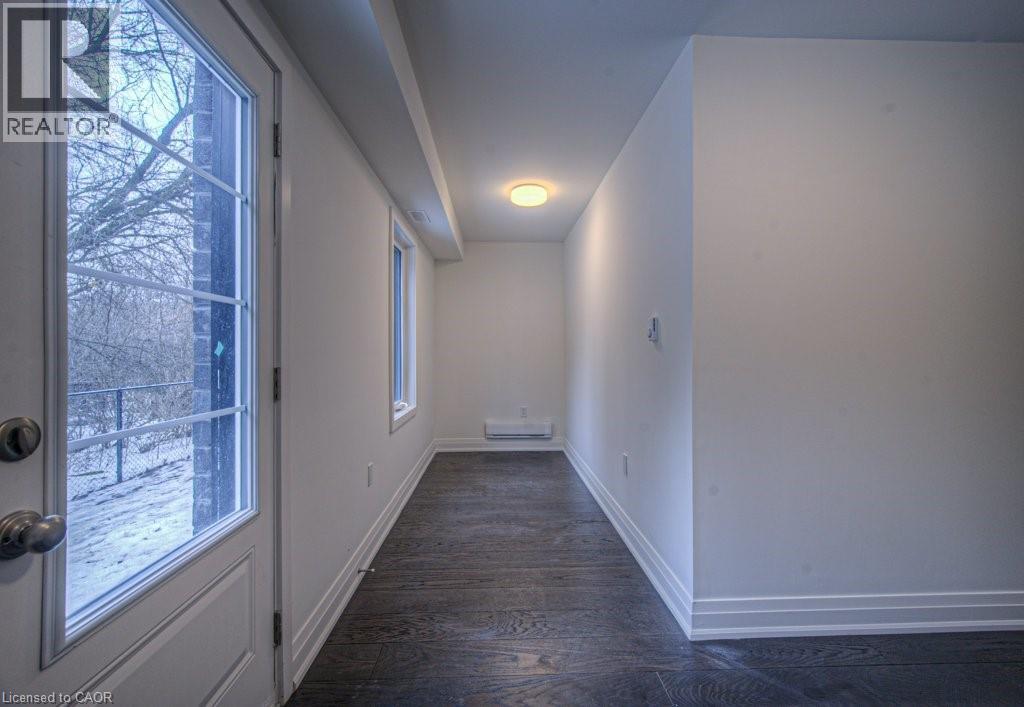
Nestled in the vibrant and picturesque community of Cambridge, Zen Towns offers the perfect balance of modern urban convenience and peaceful, refined living. This beautifully designed townhome invites you into a space where comfort and style come together effortlessly. Offering 1,988 sq ft of thoughtfully planned living space, this home features 3 bedrooms, 2.5 bathrooms, a den, and dedicated storage. The open-concept kitchen is ideal for both everyday living and entertaining, complete with stainless steel appliances, granite countertops, and generous cabinetry. The primary bedroom is a true retreat, highlighted by a walk-in closet and a luxurious spa-inspired ensuite designed for relaxation. Step outside to your private balcony, perfect for morning coffee or hosting a BBQ with friends and family. Additional conveniences include a private garage for secure parking and storage. Residents of Zen Towns enjoy access to landscaped green spaces and a parkette, fostering a welcoming sense of community and outdoor enjoyment. Ideally located close to shopping, dining, schools, parks, and major highways, this townhome offers exceptional connectivity while maintaining a calm, residential feel—making everyday life easy and enjoyable.
Map data © OpenStreetMap contributors
No open houses are scheduled for this home.
Can't make it? Request a private viewing.
| Utility room | Upper Level | 7'0'' x 6'11'' |
| Primary Bedroom | Third level | 13'6'' x 12'0'' |
| Bedroom | Third level | 11'4'' x 8'11'' |
| Bedroom | Third level | 12'3'' x 9'6'' |
| 4pc Bathroom | Third level | 7'2'' x 6'7'' |
| 3pc Ensuite bath | Third level | 7'10'' x 6'6'' |
| Living room | Second level | 12'6'' x 18'9'' |
| Kitchen | Second level | 15'3'' x 8'5'' |
| Dining room | Second level | 11'3'' x 10'4'' |
| 2pc Bathroom | Second level | 4'0'' x 8'1'' |
| Foyer | Main level | 7'7'' x 6'8'' |
| Den | Main level | 9'9'' x 18'11'' |